- Overview
- Description
- Property Details
- Location
- Facts & Features
- Getting Around
- Nearby Homes
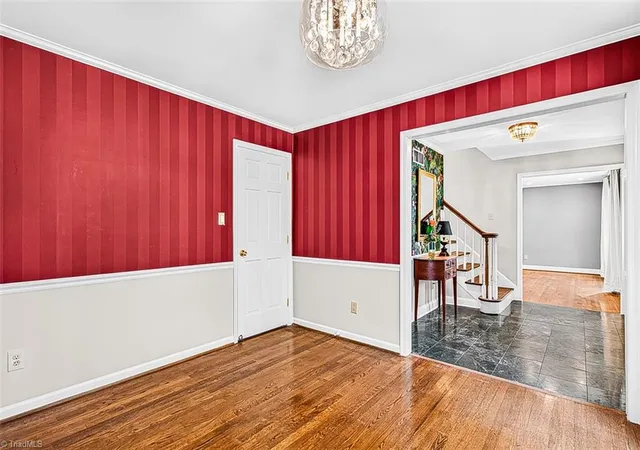

Street View
$475,000
Monthly Est:$2,364
 4 Beds
 3 Baths
2 full baths + 1 half bath
 2,499sqft
907 Bearhollow Rd, Greensboro, NC 27410
$475,000
$2,364/moEst:
Get Pre-Approved
Single Family Residence
Built in 1976
$-- HOA
13,939.2 sqft lot
$190/sq.ft
Description
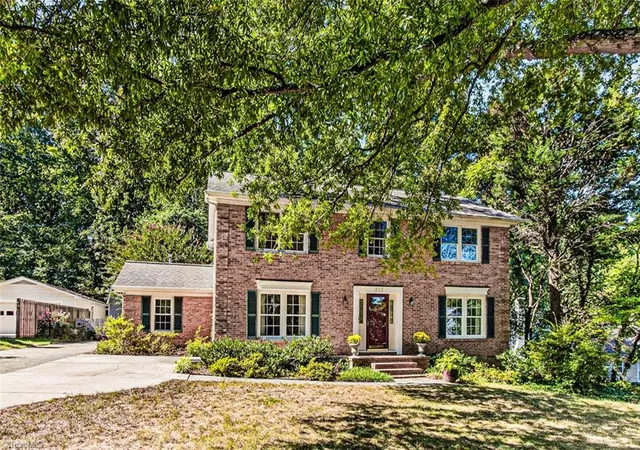
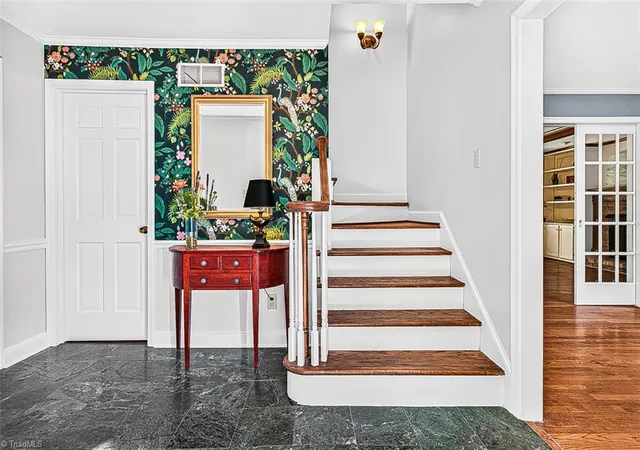
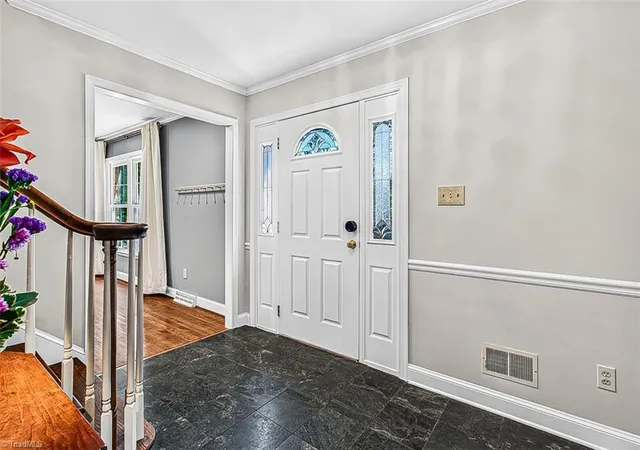
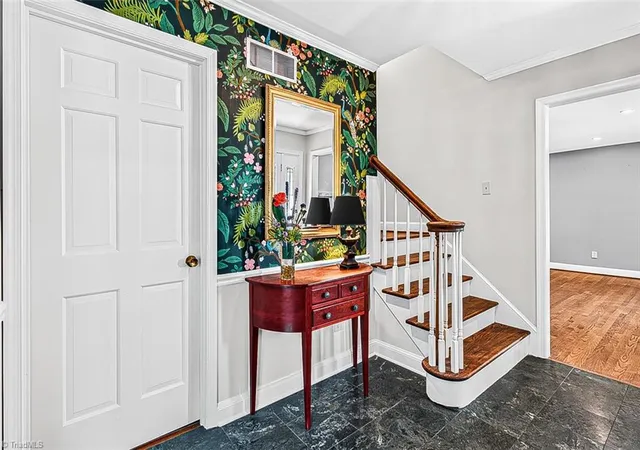
CLASSIC BRICK home with HARDWOOD FLOORS on both floors, replaced tilt in windows. Formal rooms plus SUNROOM with HEATED TILE FLOORS overlooking very PRIVATE treed yard, large BRICK paver patio that owner hates to leave! Floor plan flows with opening (FRENCH POCKET DOORS) to living room, den with GAS LOGS and wall of BUILT-INS! Kitchen has GRANITE & solid surface countertops, center island, gas cooktop & recent wall oven, microwave and pull out shelves. Large breakfast area, true laundry room with window. Door leads from kitchen to patio for easy grilling. Playhouse to convert to CHICKEN COOP! 4 bedrooms upstairs, hall bath double vanity and new QUARTZ countertops. Wonderful huge 2 story STORAGE BUILDING for WORKSHOP, 16' x 20'! (This building was one of the reasons the current owners bought this house for the woodworker in the family!) Location is so convenient, blocks from parks, lake, walking trails, library. Short drive to Guilford College, Friendly Center, New Garden Rd shopping!
- Houzeo last checked: 7 minutes ago
- Listing updated: October 22, 2026 at 11:45 pm
- Listing Provided by: Waban Carter (336) 601-6363 | Berkshire Hathaway HomeServices Yost & Little Realty (336) 272-0151
- Source: Triad MLS-NC | MLS#: 1236014

Property Details
Status
Pending
Type
Single Family Residence
No. of Stories
-
County
City
Neighborhood
--
Year Built
1976
HOA Fees
-
Finished Area
2,499 sqft
Lot Size
13,939.2 sqft lot
Basement Area
- sqft
MLS Name
Triad MLS
MLS Number
1236014
MLS Status
Due Diligence Period
Days on Market
51

Continue Your Journey in App
Find your dream home, receive real-time updates, and many more!
Continue Your Journey in App
Find your dream home, receive real-time updates, and many more!
Location
Facts & Features
Rooms
Bedrooms & bathrooms
Bedrooms: 4
Bathrooms: 3
Interior
Heating
Forced Air, Zoned, Natural Gas
Interior Features
Built In Features, Ceiling Fan(s), Kitchen Island
Appliances
Microwave, Oven, Gas Cooktop, Gas Water Heater
Cooling
Central Air
Flooring
Tile, Wood
Sewer
Public Sewer
Construction
Year Built
Year Built: 1976
Home type
Single Family Residence
Architectural Style
Traditional
Construction Materials
Brick, Vinyl Siding
Utilities & Energy
Water Source
Public
Basement
Crawl Space
Fireplace Features
Gas Log, Den
Pool Features
None
Parking Features
Driveway, Paved
Other Features
Subdivision Name
Carriage Hills
Price History
| Date | Event | Price |
|---|---|---|
10/22/2026 Source: | Pending | $475,000 $190/sqft |
09/18/2026 Source: | Listed for Sale | $475,000 $190/sqft |

Nearby Homes
Find Homes by Property Features in Greensboro, NC
Nearby New Homes For Sale

Based on information from the Board/Association of REALTORS® (or from the Triad MLS) through Nov 08, 2026, 06:15AM. IDX information is provided exclusively for personal, non-commercial use, and may not be used for any purpose other than to identify prospective properties consumers may be interested in purchasing. Information is deemed reliable but not guaranteed. This site will be monitored for ‘scraping’ and any use of search facilities of data on the site other than by potential buyers/sellers is prohibited. All Sale data is for informational purposes only and is not an indication of a market analysis or appraisal. Properties marked with the Triad MLS, Inc. icon are provided courtesy of the Triad MLS, Inc.’s Internet Data Exchange Database. Data cannot be redistributed and cannot be used for any reason other than as provided in the contract. © 2026 Triad MLS, Inc. All rights reserved.
 Advertising Broker: Nicholas Huscroft | Chosen Realty
