- Overview
- Description
- Property Details
- Location
- Facts & Features
- Getting Around
- Nearby Homes
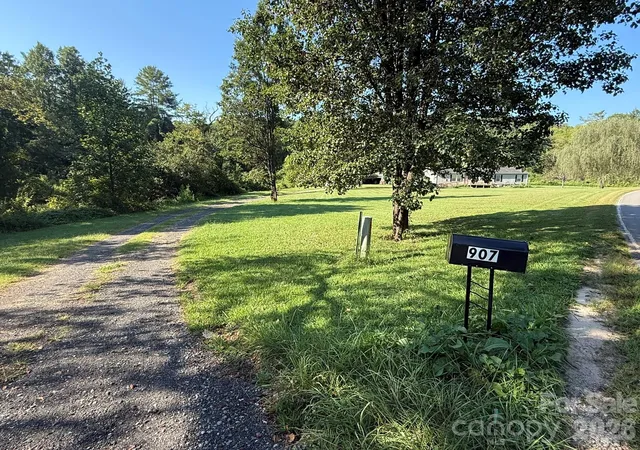

Street View
$329,900
Monthly Est:$1,642
 5 Beds
 3 Baths
3 full baths
 1,728sqft
907 Epley Dr, Marion, NC 28752
$329,900
$1,642/moEst:
Get Pre-Approved
Single Family Residence
Built in 2003
$-- HOA
3.77 acres lot
$191/sq.ft
Description
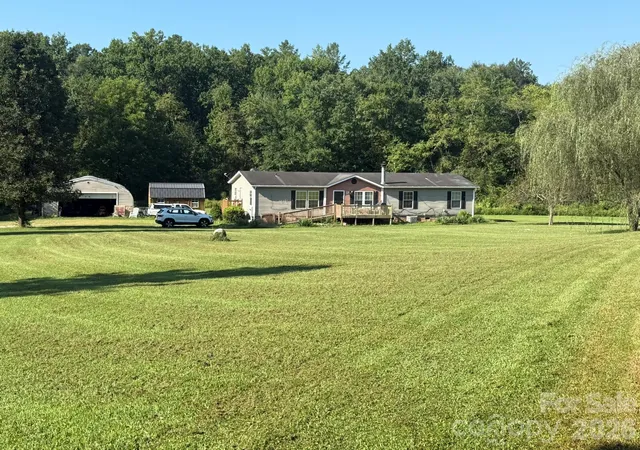
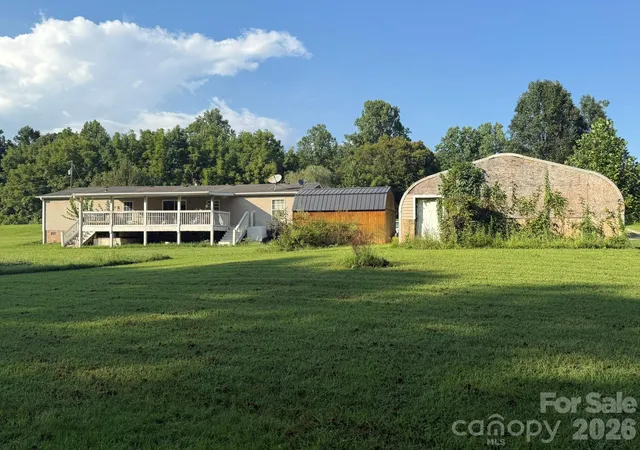
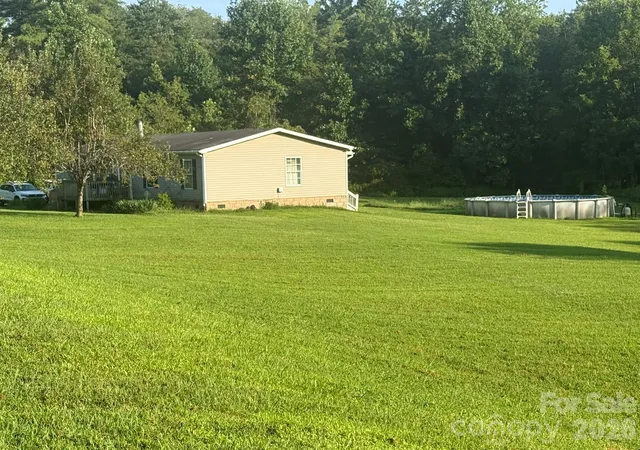
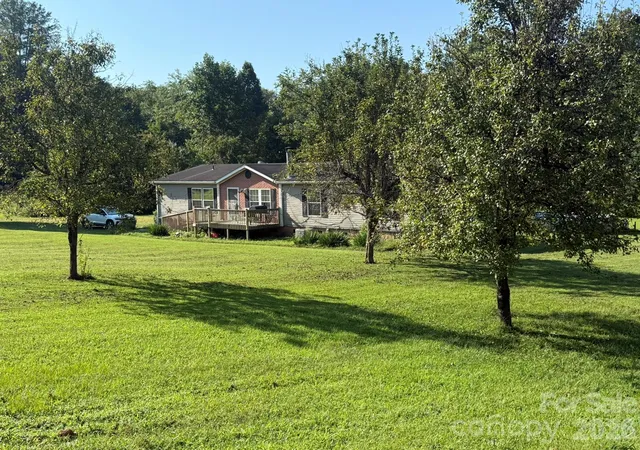
Where can you find a 5 bedroom, 3 full bath home on 3.77 acres of level and open land? Right here on Epley Drive. This modular gives you extra outdoor space, as well, with a 750 sq ft detached garage/workshop, and 2 storage buildings; a wooden 10' x 16' and a smaller metal one. A spacious, covered deck on the back serves as a platform for the hot tub and overlooks the above-ground 28' diameter pool with pump. Inside, cozy-up in front of the fireplace/insert or take a long, warm soak in the primary bedroom en suite garden tub. This bad/bath also has a separate stand-up shower while a 2nd en suite on the opposite end of the home has a tub/shower combo. The 3rd full bath is located in the hallway to serve the other 3 bedrooms or use them as bonus/office/flex spaces. An open floor plan in the family area and kitchen provides a great space for entertaining. The laundry is tucked-off the kitchen with exterior access that could allow it to double as a mudroom. Sliding glass doors lead-out to the back deck with access to the yard on either end while the front has easy access to the main entrance and also provides more than ample space for outdoor seating. The long driveway lined with trees is inviting and showcases the expansive yard with mature fruit trees in one area of the property. Flat and easy to maintain, it provides an area for recreation/garden as well as enough acreage for an additional home(s) for family or rental income. Great opportunity for an investor with the potential of multiple lots! Conveniently located within 30 minutes to Asheville off the I-40 Sugar Hill exit; an area with shopping, restaurants, and medical. No restrictions! Owner financing will be considered.
- Houzeo last checked: 1 hour ago
- Listing updated: September 22, 2026 at 2:18 am
- Listing Provided by: Priscilla Boone (828) 317-1188 | Realty Group 1 LLC (828) 652-3797
- Source: Canopy MLS | MLS#: 4424716

Property Details
Status
Active
Type
Single Family Residence
No. of Stories
-
County
City
Neighborhood
--
Year Built
2003
HOA Fees
-
Finished Area
1,728 sqft
Lot Size
3.77 acres lot
Basement Area
- sqft
MLS Name
Canopy MLS
MLS Number
4424716
MLS Status
Active
Days on Market
21
Cumulative Days on Market
4

Continue Your Journey in App
Find your dream home, receive real-time updates, and many more!
Download App
Continue Your Journey in App
Find your dream home, receive real-time updates, and many more!
Location
Facts & Features
Rooms
Bedrooms & bathrooms
Bedrooms: 5
Bathrooms: 3
Interior
Sewer
Septic Installed
Cooling
Ceiling Fan(s), Heat Pump
Heating
Heat Pump, Wood Stove
Appliances
Dishwasher, Electric Oven, Electric Range, Microwave, Refrigerator
Exterior Features
Hot Tub, Storage
Interior Features
Garden Tub
Construction
Year Built
Year Built: 2003
Home type
Single Family Residence
Architectural Style
Ranch
Foundation Details
Crawl Space
Construction Materials
Vinyl
Roof
Composition
Utilities & Energy
Water Source
Well
Fireplace Features
Insert, Living Room, Wood Burning
Parking Features
Detached Carport, Driveway
Laundry Features
Electric Dryer Hookup, Inside, Laundry Room, Main Level, Washer Hookup
Pool Features
Above Ground
Other Features
Subdivision Name
None
Patio And Porch Features
Covered, Deck, Rear Porch
Lot Features
Orchard(s), Level, Open Lot
Price History
| Date | Event | Price |
|---|---|---|
09/18/2026 Source: | Listed for Sale | $329,900 +38.91% $191/sqft |
12/22/2021 Source: | Sold | $237,500 +3.71% $137/sqft |
12/22/2021 Source: | Price Increased | $229,000 +689.66% $133/sqft |
09/01/2020 Source: | Listing Removed | $29,000 $17/sqft |

Nearby Homes
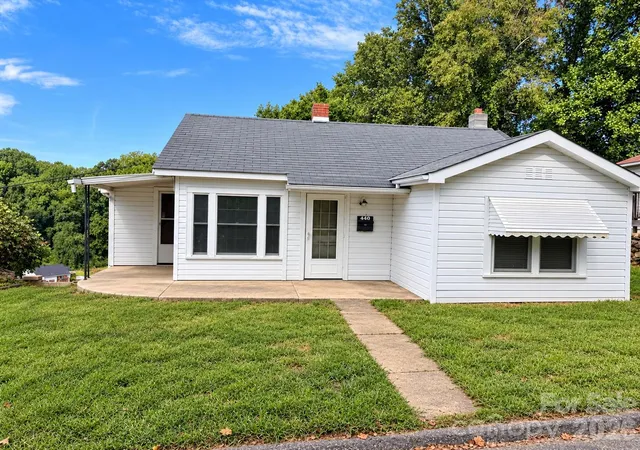
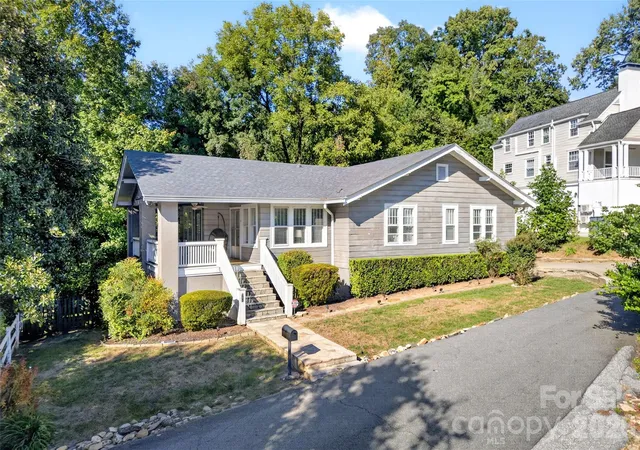
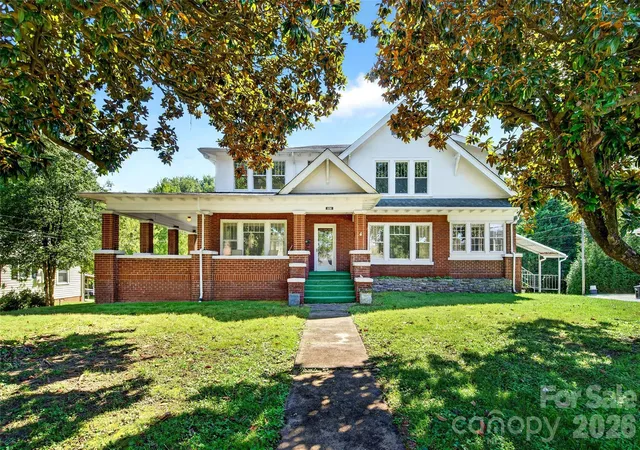
Find Homes by Property Features in Marion, NC
Nearby New Homes For Sale

Based on information submitted to the MLS GRID from Canopy MLS through Oct 08, 2026, 11:00AM. All data is obtained from various sources and may not have been verified by the broker or MLS GRID. Supplied Open House Information is subject to change without notice. All information should be independently reviewed and verified for accuracy. Properties may or may not be listed by the office/agent presenting the information. IDX information is provided exclusively for consumers’ personal, noncommercial use. It may not be used for any purpose other than to identify prospective properties which the consumers may be interested in purchasing. The data is deemed reliable but is not guaranteed by MLS GRID. The use of the MLS GRID Data may be subject to an end-user license agreement prescribed by the Member Participant’s applicable MLS, if any, and as amended from time to time. ©2026 Canopy MLS. All Rights Reserved.
 Advertising Broker: Nicholas Huscroft | Chosen Realty