- Overview
- Description
- Property Details
- Location
- Facts & Features
- Getting Around
- Nearby Homes
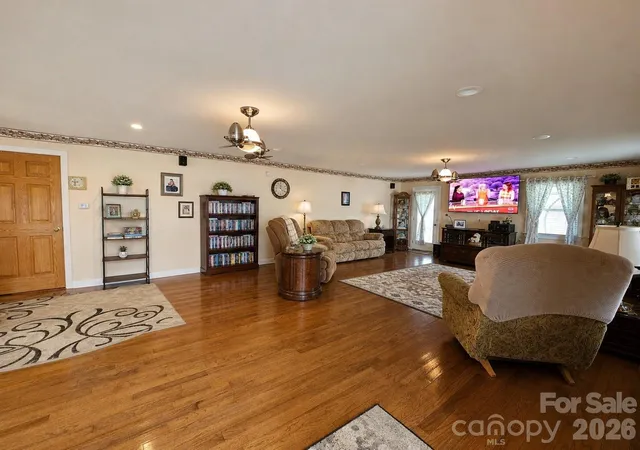

Street View
$600,000
Monthly Est:$2,986
 4 Beds
 4 Baths
4 full baths
 3,549sqft
907 Sikes Ml Rd, Monroe, NC 28110
$600,000
$2,986/moEst:
Get Pre-Approved
Single Family Residence
Built in 1964
$-- HOA
4.75 acres lot
$169/sq.ft
Description
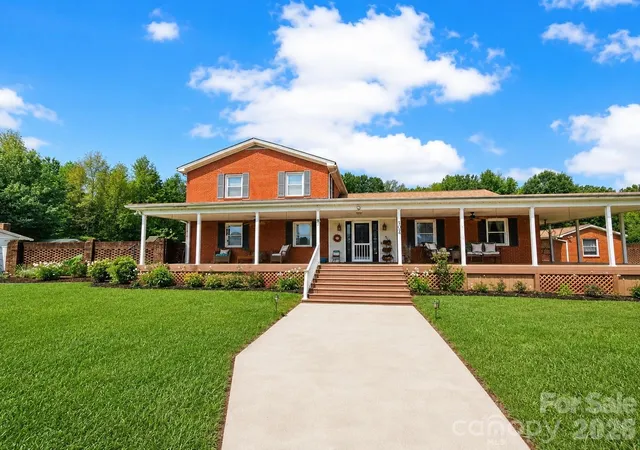
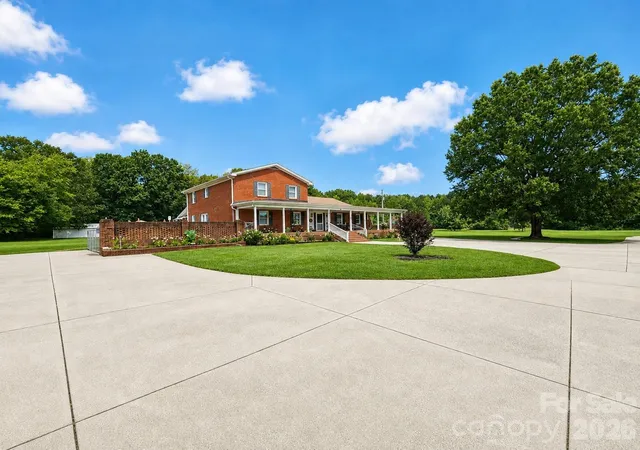
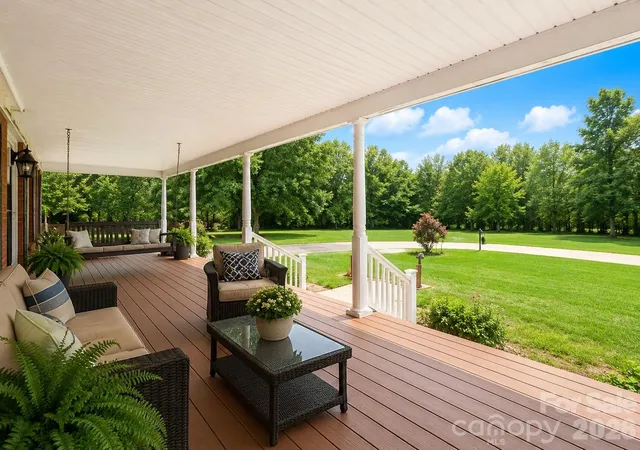
Some homes give you rooms. This one gives you a lifestyle. Tucked privately away on 4.75 wooded acres in Monroe, NC, this one-of-a-kind property was made for unforgettable weekends, multigenerational living, and gathering the people you love. Imagine coffee on the expansive front porch, quiet evenings from the side porch overlooking the water, summer days around the large saltwater pool, and crisp fall afternoons playing football across the open backyard.
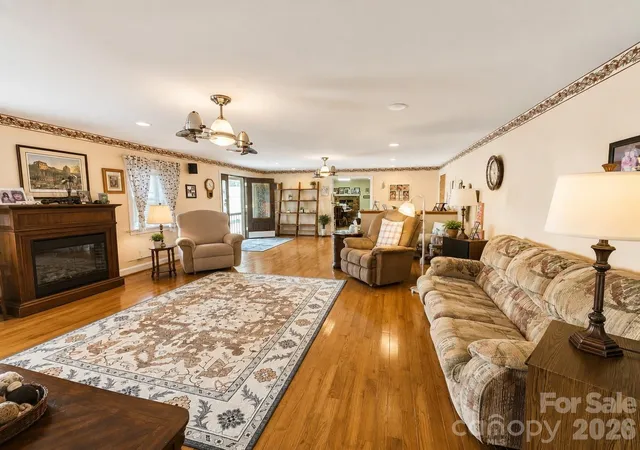
Inside, the two-story main home welcomes you with a spacious great room, formal dining room, office, and hardwood flooring throughout the main level. The main-level primary suite offers convenience and privacy, while three additional bedrooms upstairs provide room to spread out.
The outdoor living is where this property becomes truly unforgettable. Host a Carolina-style pig pickin’ in the dedicated cook room equipped with a sink and refrigerator, gather beneath the separate outdoor cooking gazebo, or relax poolside under the attached awning with new ceiling fans. The in-ground saltwater pool with diving board is ready to become the backdrop for birthdays, cookouts, and memories that last for years.
Need room for extended stays, multigenerational living, a private workspace or potential rental income? The separate second living quarters offer two flexible sleeping rooms and its own sense of independence. Buyers should verify permitted use, bedroom classification and rental potential.
A detached two-car garage, garage shop, open equipment bays, pump room and additional enclosed storage provide exceptional space for vehicles, lawn equipment, hobbies and projects. The wooded backdrop and private setting create a peaceful retreat, while Monroe, Unionville, local farm markets, shopping, dining and everyday conveniences remain accessible.
This is more than a Monroe home with acreage and a pool. It is a place to gather, celebrate, create income, build traditions, and live a life that does not fit inside an ordinary box.
- Houzeo last checked: 14 minutes ago
- Listing updated: September 29, 2026 at 2:00 pm
- Listing Provided by: Brock Zevan (704) 728-1008 | Real Broker, LLC (855) 450-0442
- Source: Canopy MLS | MLS#: 4412371

Property Details
Status
Pending
Type
Single Family Residence
No. of Stories
-
County
City
Neighborhood
--
Year Built
1964
HOA Fees
-
Finished Area
3,549 sqft
Lot Size
4.75 acres lot
Basement Area
- sqft
MLS Name
Canopy MLS
MLS Number
4412371
MLS Status
Under Contract-No Show
Days on Market
75
Cumulative Days on Market
18

Continue Your Journey in App
Find your dream home, receive real-time updates, and many more!
Download App
Continue Your Journey in App
Find your dream home, receive real-time updates, and many more!
Location
Facts & Features
Rooms
Bedrooms & bathrooms
Bedrooms: 4
Bathrooms: 4
Interior
Cooling
Ceiling Fan(s), Central Air
Appliances
Disposal, Gas Cooktop, Refrigerator, Wall Oven
Heating
Central, Heat Pump
Sewer
Septic Installed
Flooring
Carpet, Tile, Wood
Construction
Year Built
Year Built: 1964
Home type
Single Family Residence
Architectural Style
Traditional
Foundation Details
Crawl Space
Roof
Architectural Shingle
Construction Materials
Brick Full
Utilities & Energy
Pool Features
In Ground
Laundry Features
Laundry Closet, Main Level
Fireplace Features
Family Room
Parking Features
Driveway, Garage Faces Side, Garage Shop
Water Source
City, Well
Other Features
Subdivision Name
North Hills
Lot Features
Wooded
Price History
| Date | Event | Price |
|---|---|---|
08/25/2026 Source: | Pending | $600,000 $169/sqft |
08/07/2026 Source: | Listed for Sale | $600,000 -13.67% $169/sqft |
01/01/2026 Source: | Listing Removed | $695,000 $196/sqft |
05/29/2025 Source: | Listed for Sale | $695,000 -7.21% $196/sqft |
05/29/2025 Source: | Price Increased | $749,000 +3.31% $211/sqft |

Show more
Nearby Homes
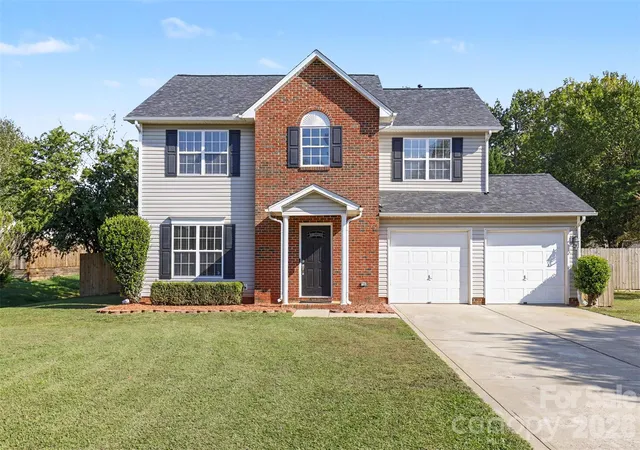
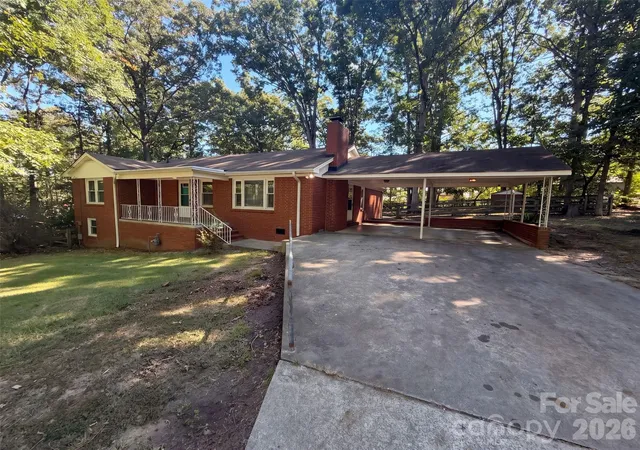
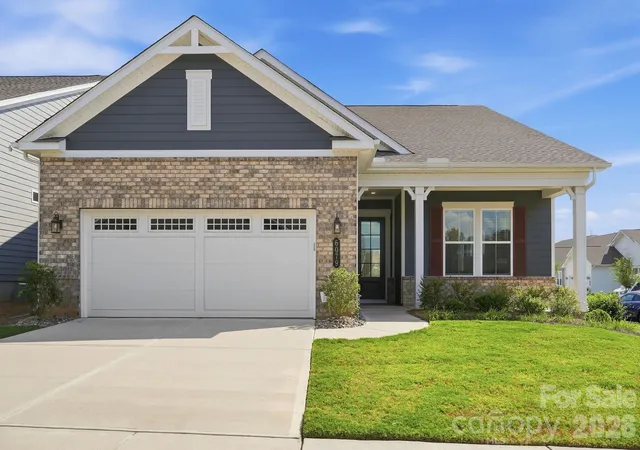
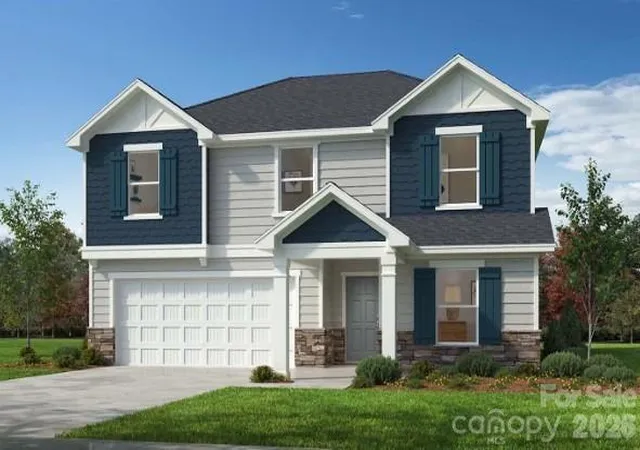
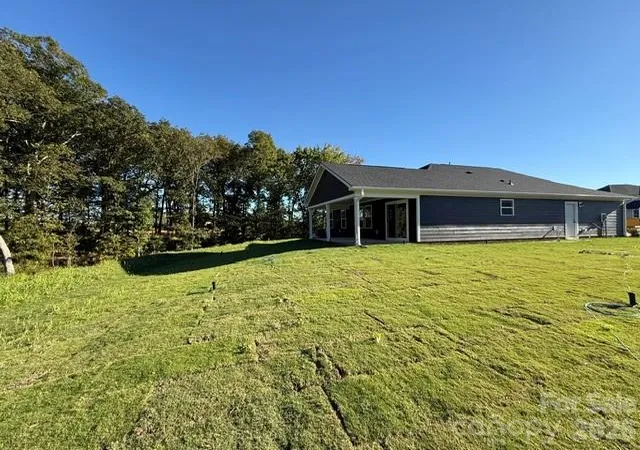
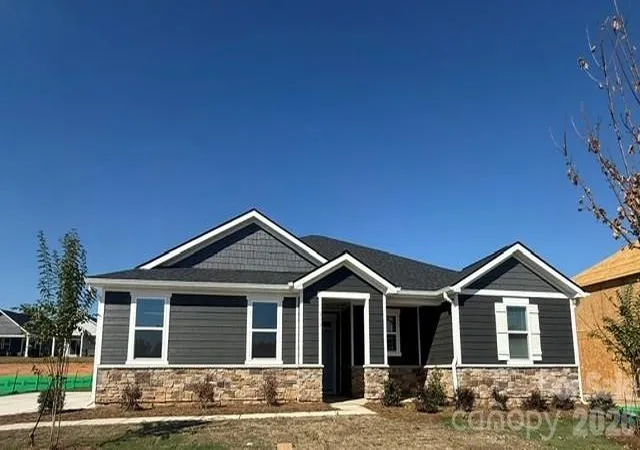
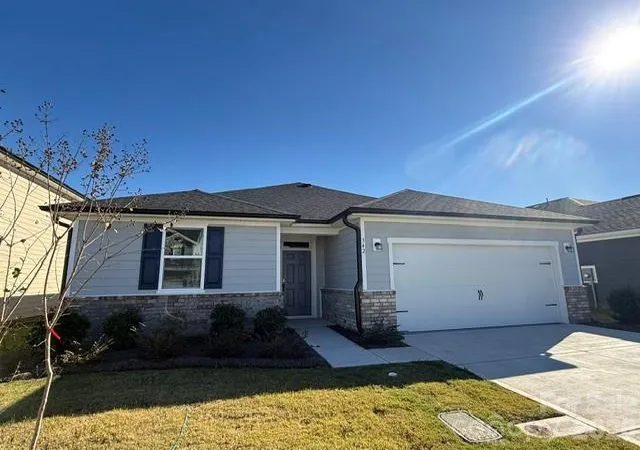
Find Homes by Property Features in Monroe, NC
Nearby New Homes For Sale

Based on information submitted to the MLS GRID from Canopy MLS through Oct 21, 2026, 10:02AM. All data is obtained from various sources and may not have been verified by the broker or MLS GRID. Supplied Open House Information is subject to change without notice. All information should be independently reviewed and verified for accuracy. Properties may or may not be listed by the office/agent presenting the information. IDX information is provided exclusively for consumers’ personal, noncommercial use. It may not be used for any purpose other than to identify prospective properties which the consumers may be interested in purchasing. The data is deemed reliable but is not guaranteed by MLS GRID. The use of the MLS GRID Data may be subject to an end-user license agreement prescribed by the Member Participant’s applicable MLS, if any, and as amended from time to time. ©2026 Canopy MLS. All Rights Reserved.
 Advertising Broker: Nicholas Huscroft | Chosen Realty
