- Overview
- Description
- Property Details
- Location
- Facts & Features
- Getting Around
- Nearby Homes

Street View
$610,000
Monthly Est:$3,036
 3 Beds
 2 Baths
2 full baths
 3,732sqft
9072 Stillwater Dr, Bradford, OH 45308
$610,000
$3,036/moEst:
Get Pre-Approved
Single Family Residence
Built in 1979
$-- HOA
20,600 sqft lot
$163/sq.ft
Description
Impeccably maintained and thoughtfully enhanced. Now at an extraordinary value!
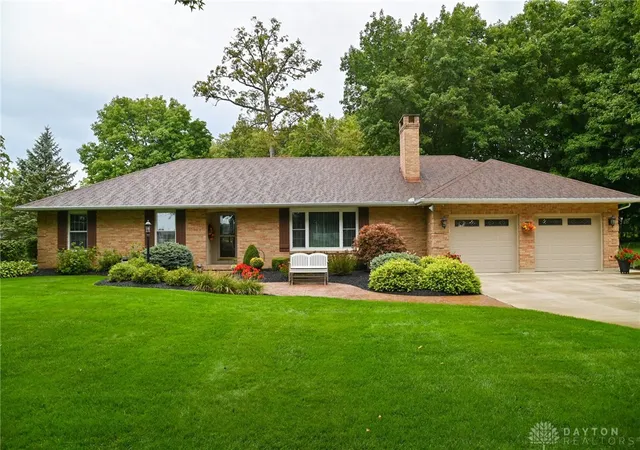
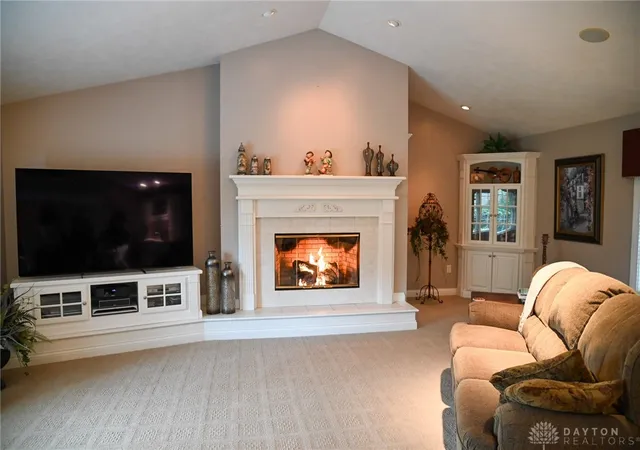
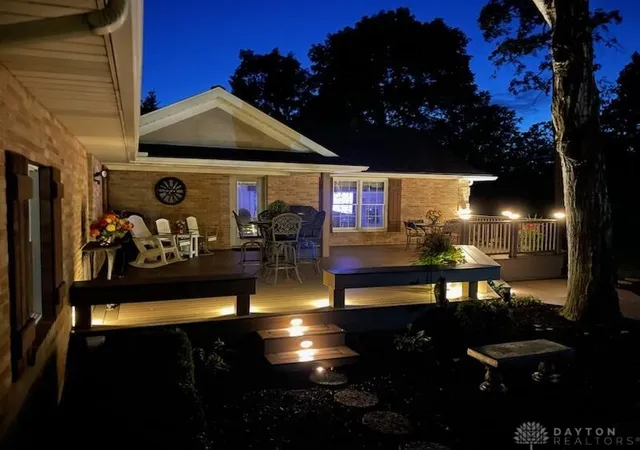
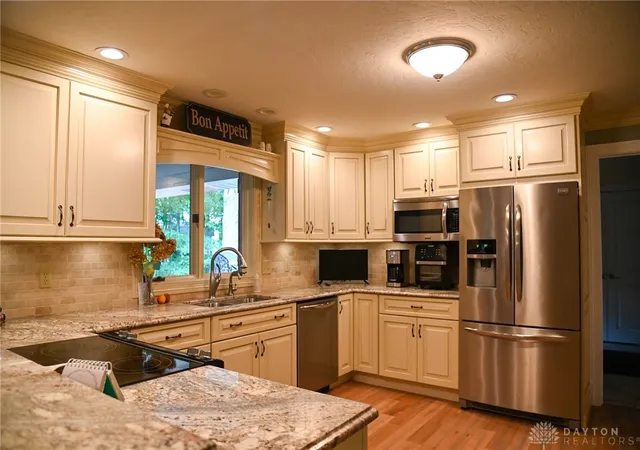
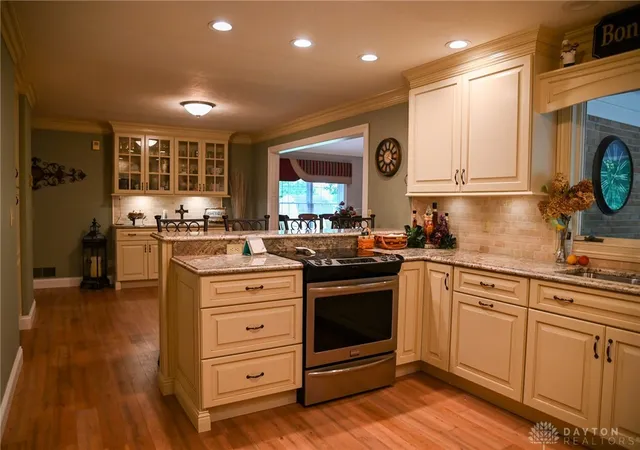
9072 Stillwater Drive located at the Stillwater Golf Club Estates is situated on a 1.01re lot in the Versailles School District featuring three bedrooms, two full baths, and a finished basement. A large open family room with a gas fireplace fills the home with natural light, while the newly remodeled kitchen by Knapke Kitchen and Bath adds both style and function. The spacious TimberTech deck is perfect for entertaining, and the two-car attached garage has been finished for additional gathering space. A 28x16 detached garage provides plenty of extra storage. This home also includes a backup generator, a security system with cameras, and a sprinkler system, offering both comfort and peace of mind. Central sewer is managed by the county for Stillwater Golf Estates, no septic or leach field to maintain.
Home Improvements & Updates
Family Room Addition – 2006
New Roof – 2006
New Furnace – 2018
Complete Kitchen Remodel – 2015
New Flooring Throughout – 2015
New Trim Package – 2015
Bathrooms Fully Renovated – 2015
New Deck – 2015
- Houzeo last checked: 12 hours ago
- Listing updated: July 27, 2026 at 5:31 pm
- Listing Provided by: Eric M Brown (937) 548-4663 | EB Real Estate (937) 548-4663
- Source: Dayton Realtors MLS-OH | MLS#: 942361

Property Details
Status
Pending
Type
Single Family Residence
No. of Stories
1
County
City
Neighborhood
--
Year Built
1979
HOA Fees
-
Finished Area
3,732 sqft
Lot Size
20,600 sqft lot
Basement Area
- sqft
MLS Name
Dayton Realtors MLS
MLS Number
942361
MLS Status
Pending
Days on Market
404

Continue Your Journey in App
Find your dream home, receive real-time updates, and many more!
Download App
Continue Your Journey in App
Find your dream home, receive real-time updates, and many more!
Location
Facts & Features
Rooms
Bedrooms & bathrooms
Bedrooms: 3
Bathrooms: 2
Other
Level: Basement
Area: 132.00 Square Feet
Dimensions: 12 x 11
Office
Level: Basement
Area: 120.00 Square Feet
Dimensions: 12 x 10
ExerciseRoom
Level: Basement
Area: 150.00 Square Feet
Dimensions: 15 x 10
FamilyRoom
Level: Basement
Area: 210.00 Square Feet
Dimensions: 15 x 14
Recreation
Level: Basement
Area: 520.00 Square Feet
Dimensions: 26 x 20
Bedroom
Level: Main
Area: 120.00 Square Feet
Dimensions: 12 x 10
Bedroom
Level: Main
Area: 143.00 Square Feet
Dimensions: 13 x 11
PrimaryBedroom
Level: Main
Area: 225.00 Square Feet
Dimensions: 15 x 15
FamilyRoom
Level: Main
Area: 748.00 Square Feet
Dimensions: 34 x 22
Kitchen
Level: Main
Area: 308.00 Square Feet
Dimensions: 28 x 11
LivingRoom
Level: Main
Area: 375.00 Square Feet
Dimensions: 25 x 15
EntryFoyer
Level: Main
Area: 75.00 Square Feet
Dimensions: 15 x 5
Interior
Heating
Electric, Forced Air, Propane, Radiant
Appliances
Dishwasher, Disposal, Microwave, Range, Refrigerator, Water Softener, Gas Water Heater
Window Features
Double Hung, Double Pane Windows, Insulated Windows, Vinyl, Wood Frames
Interior Features
Wet Bar, Ceiling Fans, Granite Counters, Kitchen Family Room Combo, Remodeled, Vaulted Ceilings, Bar
Exterior Features
Deck, Sprinkler Irrigation, Porch, Patio, Storage
Cooling
Central Air
Construction
Year Built
Year Built: 1979
Home type
Single Family Residence
Construction Materials
Brick, Vinyl Siding
Architectural Style
Ranch
Utilities & Energy
Water Source
Private, Well
Utilities
Propane, Sewer Available, Water Available
Parking Features
Attached, Detached, Four Or More Spaces, Garage, Heated Garage
Security Features
Smoke Detectors, Surveillance System
Fireplace Features
Two, Gas
Basement
Finished, Partial
Other Features
Patio And Porch Features
Deck, Patio, Porch
Subdivision Name
Stillwater Golf Estates
Price History
| Date | Event | Price |
|---|---|---|
07/27/2026 Source: | Pending | $610,000 $163/sqft |
06/12/2026 Source: | Price Decreased | $610,000 -2.38% $163/sqft |
04/16/2026 Source: | Price Decreased | $624,900 -3.71% $167/sqft |
03/05/2026 Source: | Price Decreased | $649,000 -3.85% $174/sqft |
08/29/2025 Source: | Off Market | $675,000 $181/sqft |

Show more
Nearby Homes


Find Homes by Property Features in Bradford, OH

Based on information from Dayton Realtors® MLS through Oct 07, 2026, 06:00AM. Information is provided exclusively for consumers’ personal, non-commercial use, that it may not be used for any purpose other than to identify prospective properties consumers may be interested in purchasing. The data is deemed reliable but is not guaranteed accurate by the MLS. The MLS may, at its discretion, require use of other disclaimers as necessary to protect participants and/or the MLS from liability. This website may not include listings or property addresses of sellers who have directed their listing brokers to withhold their listing or their property address from display on the Internet. © 2026 Dayton Area Board of Realtors®, Inc. All rights reserved.
 Advertising Broker: Nicholas Huscroft | Chosen Realty