- Overview
- Description
- Property Details
- Location
- HOA Management
- Facts & Features
- Getting Around
- Nearby Homes
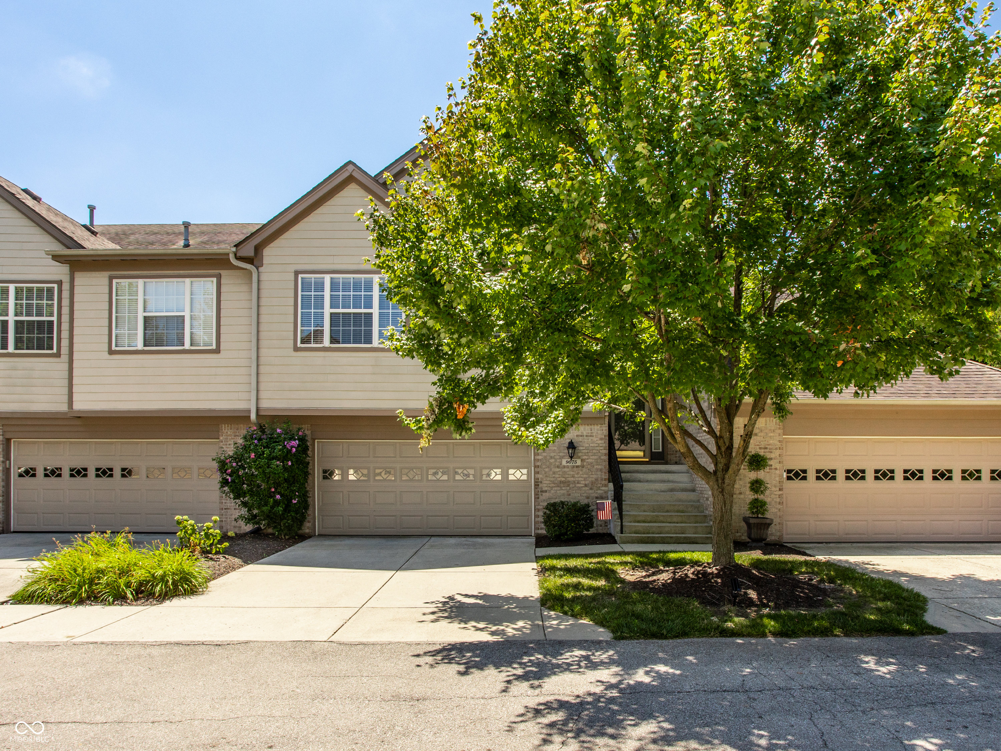
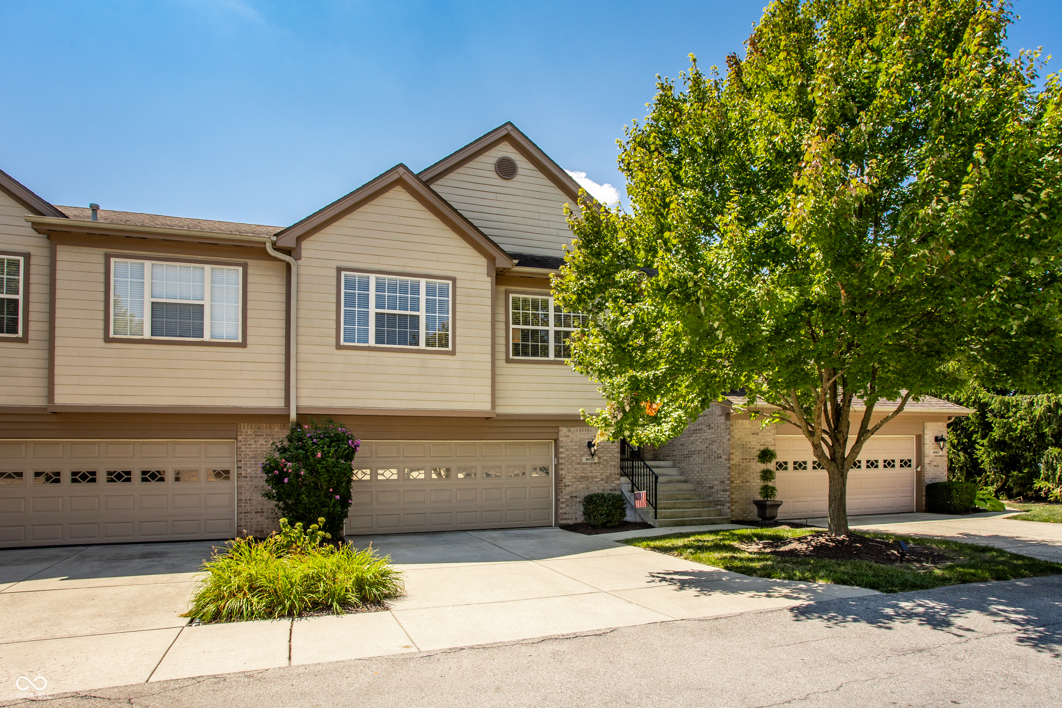
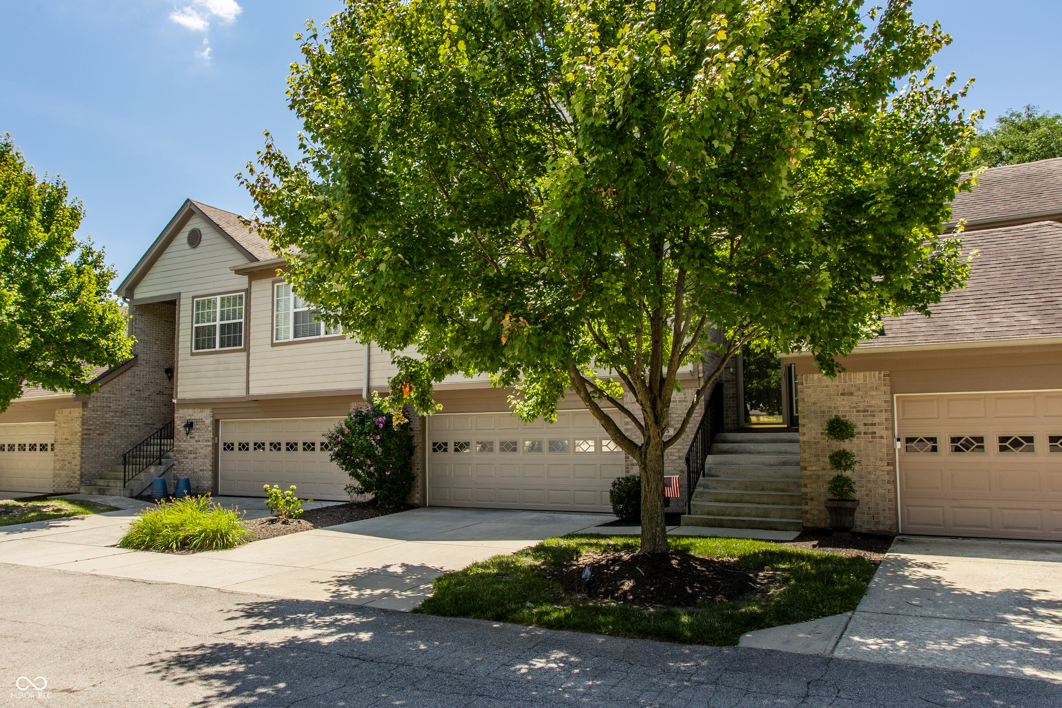
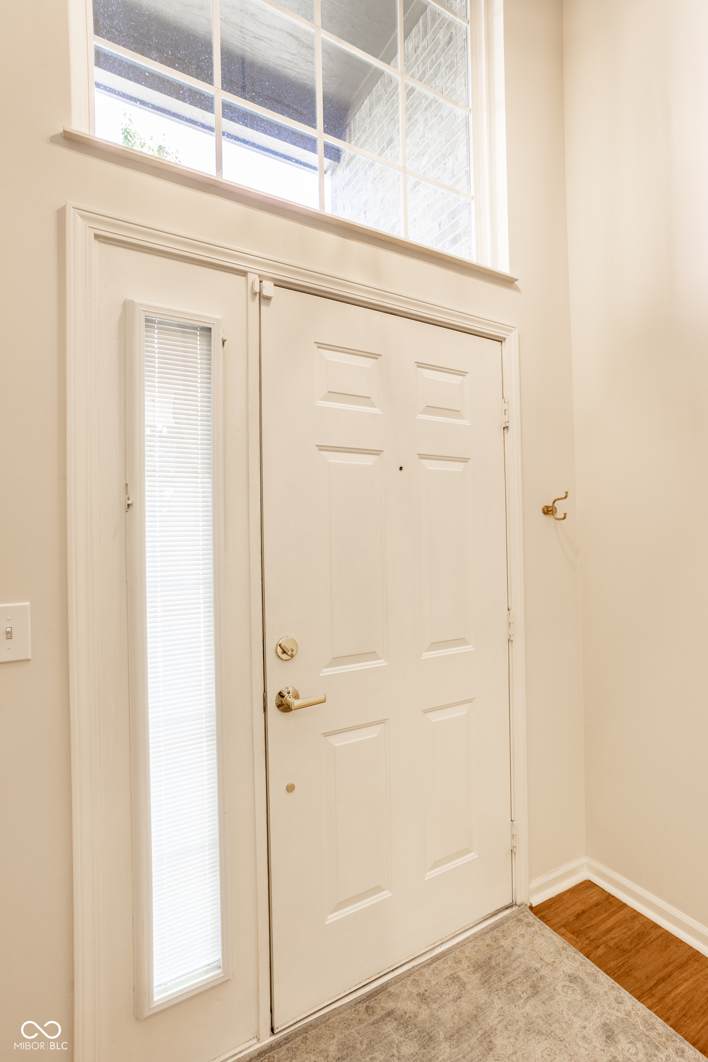
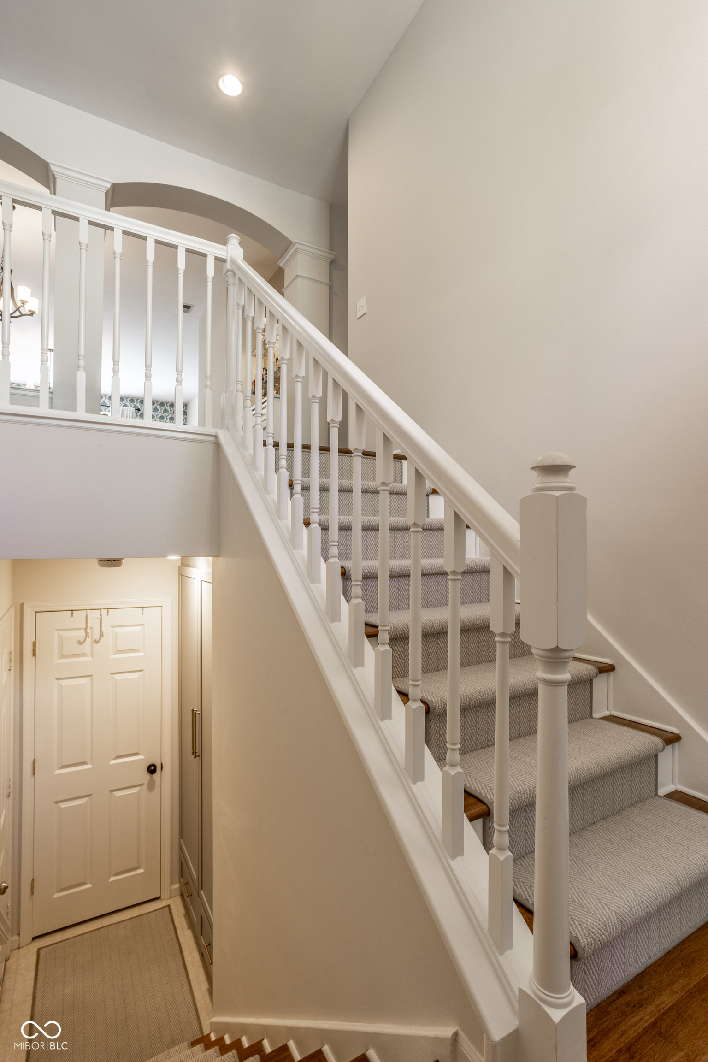

Street View
$349,900
Monthly Est:$1,742
 2 Beds
 2 Baths
2 full baths
 1,982sqft
9075 Alcott Ct, Fishers, IN 46037
$349,900
$1,742/moEst:
Get Pre-Approved
Condominium
Built in 2005
$305/mo HOA
1,830 sqft lot
$177/sq.ft
Description
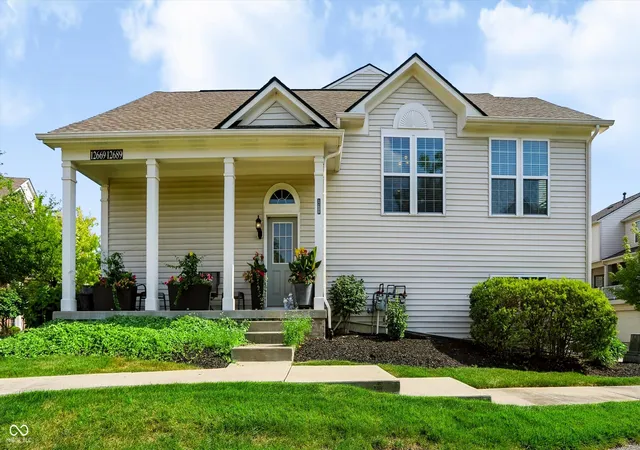
INTEREST RATE BUY DOWN AVAILABLE (dependent on offer terms) See supplemental forms for details! Enjoy low-maintenance living in this beautifully updated 2-bedroom, 2-bath condo in the highly sought-after Muir Woods community! Perfectly located just minutes from the Fishers District, downtown Fishers, I-69, shopping, dining, and everyday conveniences, this home offers the ideal blend of comfort, style, and convenience. An open floor plan filled with abundant natural light creates an inviting atmosphere that's perfect for both everyday living and entertaining. The spacious loft provides flexible living space, making it ideal for a home office, reading nook, workout area, or guest space. Throughout the home, you'll find thoughtful updates including new flooring, fresh paint, updated hardware, modern light fixtures, a refreshed kitchen with two pantry closets, and a beautifully renovated primary bathroom. The dining area features a custom built-in bar, creating the perfect spot to entertain family and friends. Storage is exceptional, with a custom Meridian Closets storage room just off the attached two-car garage. You'll also appreciate the abundance of additional storage closets throughout the home, along with a spacious walk-in closet in the primary suite. Step outside to the private deck off the main living area, an ideal place to enjoy your morning coffee or unwind in the evenings. Residents of Muir Woods enjoy fantastic community amenities, including a clubhouse with a fitness center, outdoor pool, and tennis courts, making it easy to embrace a carefree lifestyle. With stylish updates, abundant storage, flexible living spaces, low-maintenance condo living, and an unbeatable central Fishers location, this move-in-ready home truly has it all.
- Houzeo last checked: 11 minutes ago
- Listing updated: September 21, 2026 at 3:57 pm
- Listing Provided by: Megan Dusing (317) 531-4921 , Kylie Zajac | Keller Williams Indpls Metro N (317) 846-6300
- Source: Metropolitan Indianapolis Board of REALTORS (MIBOR) MLS-IN | MLS#: 22116813

Property Details
Status
Active
Type
Condominium
No. of Stories
-
County
City
Neighborhood
--
Year Built
2005
HOA Fees
$305/mo
Finished Area
1,982 sqft
Lot Size
1,830 sqft lot
Basement Area
- sqft
MLS Name
Metropolitan Indianapolis Board of REALTORS (MIBOR) MLS
MLS Number
22116813
MLS Status
Active
Days on Market
70
Cumulative Days on Market
53

Continue Your Journey in App
Find your dream home, receive real-time updates, and many more!
Download App
Continue Your Journey in App
Find your dream home, receive real-time updates, and many more!
Location
HOA Management
N/A
HOA Fees
$305/ Monthly
Amenities
 Amenities and services may be covered by one or multiple associations and service providers.
 Insurance
 Pool
Pool
 Tennis
 Snow Removal
 Maintenance
 Club House
 Lawncare
Disclaimer: Amenities are based on third-party information and may vary; buyers must independently verify all amenities, as information is deemed reliable but not guaranteed.
Facts & Features
Rooms
Bedrooms & bathrooms
Bedrooms: 2
Bathrooms: 2
Bedroom 2
Level: Main
Area: 143.00 Square Feet
Dimensions: 13x11
Dining Room
Level: Main
Area: 156.00 Square Feet
Dimensions: 13x12
Family Room
Level: Main
Area: 323.00 Square Feet
Dimensions: 19x17
Kitchen
Level: Main
Area: 168.00 Square Feet
Dimensions: 14x12
Living Room
Level: Main
Area: 160.00 Square Feet
Dimensions: 16x10
Master Bedroom
Level: Main
Area: 210.00 Square Feet
Dimensions: 15x14
Laundry
Level: Main
Area: 66.00 Square Feet
Dimensions: 11x06
Interior
Interior Features
Attic Access, High Ceilings, Hi Speed Internet Availbl, Eat In Kitchen, Pantry, Walk In Closet(s), Wood Work Painted
Appliances
Dishwasher, Energy Star Qualified Appliances, Disposal, Gas Water Heater, Micro Hood, Microwave, Electric Oven, Refrigerator, Bar Fridge, Water Softener Owned
Heating
Forced Air, Natural Gas
Window Features
Vinyl Windows
Cooling
Central Air
Construction
Year Built
Year Built: 2005
Home type
Condominium
Architectural Style
Traditional
Construction Materials
Brick, Cement Siding
Foundation Details
Slab
Utilities & Energy
Parking Features
Attached, Concrete, Storage
Association Amenities
Clubhouse, Insurance, Maintenance, Maintenance Grounds, Pool, Snow Removal, Tennis Court(s)
Laundry Features
Main Level
Utilities
Cable Available, Natural Gas Connected
Water Source
Public
Other Features
Community Features
Pool
Patio And Porch Features
Deck, Covered
Lot Features
Cul De Sac, Street Lights, Mature Trees
Subdivision Name
Muir Woods
Price History
| Date | Event | Price |
|---|---|---|
07/31/2026 Source: | Listed for Sale | $349,900 -0.03% $177/sqft |
07/31/2026 Source: | Price Increased | $350,000 +89.19% $177/sqft |
10/07/2019 Source: | Price Increased | $185,000 +19.74% $93/sqft |
03/27/2015 Source: | Price Decreased | $154,500 -3.38% $78/sqft |
03/27/2015 Source: | Price Increased | $159,900 +11362.37% $81/sqft |

Show more
Nearby Homes
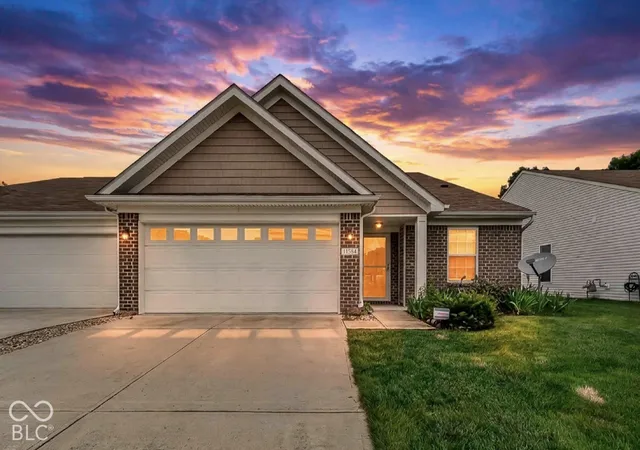
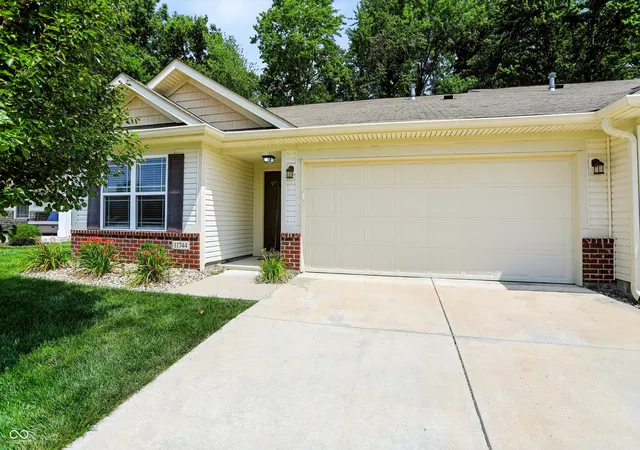
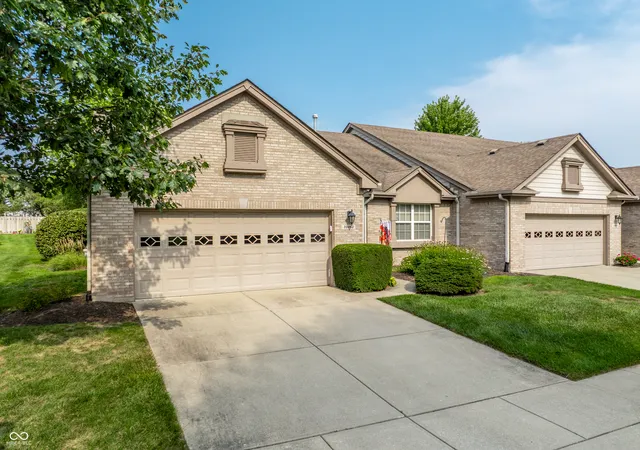

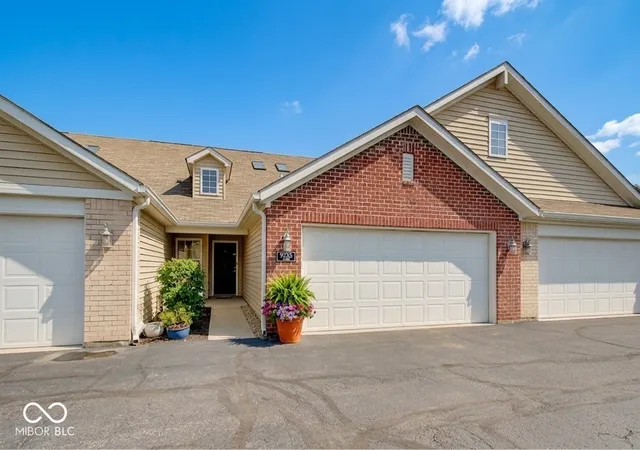
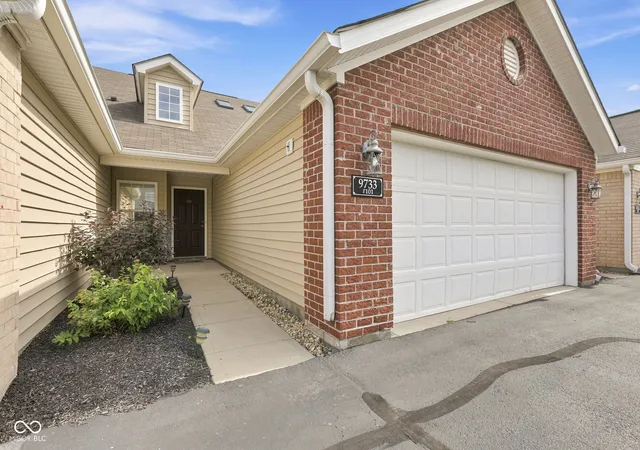
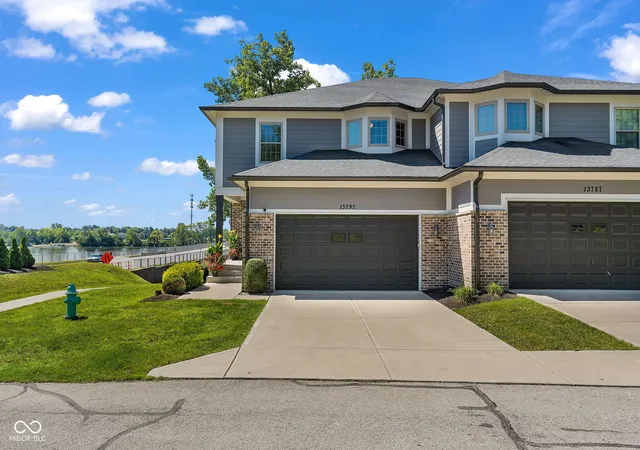
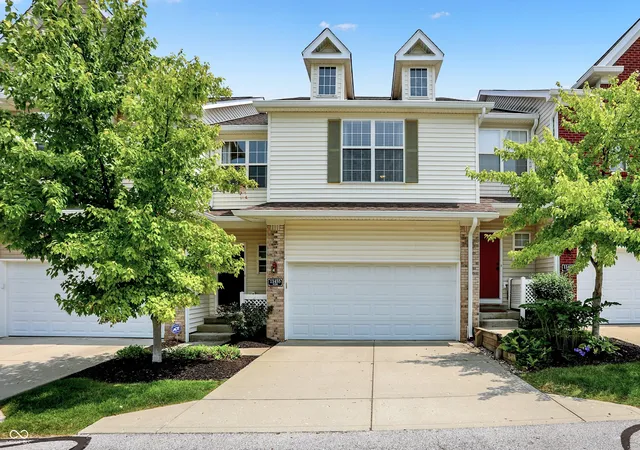
Find Homes by Property Features in Fishers, IN

Based on information from MIBOR REALTOR® Association through Oct 09, 2026, 09:15AM. The Broker Listing Cooperative® listing service's Listing information is deemed reliable but is not guaranteed accurate by the Broker Listing Cooperative® listing service. All data is obtained from various sources and may not have been verified by broker or Broker Listing Cooperative listing service. Supplied Open House Information is subject to change without notice. All information should be independently reviewed and verified for accuracy. Properties may or may not be listed by the office/agent presenting the information.. All Rights Reserved. © 2026 MIBOR REALTOR® Association.
 Advertising Broker: Jonah Hartsburg | Hoosier Hub Realty