- Overview
- Description
- Property Details
- Location
- HOA Management
- Facts & Features
- Getting Around
- Nearby Homes

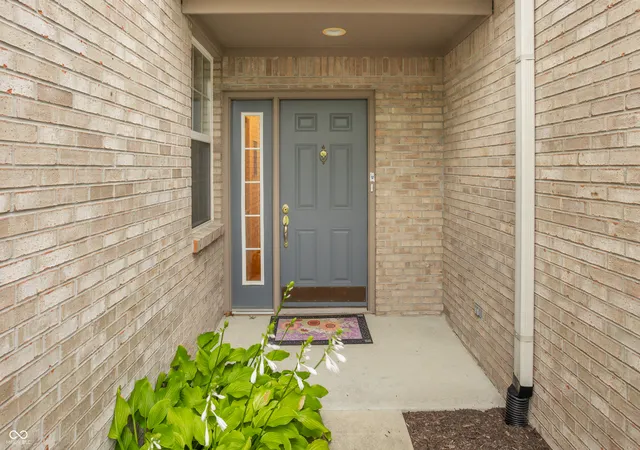


$324,900
Monthly Est:$1,617
 2 Beds
 2 Baths
2 full baths
 1,710sqft
10484 Muir Ln, Fishers, IN 46037
$324,900
$1,617/moEst:
Get Pre-Approved
Condominium
Built in 2001
$355/mo HOA
-- sqft lot
$190/sq.ft
Description
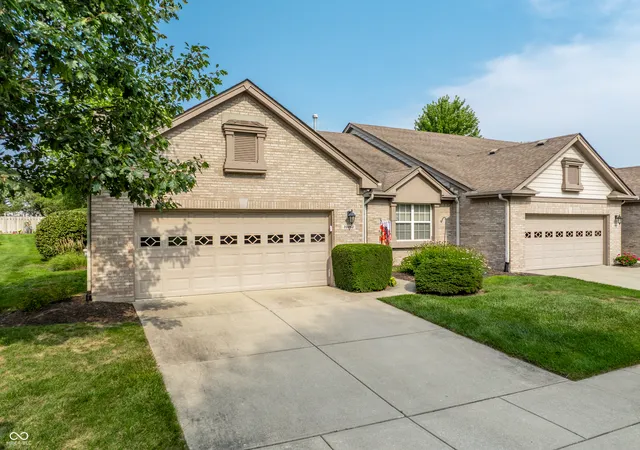
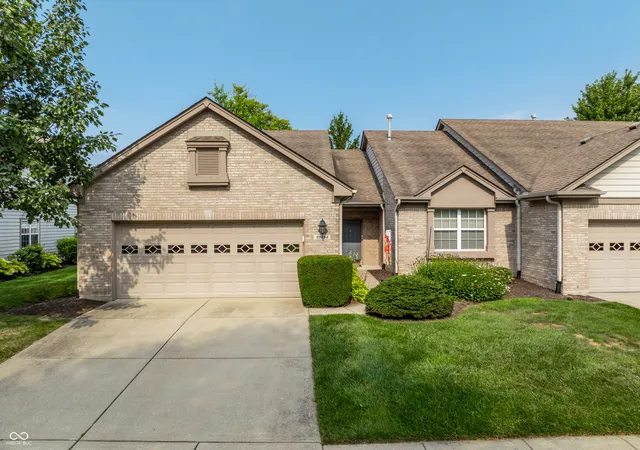
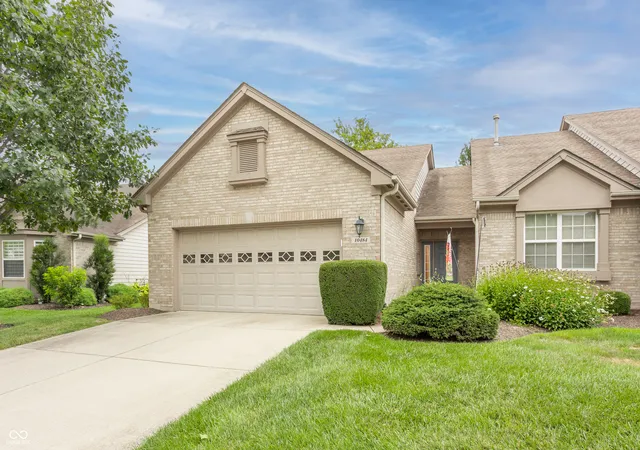
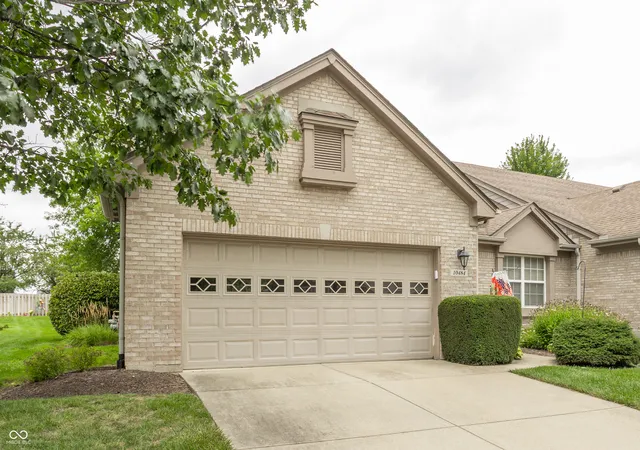
I'm going to say it..."LOCATION, LOCATION, LOCATION"! Situated in the quaint, amenity-filled community of Muir Woods, this ranch style condo and community offer undeniably the best of all worlds. Maintenance free living, lawncare, snow removal, clubhouse, pool, tennis/pickleball courts, walking/bike paths and lots of greenspace. The location just off I-69 at 106th offers quick access to Ritchey Woods Nature Preserve, downtown Fishers, the Nickel Plate Trail, farmers' markets, amphitheater concerts, the Fishers District, Top Golf and restaurants galore. Step inside this thoughtfully designed home to find an open floor plan with 9' ceilings and abundant storage. The versatile den is ideal for a home office, library, or hobby space. Entertain and prepare meals in the spacious kitchen which boasts new stainless appliances, a pantry, and breakfast room. End your day and cozy up on the couch to relax in the generous great room open to the dining area. A spacious primary suite offers a large walk-in closet and ensuite bath with dual vanities, garden tub, and full easy access full shower stall. The second ample bedroom is conveniently located near the full guest bath. Enjoy the quiet moments of sitting on your covered patio letting the sun set and the day melt away. Expansive main floor laundry room offers bright and cheerful LED lighting, utility sink and storage closet. It's a perfect combination of entry/mud room and Laundry. Additional highlights include a new top-of-the-line air purifier and finished two-car garage with wall shelving and keyless entry. Enjoy the active Muir Woods lifestyle with pickleball, luncheons, and game nights or simply unwind in a maintenance free lifestyle.
- Houzeo last checked: 3 minutes ago
- Listing updated: October 28, 2026 at 6:46 pm
- Listing Provided by: Marsha Wilson , Jen Webster | F.C. Tucker Company (317) 843-7766
- Source: Metropolitan Indianapolis Board of REALTORS (MIBOR) MLS-IN as distributed by MLS GRID | MLS#: 22117717

Property Details
Status
Active
Type
Condominium
No. of Stories
-
County
City
Neighborhood
--
Year Built
2001
HOA Fees
$355/mo
Finished Area
1,710 sqft
Lot Size
-- sqft lot
Basement Area
- sqft
MLS Name
Metropolitan Indianapolis Board of REALTORS (MIBOR) MLS
MLS Number
22117717
MLS Status
Active
Days on Market
58
Cumulative Days on Market
55
Open House

Continue Your Journey in App
Find your dream home, receive real-time updates, and many more!
Continue Your Journey in App
Find your dream home, receive real-time updates, and many more!
Location
HOA Management
N/A
HOA Fees
$355/ Monthly
Amenities
 Amenities and services may be covered by one or multiple associations and service providers.
 Snow Removal
 Pool
 Maintenance
 Health Club
 Lawn Care
 Insurance
 Club House
 Tennis
 Gym
 Sports Court
Lawncare
Exercise Course
Management
Association Home Owners
Irrigation
Disclaimer: Amenities are based on third-party information and may vary; buyers must independently verify all amenities, as information is deemed reliable but not guaranteed.
Facts & Features
Rooms
Bedrooms & bathrooms
Bedrooms: 2
Bathrooms: 2
Living Room
Level: Main
Area: 249.00 Square Feet
Dimensions: 16.6 x 15
Kitchen
Level: Main
Area: 102.00 Square Feet
Dimensions: 10 x 10.2
Office
Level: Main
Area: 123.00 Square Feet
Dimensions: 12.3 x 10
Bedroom 2
Level: Main
Area: 168.00 Square Feet
Dimensions: 14x12
Breakfast Room
Level: Main
Area: 72.00 Square Feet
Dimensions: 9x8
Dining Room
Level: Main
Area: 110.00 Square Feet
Dimensions: 11 x 10
Laundry
Level: Main
Area: 93.60 Square Feet
Dimensions: 10.4 x 9
Master Bedroom
Level: Main
Area: 204.60 Square Feet
Dimensions: 15.5 x 13.2
Interior
Cooling
Central Air
Window Features
Screens, Low Emissivity Windows
Appliances
Dishwasher, Dryer, Disposal, Gas Water Heater, Micro Hood, Electric Oven, Refrigerator, Washer, Water Softener Owned
Exterior Features
Tennis Community
Interior Features
Attic Access, Bath Sinks Double Main, Built In Features, High Ceilings, Entrance Foyer, Hi Speed Internet Availbl, Eat In Kitchen, Pantry, Walk In Closet(s)
Heating
Forced Air, Natural Gas
Construction
Year Built
Year Built: 2001
Home type
Condominium
Construction Materials
Brick, Cement Siding
Foundation Details
Slab
Architectural Style
Ranch
Utilities & Energy
Security Features
Smoke Detector(s)
Association Amenities
Clubhouse, Fitness Center, Insurance, Landscaping, Maintenance, Maintenance Grounds, Management, Pickleball Court(s), Pool, Snow Removal, Tennis Court(s), Exercise Course
Laundry Features
Main Level
Parking Features
Attached
Water Source
Public
Utilities
Cable Connected
Other Features
Community Features
Clubhouse, Fitness Center, Pool, Sidewalks, Street Lights, Tennis Court(s), Other
Patio And Porch Features
Covered
Subdivision Name
Muir Woods
Lot Features
Sidewalks, Storm Sewer, Street Lights, Mature Trees
Price History
| Date | Event | Price |
|---|---|---|
10/27/2026 Source: | Price Decreased | $324,900 -4.41% $190/sqft |
09/04/2026 Source: | Listed for Sale | $339,900 $199/sqft |
09/04/2026 Source: | Price Increased | $339,900 +112.57% $199/sqft |
05/27/2014 Source: | Price Increased | $159,900 +2.50% $94/sqft |
05/27/2014 Source: | Sold | $156,000 $91/sqft |

Nearby Homes
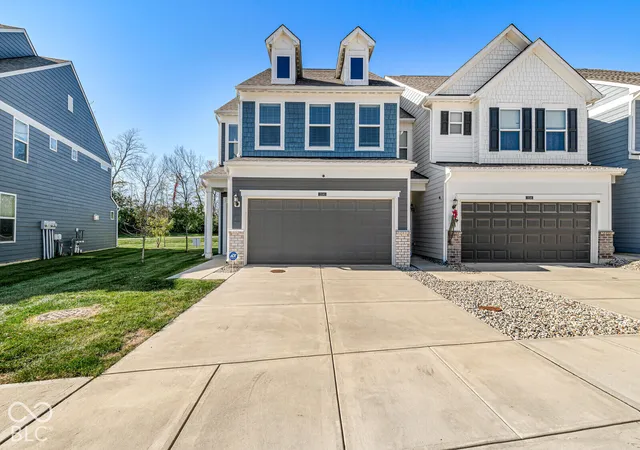
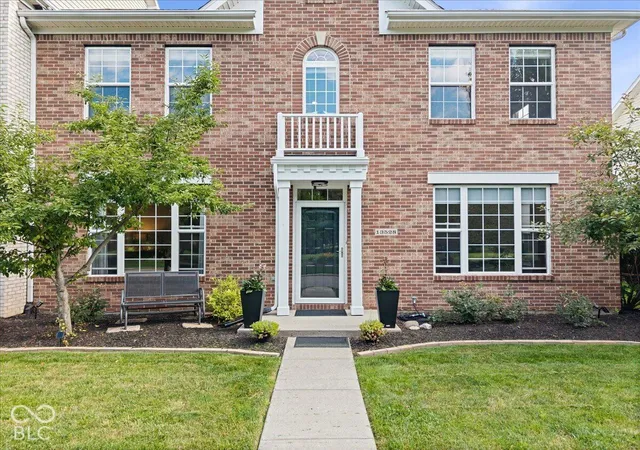

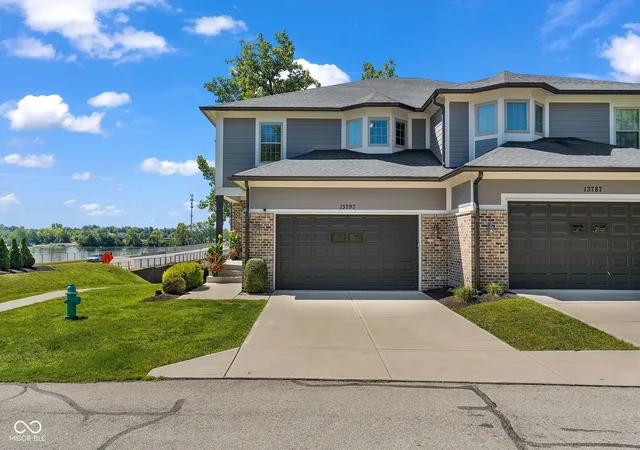
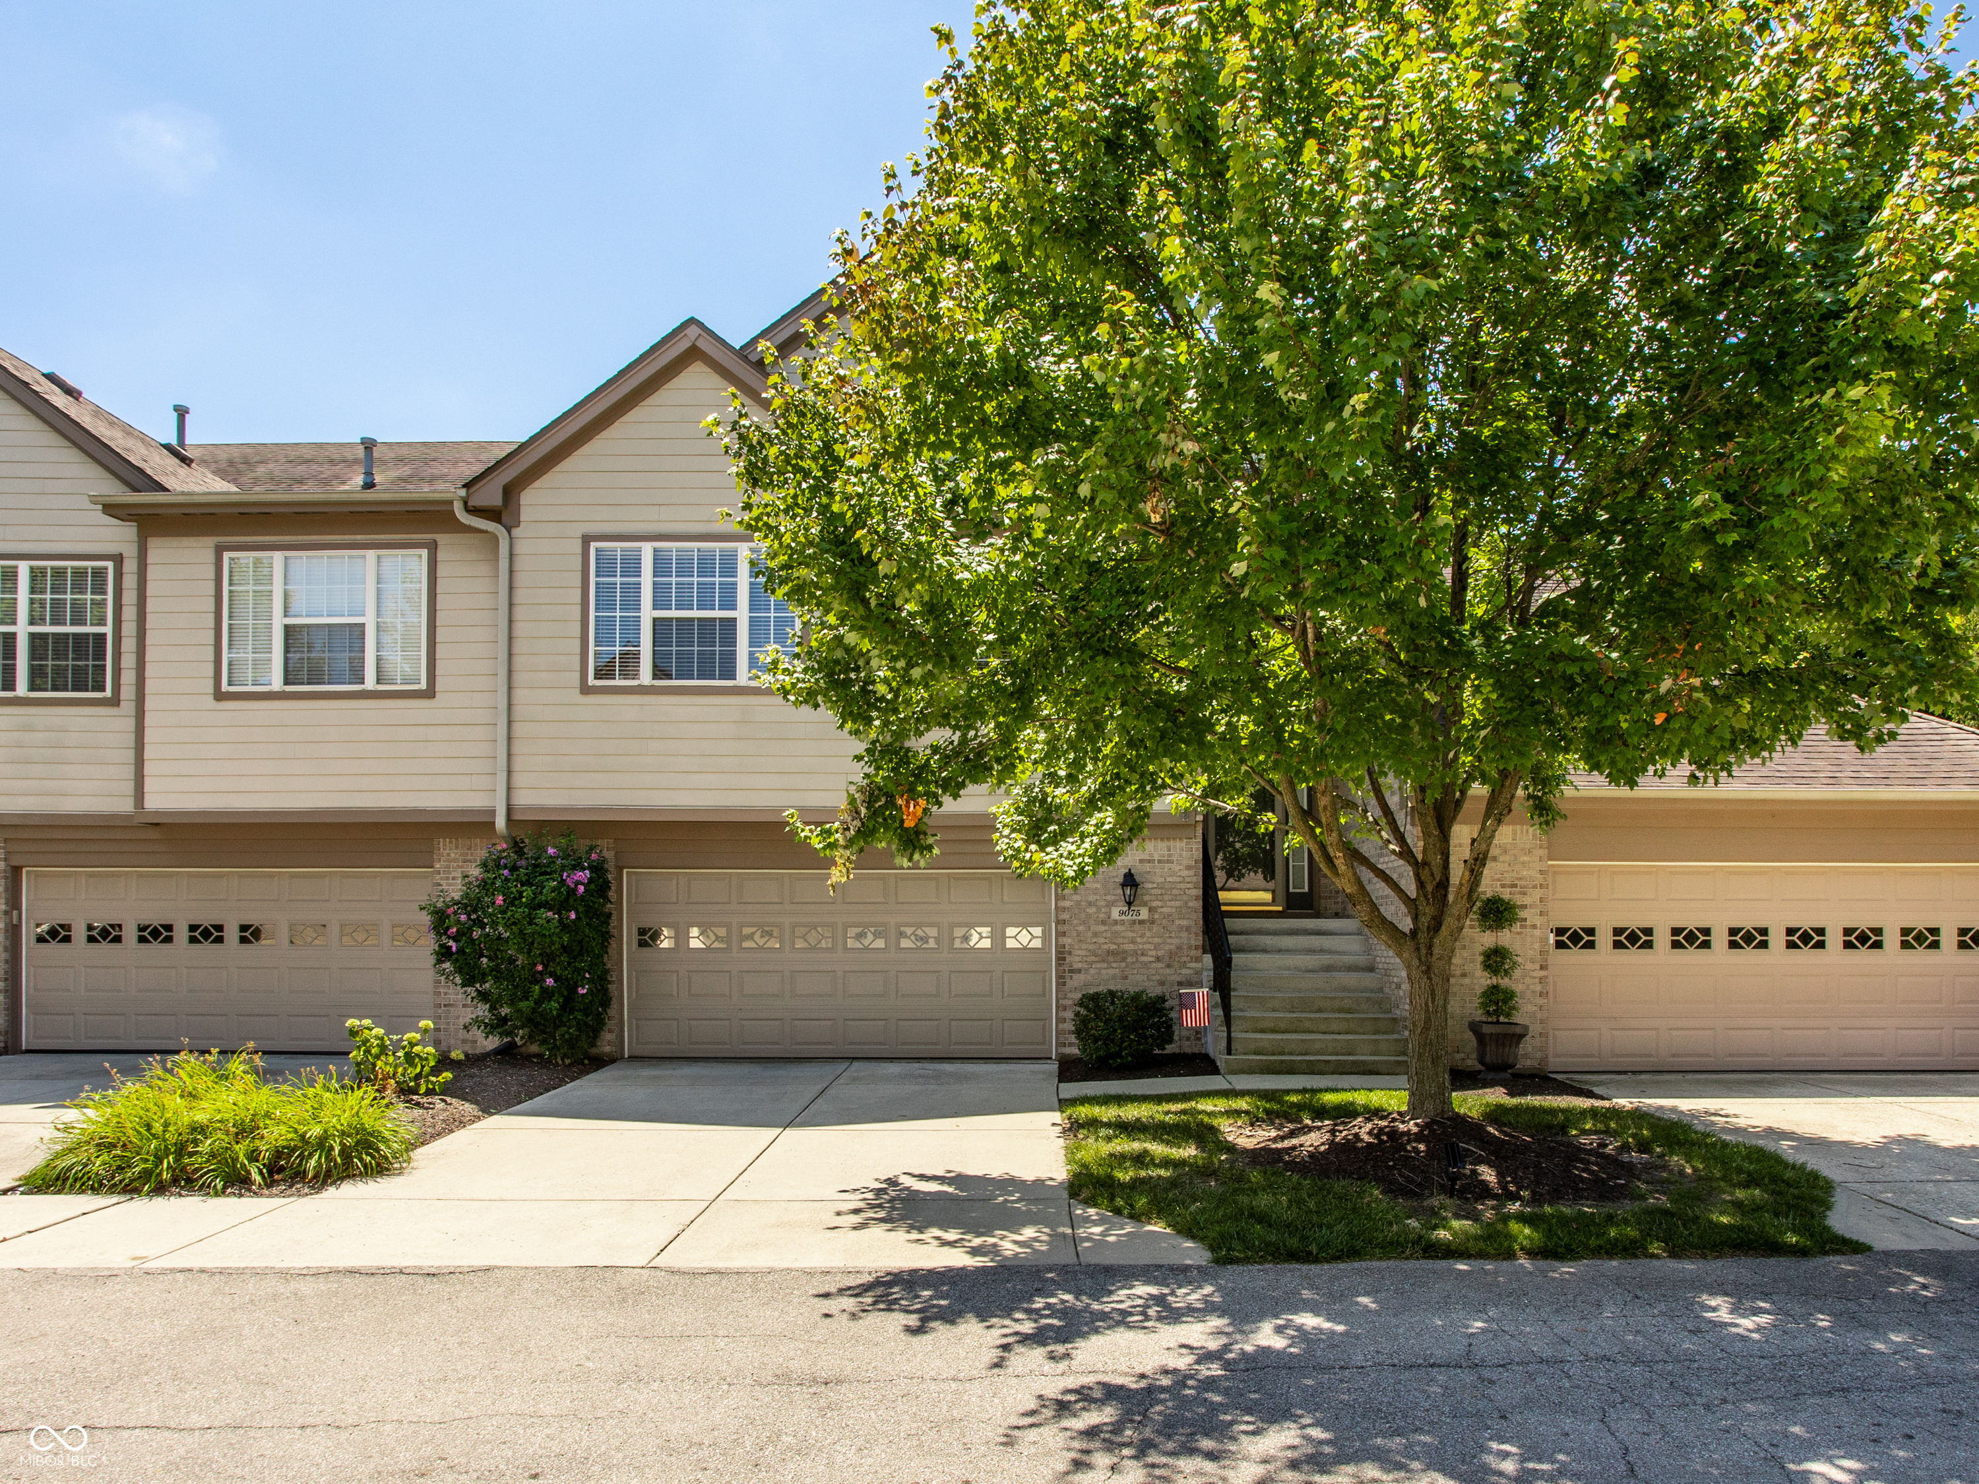
Find Homes by Property Features in Fishers, IN

Based on information from MIBOR REALTOR® Association through Nov 01, 2026, 04:00PM. The Broker Listing Cooperative® listing service's Listing information is deemed reliable but is not guaranteed accurate by the Broker Listing Cooperative® listing service. All data is obtained from various sources and may not have been verified by broker or Broker Listing Cooperative listing service. Supplied Open House Information is subject to change without notice. All information should be independently reviewed and verified for accuracy. Properties may or may not be listed by the office/agent presenting the information.. All Rights Reserved. © 2026 MIBOR REALTOR® Association.
 Advertising Broker: Jonah Hartsburg | Hoosier Hub Realty
