- Overview
- Description
- Property Details
- Location
- HOA Management
- Facts & Features
- Getting Around
- Nearby Homes



$279,000
Monthly Est:$1,389
 2 Beds
 2 Baths
2 full baths
 1,780sqft
9733 Windy Ln #103, Fishers, IN 46037
$279,000
$1,389/moEst:
Get Pre-Approved
Condominium
Built in 2016
$300/mo HOA
1,840 sqft lot
$157/sq.ft
Description
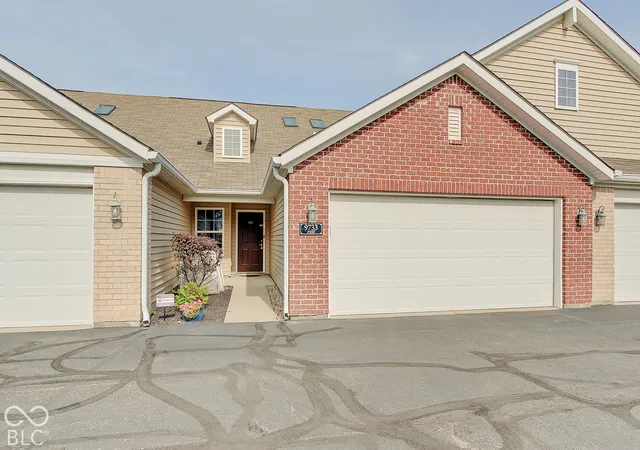
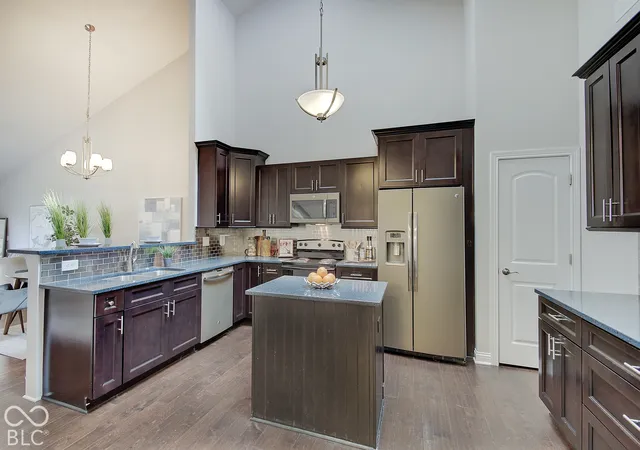
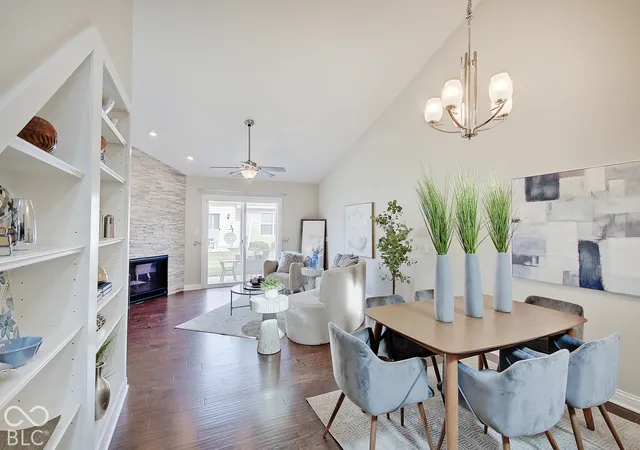
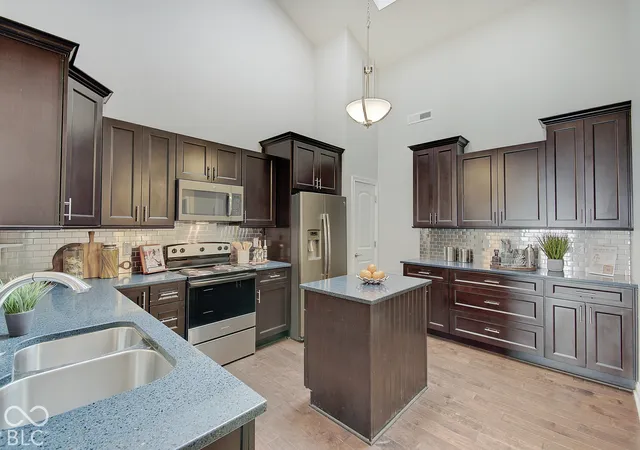
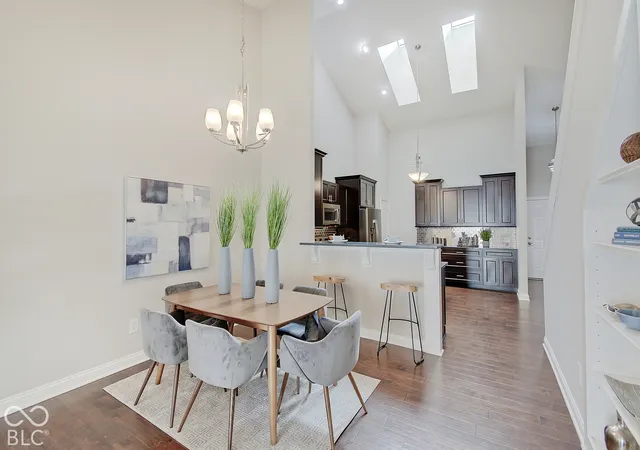
Move-In Ready & Minutes to Fishers District-This One Checks Every Box! Welcome to this beautifully maintained, one-owner condo in the highly desirable gated community of Highpoint Ridge, located within the top-rated Hamilton Southeastern School District. Perfectly positioned in a quiet area of the neighborhood, this home offers the ideal blend of comfort, style, and convenience-just minutes from Fishers District, I-69, and endless shopping and dining, with walkable access to local favorites. The thoughtfully designed kitchen is sure to impress with 42-inch cabinetry, a spacious center island, stainless steel appliances, reverse osmosis water system, custom glass subway tile backsplash, and adjustable under-cabinet lighting,-perfect for both everyday living and entertaining. The inviting living room features a stunning corner gas fireplace, built-in shelving, and abundant natural light streaming through the glass door leading to your private patio, creating a warm and welcoming space to relax or host guests. The primary suite offers a true retreat with a large walk-in closet and a beautifully appointed en suite bath complete with dual vanities, granite countertops, a walk-in shower with dual shower heads, and a heated bidet seat for added comfort. Upstairs, a spacious loft with its own walk-in closet provides flexible living space-ideal for a home office, media room, workout area, guest retreat or whatever inspires you! Additional highlights include a finished, extended two-car garage with extra storage, a brand-new gas water heater, and front-load washer and dryer atop large storage drawers. Freshly painted with brand-new carpet and rich hardwood flooring throughout, this home is truly move-in ready. Enjoy a low-maintenance lifestyle in a prime location-this one is not to be missed!
- Houzeo last checked: 8 minutes ago
- Listing updated: October 29, 2026 at 10:09 pm
- Listing Provided by: Cory Frutiger (317) 446-9161 | F.C. Tucker Company (317) 846-7751
- Source: Metropolitan Indianapolis Board of REALTORS (MIBOR) MLS-IN as distributed by MLS GRID | MLS#: 22095412

Property Details
Status
Active
Type
Condominium
No. of Stories
-
County
City
Neighborhood
--
Year Built
2016
HOA Fees
$300/mo
Finished Area
1,780 sqft
Lot Size
1,840 sqft lot
Basement Area
- sqft
MLS Name
Metropolitan Indianapolis Board of REALTORS (MIBOR) MLS
MLS Number
22095412
MLS Status
Active
Days on Market
198
Cumulative Days on Market
196

Continue Your Journey in App
Find your dream home, receive real-time updates, and many more!
Continue Your Journey in App
Find your dream home, receive real-time updates, and many more!
Location
HOA Management
N/A
HOA Fees
$300/ Monthly
Amenities
 Amenities and services may be covered by one or multiple associations and service providers.
 Trash Pickup
 Insurance
 Snow Removal
 Maintenance
 Sewer
 Lawncare
Association Home Owners
Management
Disclaimer: Amenities are based on third-party information and may vary; buyers must independently verify all amenities, as information is deemed reliable but not guaranteed.
Facts & Features
Rooms
Bedrooms & bathrooms
Bedrooms: 2
Bathrooms: 2
Master Bedroom
Level: Main
Area: 195.00 Square Feet
Dimensions: 15x13
Bedroom 2
Level: Main
Area: 144.00 Square Feet
Dimensions: 12x12
Kitchen
Level: Main
Area: 144.00 Square Feet
Dimensions: 12x12
Dining Room
Level: Main
Area: 132.00 Square Feet
Dimensions: 12x11
Living Room
Level: Main
Area: 180.00 Square Feet
Dimensions: 15x12
Loft
Level: Upper
Area: 228.00 Square Feet
Dimensions: 19x12
Laundry
Level: Main
Area: 54.00 Square Feet
Dimensions: 9x6
Interior
Heating
Natural Gas
Cooling
Central Air
Window Features
Screens
Interior Features
Breakfast Bar, Built In Features, Vaulted Ceiling(s), Pantry, Walk In Closet(s)
Appliances
Dishwasher, Dryer, Disposal, Gas Water Heater, Microwave, Electric Oven, Refrigerator, Washer, Water Heater, Water Purifier, Water Softener Owned
Construction
Year Built
Year Built: 2016
Home type
Condominium
Foundation Details
Slab
Architectural Style
Traditional
Construction Materials
Brick, Vinyl Siding
Utilities & Energy
Laundry Features
Main Level
Parking Features
Attached
Water Source
Public
Association Amenities
Insurance, Maintenance, Maintenance Grounds, Management, Snow Removal, Trash
Fireplace Features
Gas Log, Living Room
Other Features
Patio And Porch Features
Covered, Patio
Subdivision Name
Highpoint Ridge
Community Features
Gated
Price History
| Date | Event | Price |
|---|---|---|
10/28/2026 Source: | Price Decreased | $279,000 -2.11% $157/sqft |
09/11/2026 Source: #MBR22095412 | Price Decreased | $285,000 -1.38% $160/sqft |
09/01/2026 Source: | Price Decreased | $289,000 -3.34% $162/sqft |
07/13/2026 Source: | Price Decreased | $299,000 -3.24% $168/sqft |
06/10/2026 Source: | Price Decreased | $309,000 -1.87% $174/sqft |

Show more
Nearby Homes
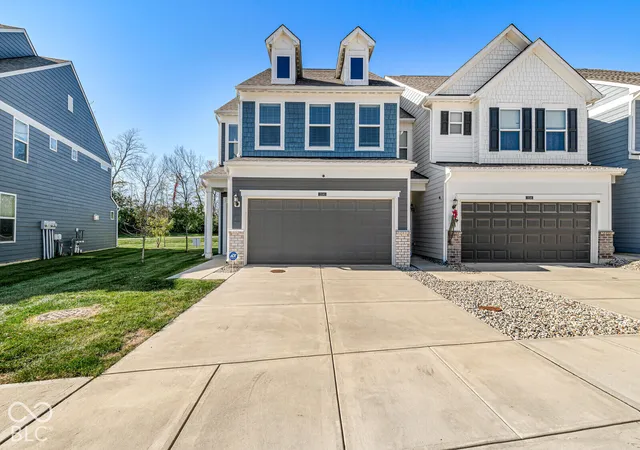
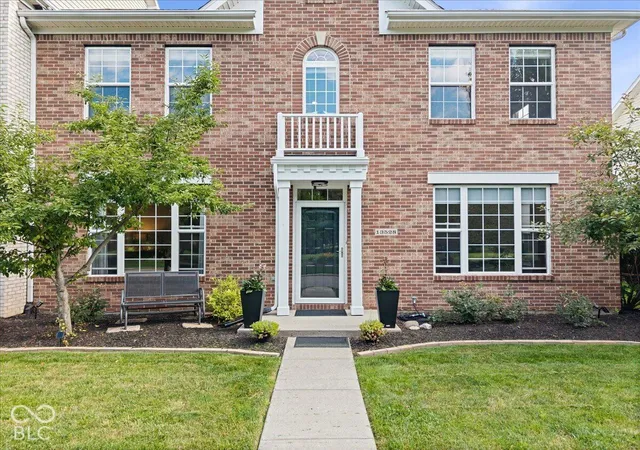

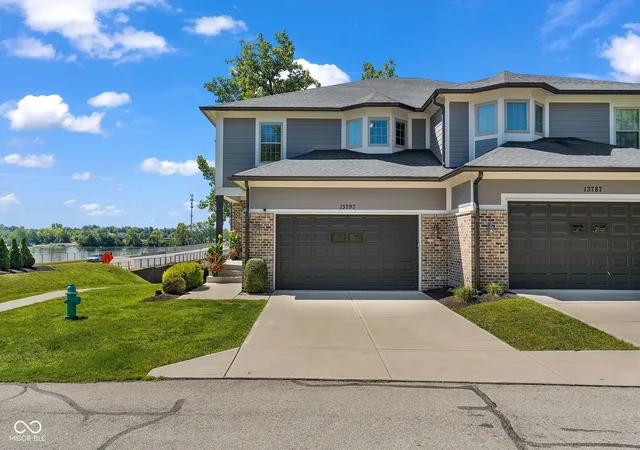
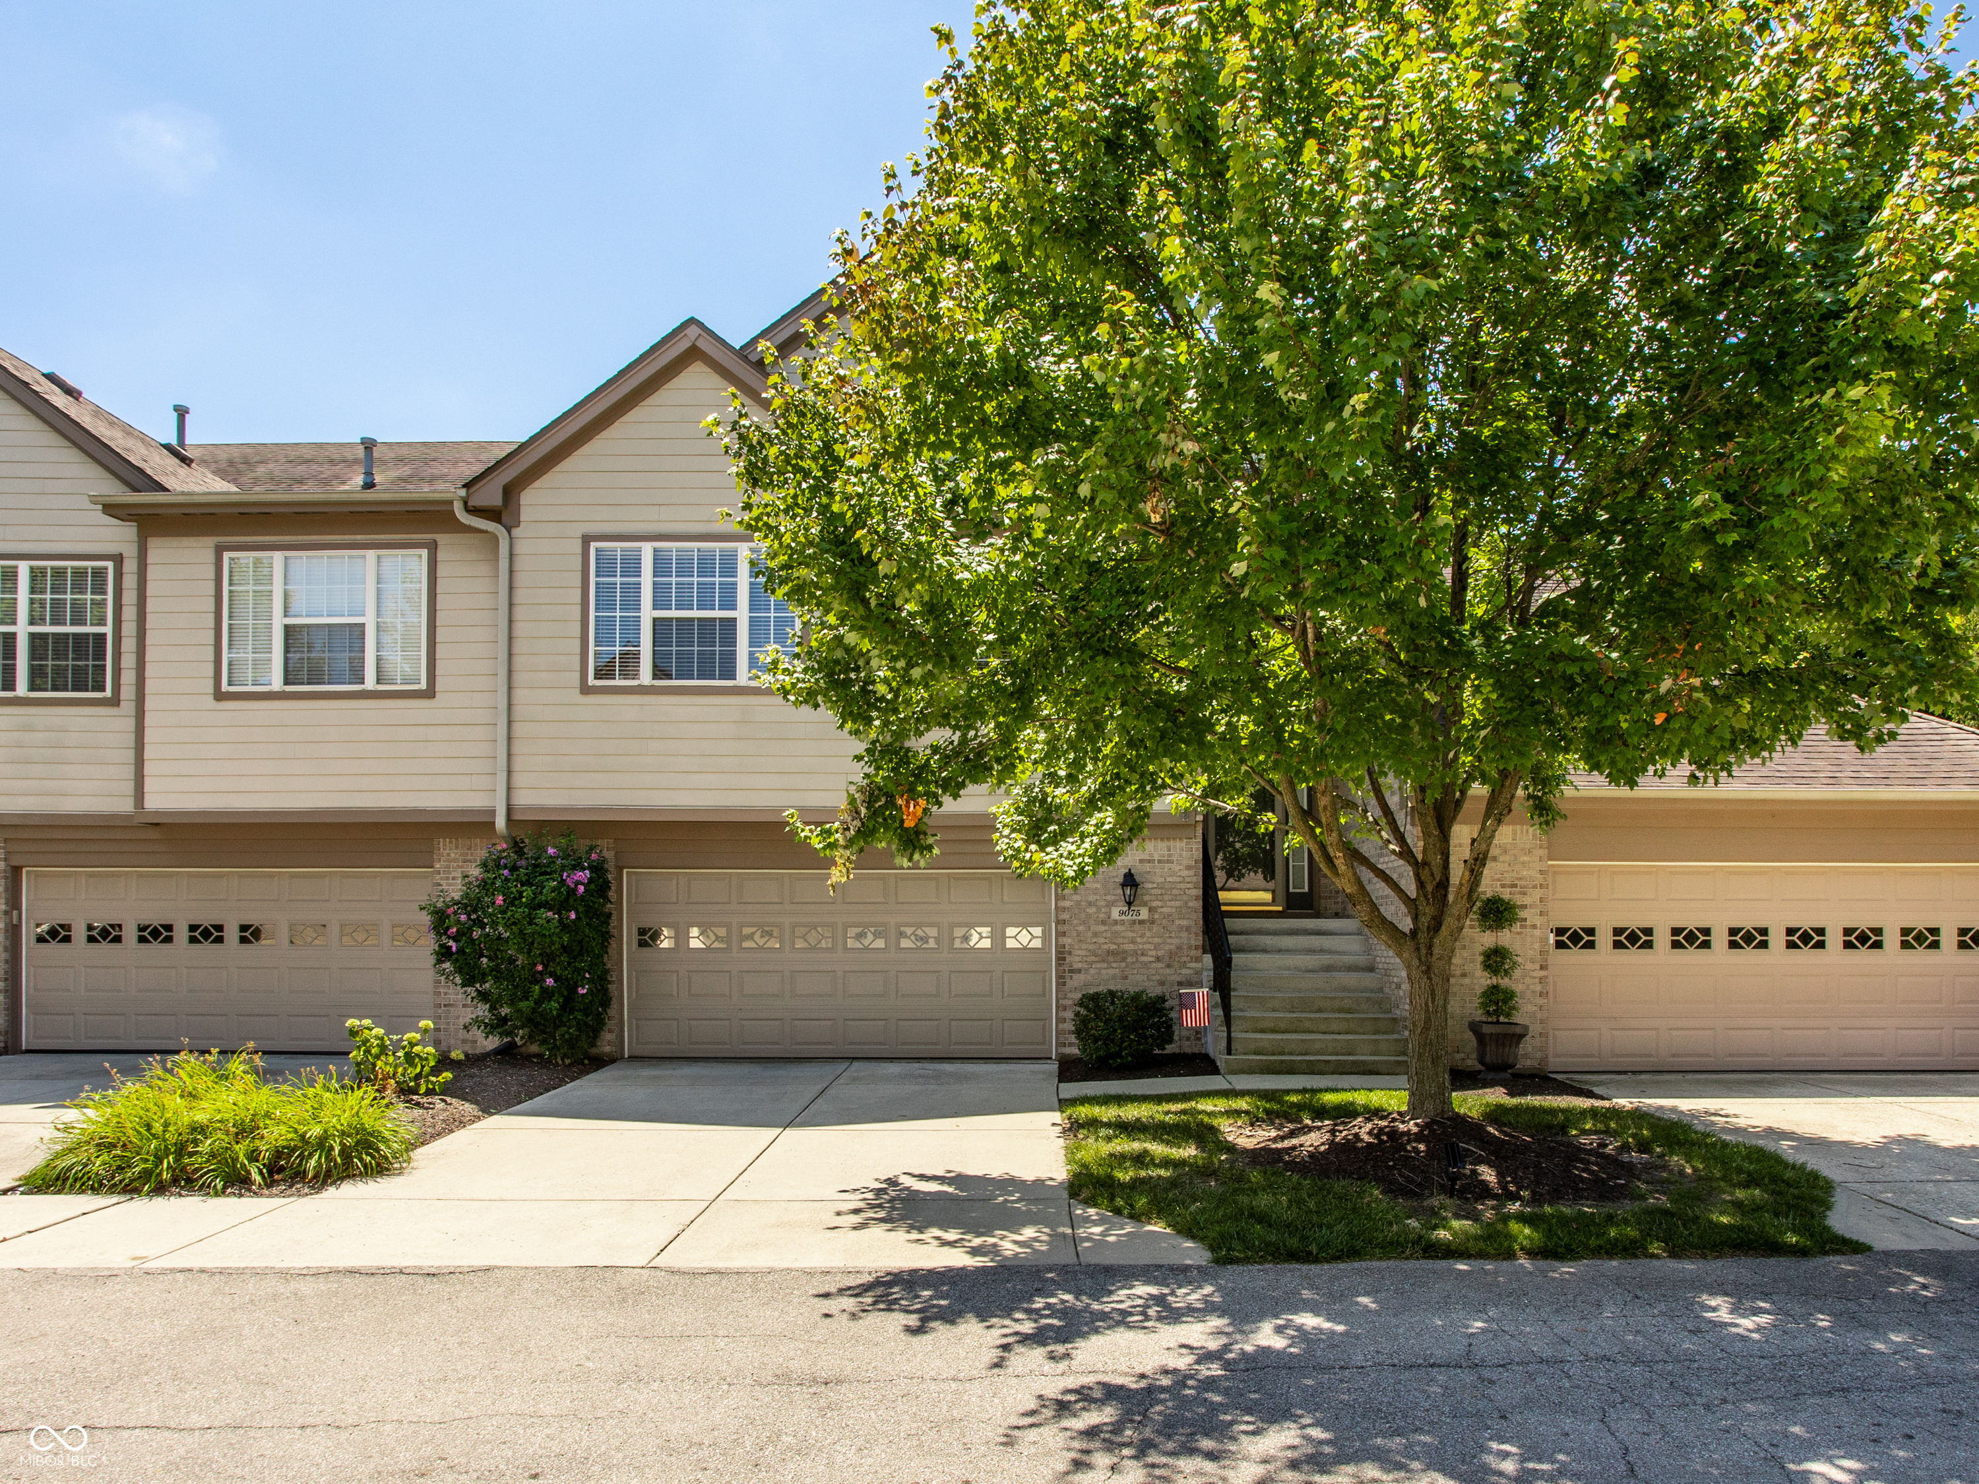
Find Homes by Property Features in Fishers, IN

Based on information from MIBOR REALTOR® Association through Nov 01, 2026, 03:00PM. The Broker Listing Cooperative® listing service's Listing information is deemed reliable but is not guaranteed accurate by the Broker Listing Cooperative® listing service. All data is obtained from various sources and may not have been verified by broker or Broker Listing Cooperative listing service. Supplied Open House Information is subject to change without notice. All information should be independently reviewed and verified for accuracy. Properties may or may not be listed by the office/agent presenting the information.. All Rights Reserved. © 2026 MIBOR REALTOR® Association.
 Advertising Broker: Jonah Hartsburg | Hoosier Hub Realty
