- Overview
- Description
- Property Details
- Location
- Facts & Features
- Getting Around
- Nearby Homes



$699,000
Monthly Est:$3,479
 3 Beds
 2 Baths
2 full baths
 1,542sqft
9082 Axsom Branch Rd, Nashville, IN 47448
$699,000
$3,479/moEst:
Get Pre-Approved
Single Family Residence
Built in 2022
$-- HOA
41,382 sqft lot
$453/sq.ft
Description
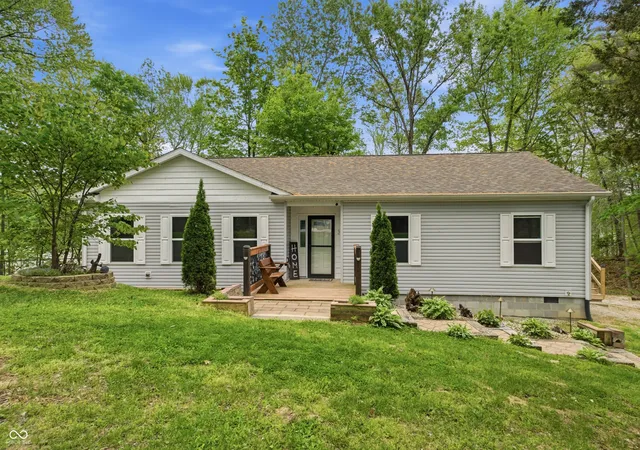
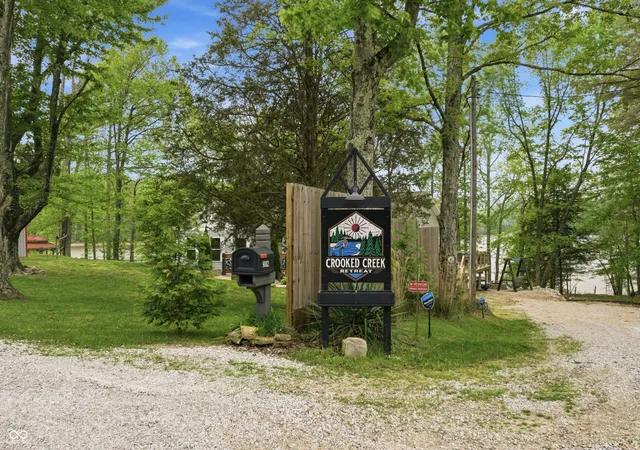
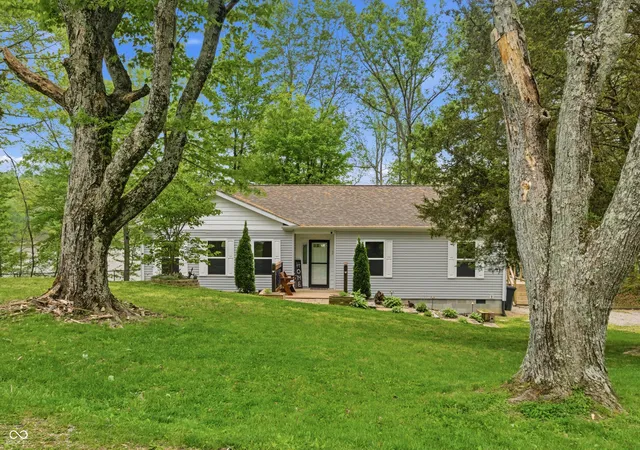
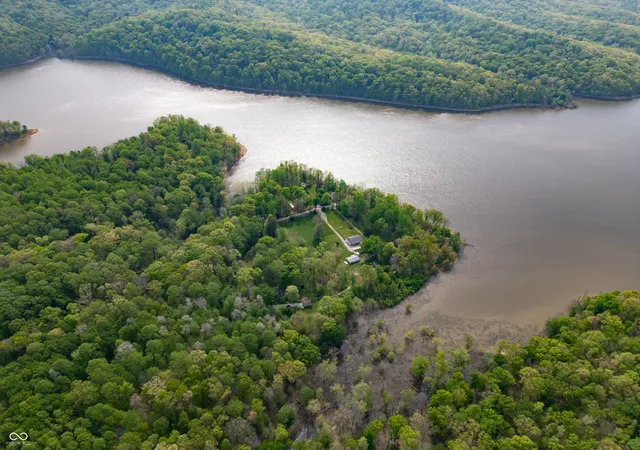
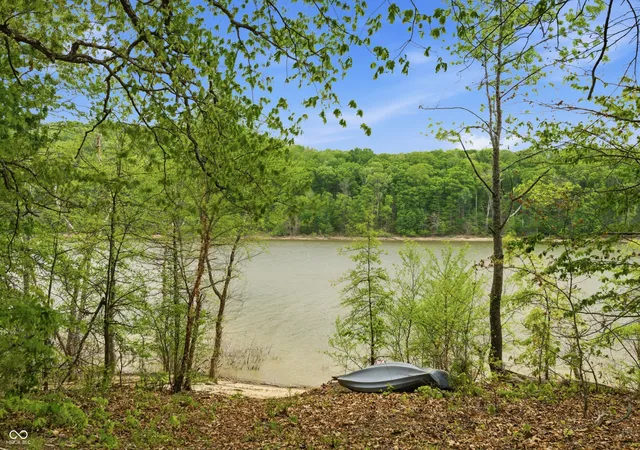
This rare opportunity is the only waterfront home located within the Middle Fork Waterfowl Resting Area of Lake Monroe! Known as "Crooked Creek Retreat", it is the only waterfront residence along a 4-mile stretch of the lake. This home is a turnkey short term rental that comes fully furnished, an excellent investment for this quiet corner of Brown County! The home offers approximately 1,544 square feet with three bedrooms and two bathrooms. The interior features an open-concept kitchen and living area designed for functional use and group gatherings. Large lake-facing windows extend low toward the floor, allowing for clear water views from a seated position while bringing in consistent natural light throughout the main living space. The entire home looks like brand new construction. There is a metal garage for machinery or equipment, a covered area for trailers or dry storage, and a storage/ utility shed with metal siding and roof. This property has been utilized as a short-term rental, including Airbnb-style use, with a history of recurring bookings. Its location near Bloomington and within a recognized recreational area contributes to the ongoing demand for waterfront homes and vacation rentals in the region. Outdoor features include a rear deck overlooking the lake and a gazebo positioned closer to the shoreline, providing additional space for outdoor use and lake viewing. The home is safely situated on elevated ground and is not located within a floodplain. Lake Monroe spans approximately 10,750 acres, with nearly 24,000 combined acres of land and water, and is supported by multiple state recreation areas, public access points, and boat ramps. This offering combines a waterfront home, recreational property, and established short-term rental opportunity on Lake Monroe. The property may be suitable for continued residential use, recreational enjoyment, or Airbnb and vacation rental use.
- Houzeo last checked: 12 hours ago
- Listing updated: September 19, 2026 at 5:41 pm
- Listing Provided by: Brad Garrison , William Minor | Whitetail Properties (217) 285-9000
- Source: Metropolitan Indianapolis Board of REALTORS (MIBOR) MLS-IN | MLS#: 22098927

Property Details
Status
Pending
Type
Single Family Residence
No. of Stories
-
County
City
Neighborhood
--
Year Built
2022
HOA Fees
-
Finished Area
1,542 sqft
Lot Size
41,382 sqft lot
Basement Area
- sqft
MLS Name
Metropolitan Indianapolis Board of REALTORS (MIBOR) MLS
MLS Number
22098927
MLS Status
Pending
Days on Market
164
Cumulative Days on Market
143

Continue Your Journey in App
Find your dream home, receive real-time updates, and many more!
Download App
Continue Your Journey in App
Find your dream home, receive real-time updates, and many more!
Location
Facts & Features
Rooms
Bedrooms & bathrooms
Bedrooms: 3
Bathrooms: 2
Master Bedroom
Level: Main
Area: 196.00 Square Feet
Dimensions: 14 x 14
Living Room
Level: Main
Area: 196.00 Square Feet
Dimensions: 14 x 14
Kitchen
Level: Main
Area: 196.00 Square Feet
Dimensions: 14 x 14
Laundry
Level: Main
Area: 40.00 Square Feet
Dimensions: 8 x 5
Bedroom 2
Level: Main
Area: 108.00 Square Feet
Dimensions: 9 x 12
Bedroom 3
Level: Main
Area: 96.00 Square Feet
Dimensions: 8 x 12
Interior
Heating
Electric
Cooling
Central Air
Exterior Features
Lighting, Rv Hookup, Smart Lock(s), Storage Shed
Appliances
Dishwasher, Electric Water Heater, Microwave, Electric Oven, Refrigerator, Water Heater
Interior Features
Bath Sinks Double Main, Kitchen Island, Hi Speed Internet Availbl, Eat In Kitchen, Pantry, Walk In Closet(s)
Construction
Year Built
Year Built: 2022
Home type
Single Family Residence
Foundation Details
Crawl Space
Construction Materials
Wood Siding
Architectural Style
Ranch
Utilities & Energy
Utilities
Electricity Connected, Septic System
Security Features
Smoke Detector(s)
Water Source
Other
Parking Features
Detached
Laundry Features
Connections All, Main Level
Other Features
Lot Features
Not In Subdivision, Rural Not Subdivision, Mature Trees, Trees Small (under 20 Ft)
Subdivision Name
No Subdivision
Patio And Porch Features
Deck, Gazebo
Price History
| Date | Event | Price |
|---|---|---|
09/19/2026 Source: | Pending | $699,000 $453/sqft |
07/22/2026 Source: | Price Decreased | $699,000 -6.80% $453/sqft |
04/30/2026 Source: | Listed for Sale | $750,000 $486/sqft |

Getting Around 9082 Axsom Branch Rd
Bike Score®

Somewhat Bikeable
15/100
Walk Score®

Car-Dependent
0/100
Data provided by Redfin
Nearby Homes
Find Homes by Property Features in Nashville, IN

Based on information from MIBOR REALTOR® Association through Oct 09, 2026, 02:31PM. The Broker Listing Cooperative® listing service's Listing information is deemed reliable but is not guaranteed accurate by the Broker Listing Cooperative® listing service. All data is obtained from various sources and may not have been verified by broker or Broker Listing Cooperative listing service. Supplied Open House Information is subject to change without notice. All information should be independently reviewed and verified for accuracy. Properties may or may not be listed by the office/agent presenting the information.. All Rights Reserved. © 2026 MIBOR REALTOR® Association.
 Advertising Broker: Jonah Hartsburg | Hoosier Hub Realty