- Overview
- Description
- Property Details
- Location
- Facts & Features
- Getting Around
- Nearby Homes




$3,999,000
Monthly Est:$19,904
 5 Beds
 8 Baths
6 full baths + 2 half baths
 10,110sqft
909 Cleveland Rd, Hinsdale, IL 60521
$3,999,000
$19,904/moEst:
Get Pre-Approved
Single Family Residence
Built in 2006
$-- HOA
21,780 sqft lot
$396/sq.ft
Description
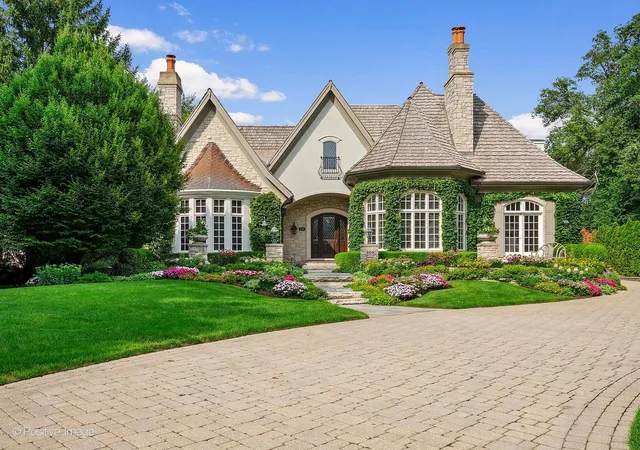
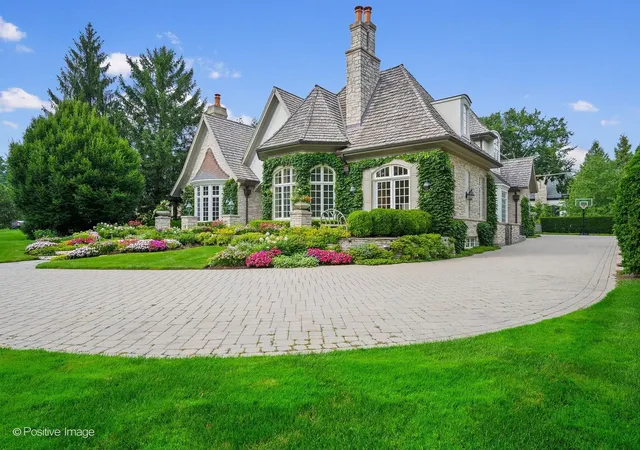
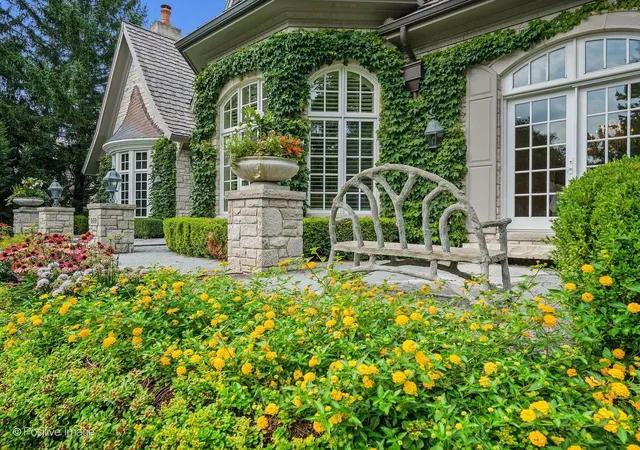
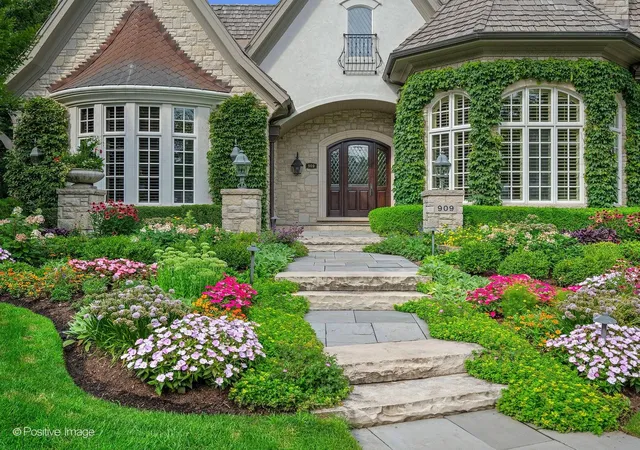
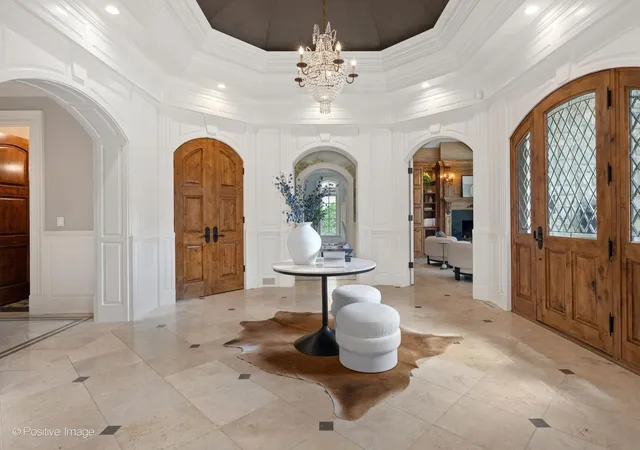
A rare offering of extraordinary craftsmanship, timeless architecture, and refined luxury, 909 Cleveland Road is a true Hinsdale masterpiece. Set on an impressive 98' x 220' half-acre homesite, this exceptional residence offers over 10,000 square feet of beautifully finished living space across three remarkable levels. Custom-built by premier local builder W. H. McNaughton Builders as his own residence, the home showcases exceptional craftsmanship and attention to detail throughout. A dramatic octagonal grand entry and soaring foyer create an unforgettable first impression with exquisite stone flooring, extensive millwork, a custom Murano crystal chandelier, hand-distressed wide-plank French oak flooring, and distinctive architectural ceilings. The beautifully appointed main level features elegant living and dining rooms, an alder-paneled library with a fireplace, and a magnificent octagonal great room with soaring alder beams and a hand-carved limestone fireplace. Just beyond, the home transitions seamlessly to spectacular resort-style outdoor living. A magnificent screened porch with a fireplace opens to a beautiful pool and spa, expansive slate patios, and mature landscaping, creating an extraordinary private setting for entertaining and relaxing. The updated chef's kitchen is equally impressive, featuring furniture-quality cabinetry, quartzite surfaces, Sub-Zero, Thermador, and Bosch appliances, a spacious breakfast room, kitchen office, and pub-style serving center, perfect for entertaining. An incredibly luxurious first-floor primary suite offers volume ceilings, an enormous custom two-sided walk-in closet, and a spa-inspired bath with dual vanities, whirlpool tub, and oversized steam shower. A first-floor laundry, mudroom, two powder rooms, and heated three-car attached garage provide exceptional convenience. Upstairs, four additional en-suite bedrooms feature beautifully redone baths, plus a second laundry room and a study nook. The extraordinary finished lower level is an entertainer's dream, offering a family room with a fieldstone fireplace, expansive game and recreation spaces, a custom Chicago-style pub, an additional bedroom/lounge with a full bath, a gym, a yoga room, a poker room, a wine cellar, a golf simulator room, and abundant storage. Exceptionally well-maintained and ideally located just blocks from Oak Elementary School, BNSF Train, and Town. 909 Cleveland Road seamlessly blends architectural distinction, exceptional craftsmanship, resort-style amenities, and gracious everyday living-an extraordinary Hinsdale residence of rare caliber.
- Houzeo last checked: 3 minutes ago
- Listing updated: September 26, 2026 at 4:48 pm
- Listing Provided by: Kris Berger | Compass (630) 974-6750
- Source: MRED MLS-IL as distributed by MLS GRID | MLS#: 12727217

Property Details
Status
Active Under Contract
Type
Single Family Residence
No. of Stories
-
County
City
Neighborhood
--
Year Built
2006
HOA Fees
-
Finished Area
10,110 sqft
Lot Size
21,780 sqft lot
Basement Area
- sqft
MLS Name
MRED MLS
MLS Number
12727217
MLS Status
Contingent

Continue Your Journey in App
Find your dream home, receive real-time updates, and many more!
Continue Your Journey in App
Find your dream home, receive real-time updates, and many more!
Location
Facts & Features
Rooms
Bedrooms & bathrooms
Bedrooms: 5
Bathrooms: 8
Bedroom 5
Level: Second
Area: 266.00 Square Feet
Dimensions: 19X14
Bedroom 6
Level: Basement
Area: 306.00 Square Feet
Dimensions: 18X17
Breakfast Room
Level: Main
Area: 143.00 Square Feet
Dimensions: 13X11
Exercise Room
Level: Basement
Area: 650.00 Square Feet
Dimensions: 26X25
Game Room
Level: Basement
Area: 440.00 Square Feet
Dimensions: 22X20
Recreation Room
Level: Basement
Area: 648.00 Square Feet
Dimensions: 36X18
Foyer
Level: Main
Area: 450.00 Square Feet
Dimensions: 25X18
Great Room
Level: Main
Area: 651.00 Square Feet
Dimensions: 21X31
Library
Level: Main
Area: 288.00 Square Feet
Dimensions: 18X16
Screened Porch
Level: Main
Area: 441.00 Square Feet
Dimensions: 21X21
Bedroom 2
Level: Second
Area: 253.00 Square Feet
Dimensions: 23X11
Bedroom 3
Level: Second
Area: 221.00 Square Feet
Dimensions: 17X13
Bedroom 4
Level: Second
Area: 300.00 Square Feet
Dimensions: 20X15
Dining Room
Level: Main
Area: 323.00 Square Feet
Dimensions: 19X17
Family Room
Level: Basement
Area: 600.00 Square Feet
Dimensions: 30X20
Kitchen
Level: Main
Area: 315.00 Square Feet
Dimensions: 21X15
Laundry
Level: Main
Area: 56.00 Square Feet
Dimensions: 8X7
Living Room
Level: Main
Area: 320.00 Square Feet
Dimensions: 20X16
Master Bedroom
Level: Main
Area: 315.00 Square Feet
Dimensions: 21X15
Interior
Appliances
Range, Microwave, Dishwasher, High End Refrigerator, Washer, Dryer, Disposal, Stainless Steel Appliance(s), Wine Refrigerator, Oven, Range Hood, Humidifier
Interior Features
Cathedral Ceiling(s), Wet Bar, 1st Floor Bedroom, 1st Floor Full Bath, Built In Features, Walk In Closet(s), Coffered Ceiling(s), Beamed Ceilings, Special Millwork, Quartz Counters
Sewer
Public Sewer
Window Features
Skylight(s), Window Treatments
Heating
Natural Gas, Forced Air, Sep Heating Systems 2+, Zoned
Flooring
Hardwood, Carpet, Wood
Cooling
Central Air, Zoned
Construction
Year Built
Year Built: 2006
Home type
Single Family Residence
Foundation Details
Concrete Perimeter
Roof
Shake
Construction Materials
Stucco, Stone, Limestone
Utilities & Energy
Basement
Finished, Full
Laundry Features
Main Level, Upper Level, Multiple Locations, Sink
Water Source
Lake Michigan
Electric
200+ Amp Service
Fireplace Features
Wood Burning, Gas Log, Gas Starter
Parking Features
Brick Driveway, Garage Door Opener, Heated Garage, Yes, Garage Owned, Attached, Garage
Other Features
Lot Features
Landscaped, Wooded
Community Features
Park, Pool, Tennis Court(s), Sidewalks, Street Paved
Patio And Porch Features
Patio, Screened
Price History
| Date | Event | Price |
|---|---|---|
09/26/2026 Source: | Contingent (Active Under Contract) | $3,999,000 $396/sqft |
09/11/2026 Source: | Listed for Sale | $3,999,000 +42.82% $396/sqft |
08/17/2018 Source: | Sold | $2,800,000 -3.41% $277/sqft |
08/17/2018 Source: | Price Decreased | $2,899,000 -6.45% $287/sqft |
02/06/2018 Source: | Price Decreased | $3,099,000 -8.85% $307/sqft |

Show more
Nearby Homes
Find Homes by Property Features in Hinsdale, IL
Nearby New Homes For Sale

This representation is based in whole or in part on data supplied by Midwest Real Estate Data, LLC through Oct 30, 2026, 02:45PM. Midwest Real Estate Data, LLC does not guarantee nor is it in any way responsible for its accuracy. Data maintained by Midwest Real Estate Data LLC may not reflect all real estate activity in the market. Based on information submitted to the MLS GRID as of Oct 30, 2026, 02:45PM. All data is obtained from various sources and has not been, and will not be, verified by broker or MLS GRID. Supplied Open House information is subject to change without notice. All information should be independently reviewed and verified for accuracy. Properties may or may not be listed by the office/agent presenting the information. This website may not include listings or property addresses of sellers who have directed their listing brokers to withhold their listing or their property address from display on the Internet. Some IDX listings have been excluded from this website. Information is provided exclusively for consumers’ personal non-commercial use. It may not be used for any purpose other than to identify prospective properties consumers may be interested in purchasing. The data is deemed reliable but is not guaranteed by MLS GRID, MRED or Houzeo. The use of the MLS GRID Data may be subject to an end user license agreement. Properties displayed may be listed or sold by various participants in the MLS, Listings courtesy of MRED as distributed by MLS GRID. ©2026 Midwest Real Estate Data LLC. All Rights Reserved
 Advertising Broker: Jorge Romero | Realty One Group Inc.
