- Overview
- Description
- Property Details
- Location
- HOA Management
- Facts & Features
- Getting Around
- Nearby Homes




$399,897
Monthly Est:$1,990
 6 Beds
 3 Baths
3 full baths
 3,023sqft
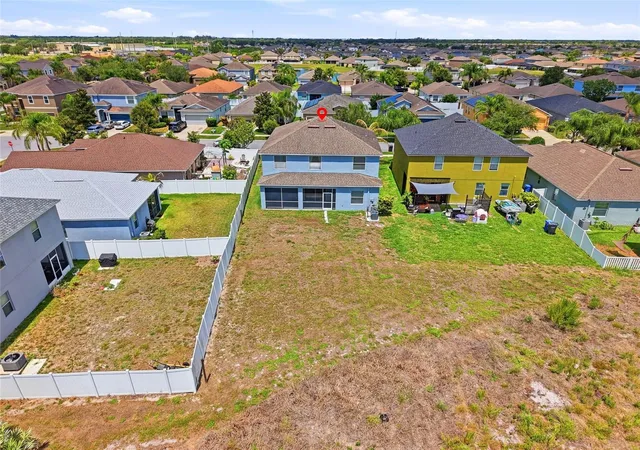
909 Meadow Glade Dr, Ruskin, FL 33570
$399,897
$1,990/moEst:
Get Pre-Approved
Single Family Residence
Built in 2015
$80/mo HOA
6,205 sqft lot
$132/sq.ft
Description
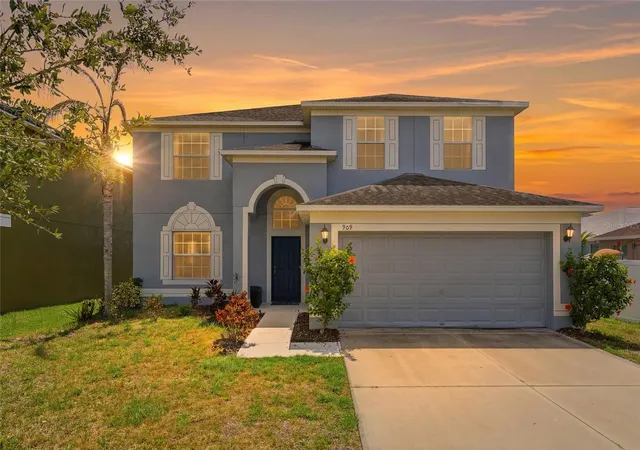
NEW ROOF being installed in August! Welcome Home: A 6-Bedroom Retreat with Room for Everyone!
Space. Storage. Privacy. This 2-story, 6-bedroom, 3-bathroom home offers over 3,000 SQFT of thoughtfully designed living space — and it truly feels HUGE from the moment you walk in!
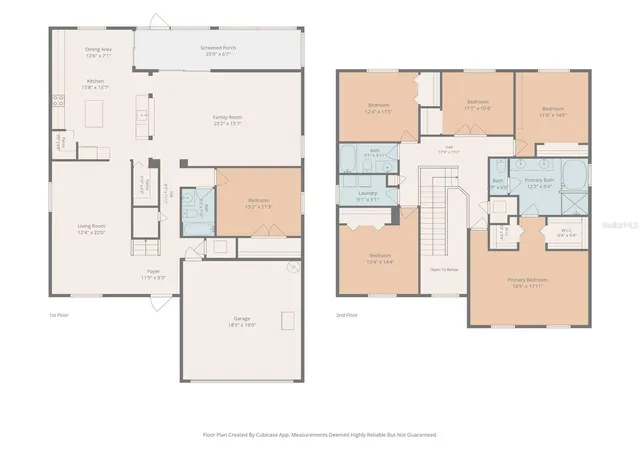
Step inside to an OPEN FLOOR PLAN with HIGH CEILINGS and LVP FLOORING flowing through almost every room. The kitchen is an entertainer's dream — with TONS of cabinet space, TWO walk-in pantry areas, and a cozy eat-in space for casual mornings. You'll also have both a living room AND a separate family room/dining combo, so there's always room to spread out — whether it's movie night, a home office day, or hosting the whole family.
Need a guest suite? There's a bedroom and full bathroom right on the first floor — perfect for visitors, in-laws, or multi-generational living.
Upstairs, the primary suite is a true retreat, featuring TWO WALK-IN CLOSETS (so nobody has to share!), a garden tub, a separate standing shower, and dual sinks. The laundry room is conveniently located upstairs too, along with a room that's already been transformed into the perfect home office. And don't miss the adorable under-the-stairs nook turned into a second home, perfect for a playhouse or doggie home, but easily converted into extra storage if you need it!
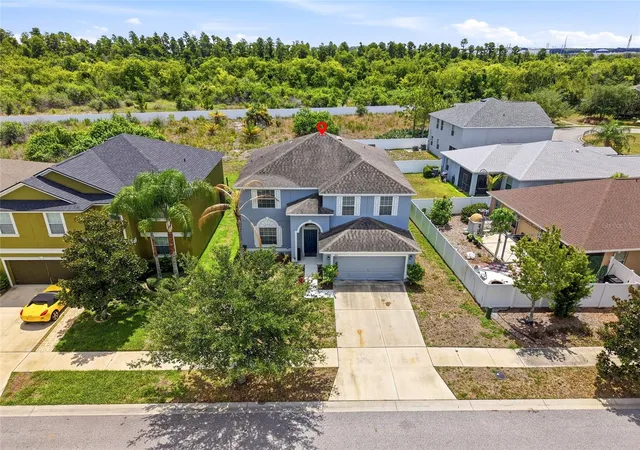
Out back, your SCREENED-IN LANAI overlooks a peaceful reserve, meaning NO REAR NEIGHBORS — just privacy and green space that makes your lot feel twice as large.
The HVAC and hot water heater have BOTH been updated within the last couple of years! Plus Storm Windows.
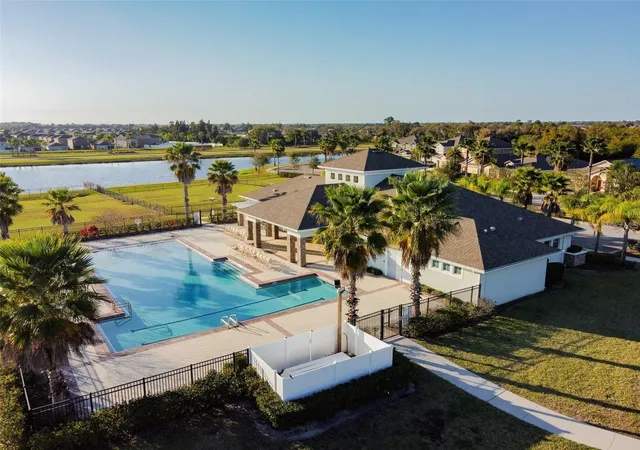
This home sits in a GATED community with a RESORT-STYLE POOL, playground, and LOW HOA fees — and you're just 4 MINUTES from I-75, making commutes to Tampa or Sarasota a breeze.
Homes with this much space, privacy, and updates don't come around often — you need to see this one TODAY! *Eligible for several 0 down payment loan options*
- Houzeo last checked: 8 hours ago
- Listing updated: October 7, 2026 at 5:02 pm
- Listing Provided by: Sarah Allbee, PA (727) 285-0843 | FIVE STAR REAL ESTATE OF FLORIDA LLC (904) 539-3336
- Source: Stellar MLS-FL | MLS#: A4699587

Property Details
Status
Active
Type
Single Family Residence
No. of Stories
2
County
City
Neighborhood
--
Year Built
2015
HOA Fees
$80/mo
Finished Area
3,023 sqft
Lot Size
6,205 sqft lot
Basement Area
- sqft
MLS Name
Stellar MLS
MLS Number
A4699587
MLS Status
Active
Days on Market
91
Cumulative Days on Market
247
Open House

Continue Your Journey in App
Find your dream home, receive real-time updates, and many more!
Download App
Continue Your Journey in App
Find your dream home, receive real-time updates, and many more!
Location
HOA Management
sunstatemanagement
HOA Fees
$80/ Monthly
Amenities
 Amenities and services may be covered by one or multiple associations and service providers.
 Security Gate
 Maintenance
 Park Playground
 Pool
Pool
 Private Road
Disclaimer: Amenities are based on third-party information and may vary; buyers must independently verify all amenities, as information is deemed reliable but not guaranteed.
Facts & Features
Rooms
Bedrooms & bathrooms
Bedrooms: 6
Bathrooms: 3
Primary Bathroom
Level: Second
Bathroom 2
Level: First
Bathroom 3
Level: Second
Kitchen
Level: First
Living Room
Level: First
Dining Room
Level: First
Family Room
Level: First
Bedroom 1
Level: First
Bedroom 2
Level: Second
Bedroom 3
Level: Second
Bedroom 4
Level: Second
Bedroom 5
Level: Second
Primary Bedroom
Level: Second
Interior
Flooring
Luxury Vinyl
Sewer
Public Sewer
Appliances
Dishwasher, Dryer, Electric Water Heater, Microwave, Range, Refrigerator, Washer
Exterior Features
Private Yard, Sidewalk
Interior Features
Ceiling Fans(s), Eat In Kitchen, High Ceilings, Kitchen/family Room Combo, Open Floorplan, Primary Bedroom Upstairs, Walk In Closet(s)
Window Features
Storm Window(s)
Heating
Central
Cooling
Central Air
Construction
Year Built
Year Built: 2015
Home type
Single Family Residence
Foundation Details
Slab
Roof
Shingle
Construction Materials
Block
Utilities & Energy
Association Amenities
Gated, Park, Playground, Pool
Water Source
Public
Laundry Features
Laundry Room
Utilities
Electricity Connected
Other Features
Subdivision Name
Hawks Point Ph S 2
Community Features
Buyer Approval Required, Deed Restrictions, Gated Community No Guard, Playground, Pool, Sidewalks
Price History
| Date | Event | Price |
|---|---|---|
10/06/2026 Source: | Price Change | $399,897 $132/sqft |
09/22/2026 Source: | Price Change | $399,898 $132/sqft |
09/14/2026 Source: | Price Change | $399,899 $132/sqft |
08/21/2026 Source: | Price Decreased | $399,900 -2.22% $132/sqft |
07/27/2026 Source: | Price Change | $408,999 $135/sqft |

Show more
Nearby Homes
Find Homes by Property Features in Ruskin, FL
Nearby New Homes For Sale

Based on information from Stellar MLS® through Oct 09, 2026, 02:30PM as submitted to and distributed by MLS GRID. All data is obtained from various sources and may not have been verified by the broker or MLS GRID. Supplied Open House Information is subject to change without notice. All information should be independently reviewed and verified for accuracy. Properties may or may not be listed by the office/agent presenting the information. IDX information is provided exclusively for consumers’ personal non-commercial use. It may not be used for any purpose other than to identify prospective properties consumers may be interested in purchasing. The data is deemed reliable but is not guaranteed by MLS GRID. The use of the MLS GRID Data may be subject to an end-user license agreement prescribed by the Member Participant’s applicable MLS, if any, and as amended from time to time. © 2026 Stellar MLS. All Rights Reserved.
 Advertising Broker: Fred McGill | Simple Showing, Inc