- Overview
- Description
- Property Details
- Location
- Facts & Features
- Getting Around
- Nearby Homes

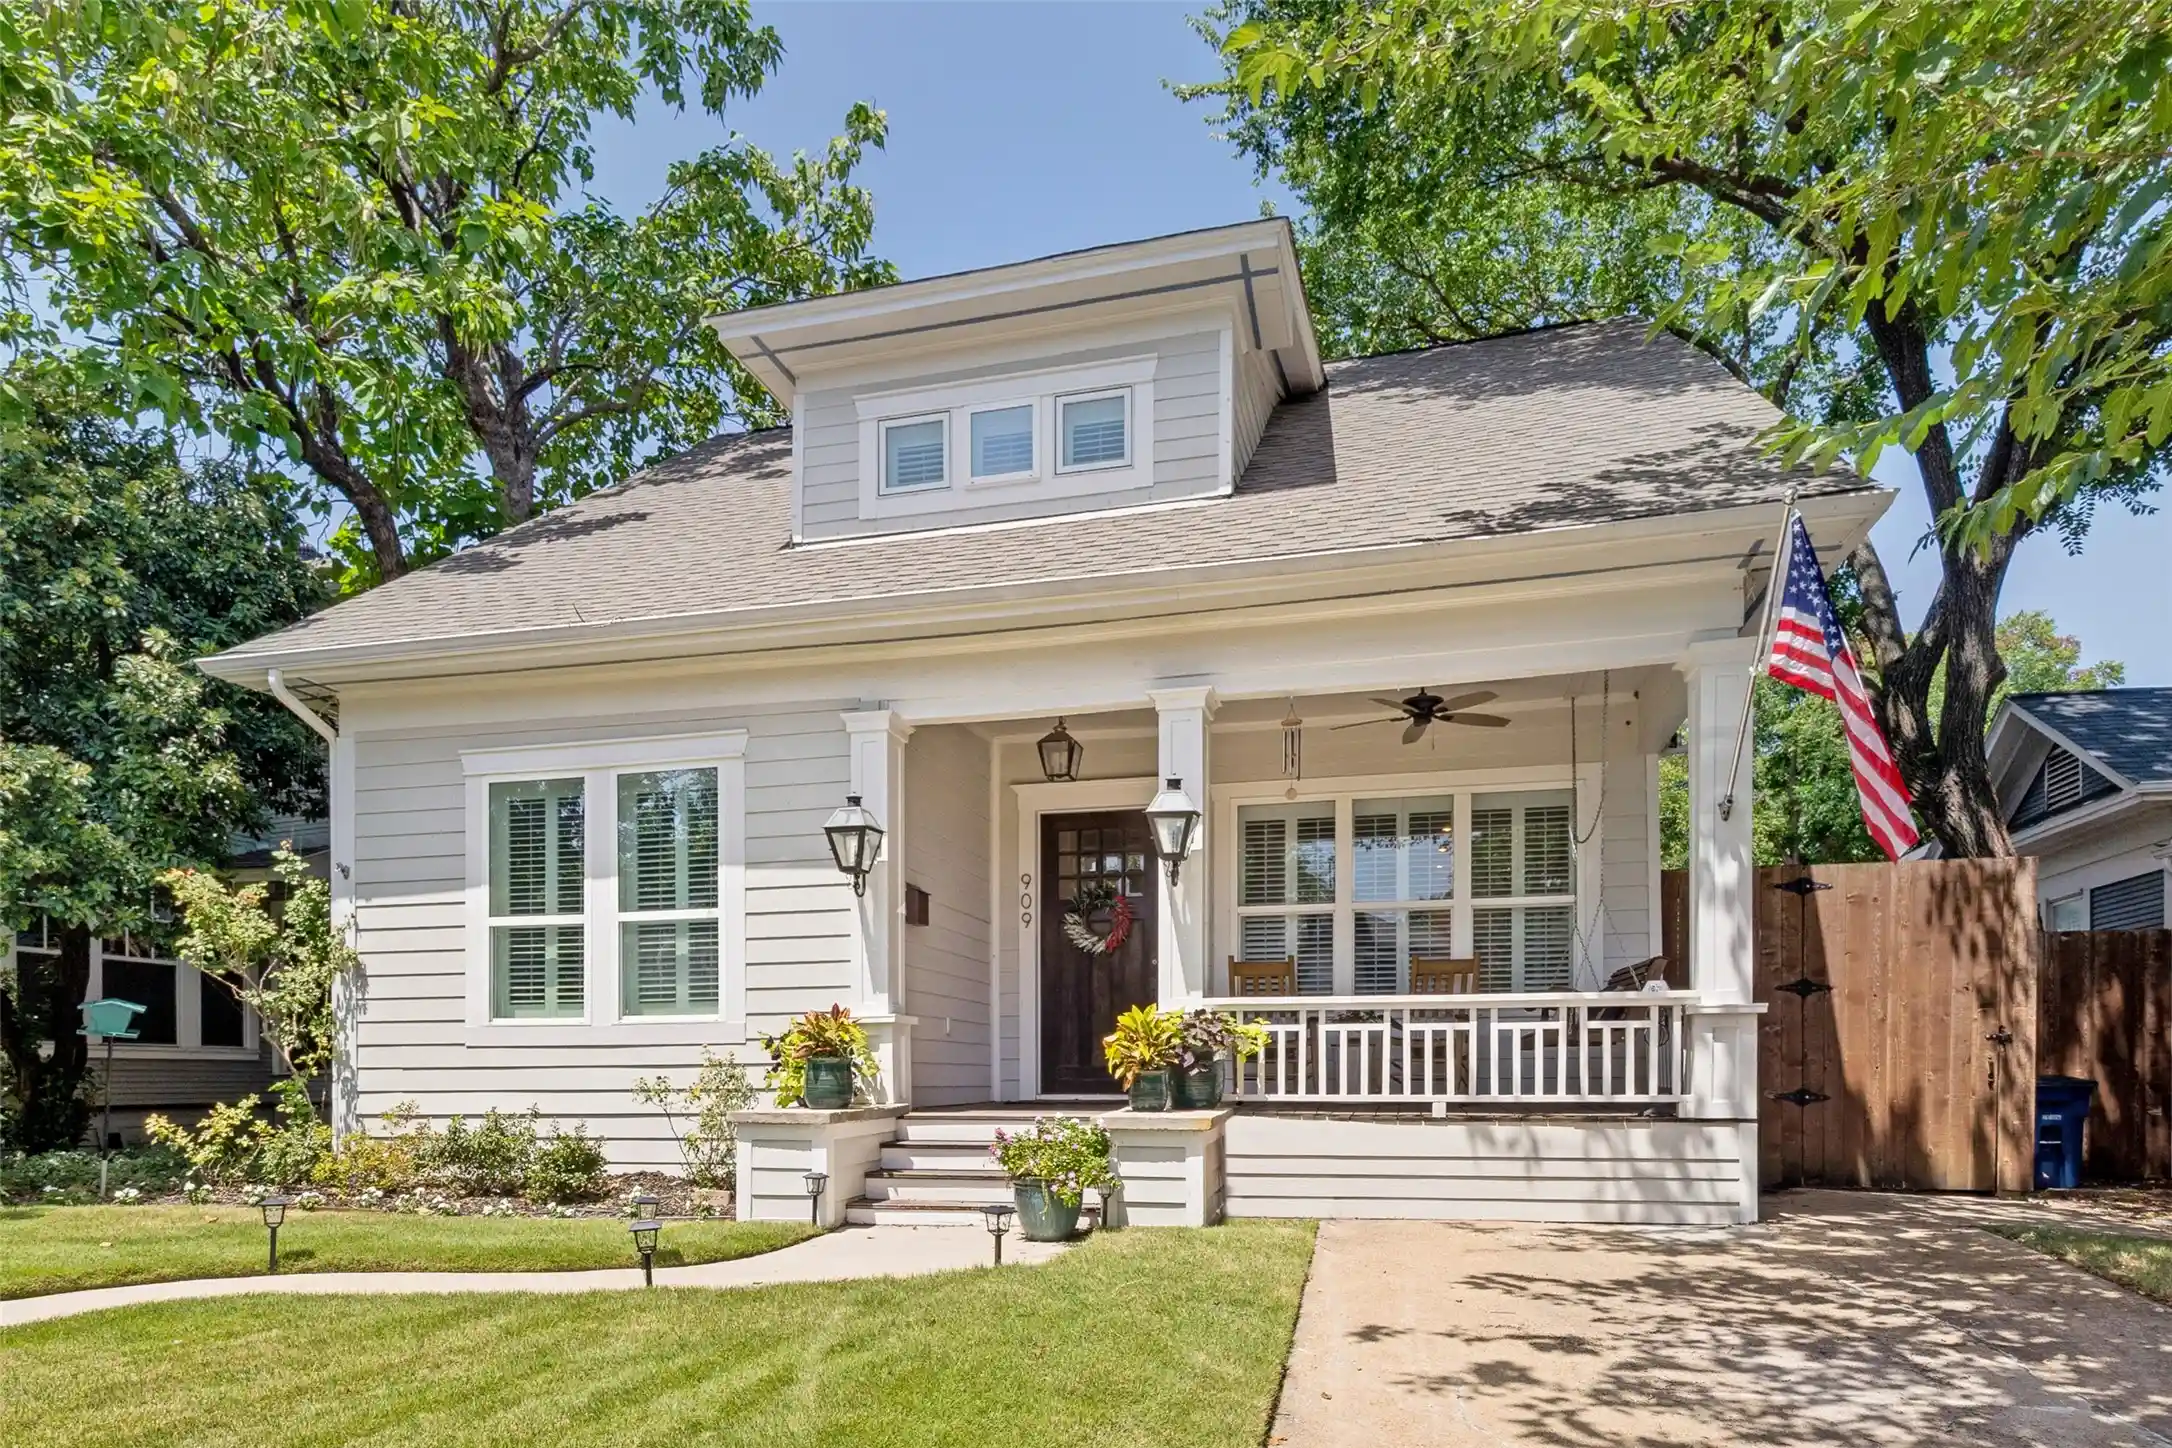


$1,065,000
Monthly Est:$5,301
 4 Beds
 3 Baths
2 full baths + 1 half bath
 3,203sqft
909 Woodlawn Ave, Dallas, TX 75208
$1,065,000
$5,301/moEst:
Get Pre-Approved
Single Family Residence
Built in 1925
$-- HOA
0.17 acre lot
$333/sq.ft
Description
You will love the character and charm of this amazing, updated, built in 1925 home, boasting a spacious 3,203 ft² in the Main House, complemented by 710 ft² in the Guest Quarters. Together, this property offers an impressive 3,913 ft² of living space, 5 Bedrooms, 3 full baths and 1 half bath, perfect for families or entertaining guests. To start at the front door, find gas lantern porch lights illuminating the entrance, while original hardwood floors flow throughout the spacious rooms. Seamlessly blending classic charm with modern amenities including transoms and stained glass and door trims. The heart of the home is undoubtedly the kitchen, featuring incredible professional-grade stainless appliances, dual sinks, soapstone and quartz countertops, a butler’s pantry, and abundant natural light that makes this kitchen stand out from the rest. Dimmable LED can lights throughout the home. Retreat to the primary bedroom suite, which includes a gorgeous, updated bath with twin vanities, bidet wall mounted toilet and large spa tub and a large walk-in closet. The secondary bedrooms are generously sized, with two large walk-in closets. The third bedroom, also great as a guest suite, overlooks the zoysia-grassed yard and includes a cozy reading nook. Home office with abundant built-in shelves. The guest quarters is a standout feature of this property, offering a large bedroom, a stylish bathroom, and a living area complete with a kitchenette as well as an outdoor elevator and stairs to access the quarters—ideal for visitors or as a private office space. Electronic gate from the rear of the property allows covered parking with electric charging, attached to a large workshop. Walk to Bishop Arts, park, pool, tennis, or pickleball courts. Don’t miss the opportunity to make this exceptional property your own! Buyer and Buyers Agent to Verify All Information.
- Houzeo last checked: 1 minute ago
- Listing updated: October 24, 2026 at 8:04 pm
- Listing Provided by: Chelsea Page (469) 878-1785 | Allie Beth Allman & Assoc. (214) 521-7355
- Source: NTREIS MLS-TX | MLS#: 21336394

Property Details
Status
Active
Type
Single Family Residence
No. of Stories
2
County
City
Neighborhood
--
Year Built
1925
HOA Fees
-
Finished Area
3,203 sqft
Lot Size
0.17 acre lot
Basement Area
- sqft
MLS Name
NTREIS MLS
MLS Number
21336394
MLS Status
Active
Cumulative Days on Market
94

Continue Your Journey in App
Find your dream home, receive real-time updates, and many more!
Continue Your Journey in App
Find your dream home, receive real-time updates, and many more!
Location
Facts & Features
Rooms
Bedrooms & bathrooms
Bedrooms: 4
Bathrooms: 3
Workshop
Level: First
Area: 285.00 Square Feet
Dimensions: 19 x 15
UtilityRoom
Level: Second
Area: 45.00 Square Feet
Dimensions: 9 x 5
Bedroom
Level: Second
Area: 224.00 Square Feet
Dimensions: 16 x 14
Bedroom
Level: Second
Area: 252.00 Square Feet
Dimensions: 18 x 14
BreakfastRoomNook
Level: First
Area: 88.00 Square Feet
Dimensions: 11 x 8
DiningRoom
Level: First
Area: 182.00 Square Feet
Dimensions: 14 x 13
GuestQuarters
Level: Second
Area: 255.00 Square Feet
Dimensions: 17 x 15
Office
Level: First
Area: 121.00 Square Feet
Dimensions: 11 x 11
Bedroom
Level: Second
Area: 224.00 Square Feet
Dimensions: 16 x 14
PrimaryBedroom
Level: First
Area: 210.00 Square Feet
Dimensions: 15 x 14
Kitchen
Level: First
Area: 195.00 Square Feet
Dimensions: 15 x 13
LivingRoom
Level: First
Area: 432.00 Square Feet
Dimensions: 27 x 16
Interior
Appliances
Some Gas Appliances, Built In Gas Range, Dishwasher, Gas Cooktop, Disposal, Gas Range, Ice Maker, Plumbed For Gas, Tankless Water Heater, Wine Cooler
Heating
Central, Natural Gas
Cooling
Central Air, Ceiling Fans, Electric
Interior Features
Built In Features, Dry Bar, Double Vanity, Kitchen Island, Pantry, Cable Tv, Walk In Closets
Window Features
Window Coverings
Flooring
Wood
Sewer
Public Sewer
Construction
Year Built
Year Built: 1925
Home type
Single Family Residence
Architectural Style
Traditional, Detached
Roof
Composition
Foundation Details
Pillar Post Pier
Utilities & Energy
Parking Features
Additional Parking, Covered, Detached Carport, Driveway, Electric Gate, Electric Vehicle Charging Stations, Gated
Utilities
Sewer Available, Water Available, Cable Available
Pool Features
None
Water Source
Public
Laundry Features
Laundry In Utility Room
Other Features
Disclosures
Accessory Dwelling Unit
Subdivision Name
Brown L G
Price History
| Date | Event | Price |
|---|---|---|
10/04/2026 Source: | Price Decreased | $1,065,000 -0.93% $333/sqft |
08/17/2026 Source: | Price Decreased | $1,075,000 -4.44% $336/sqft |
07/22/2026 Source: | Listed for Sale | $1,125,000 +18.42% $351/sqft |
01/05/2024 Source: | Sold | $950,000 $297/sqft |

Nearby Homes
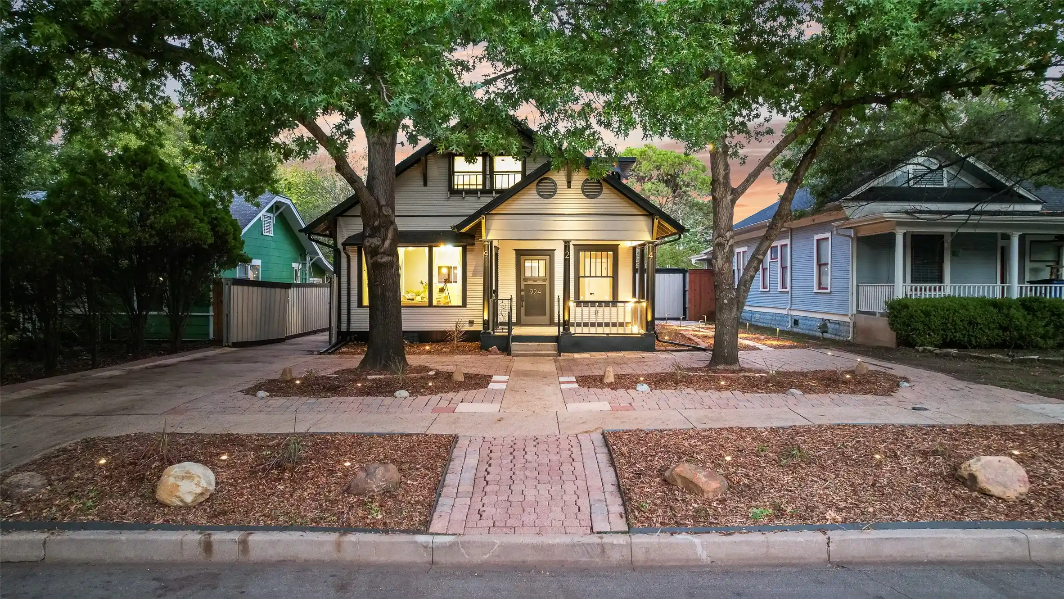
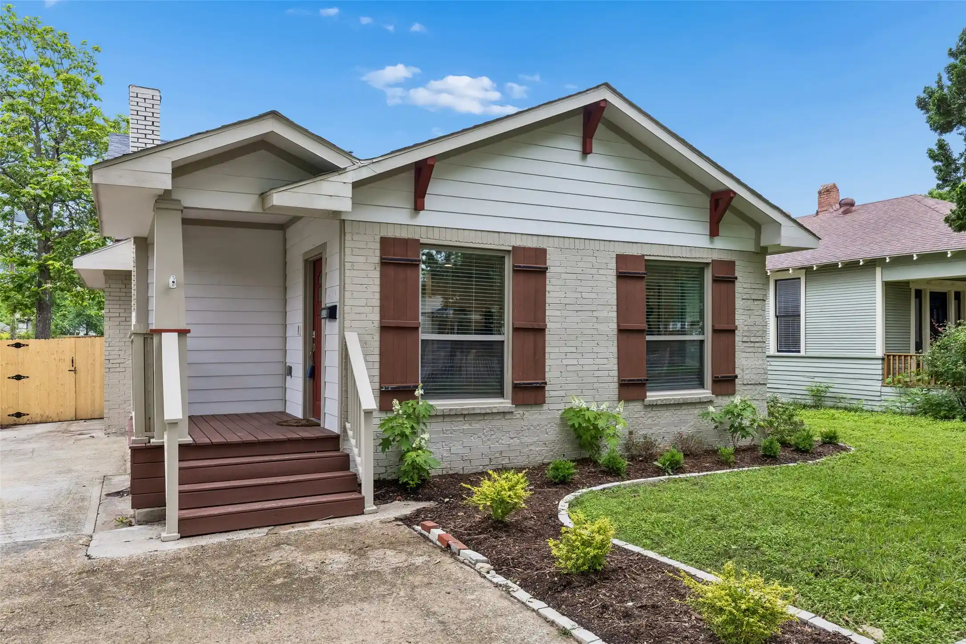
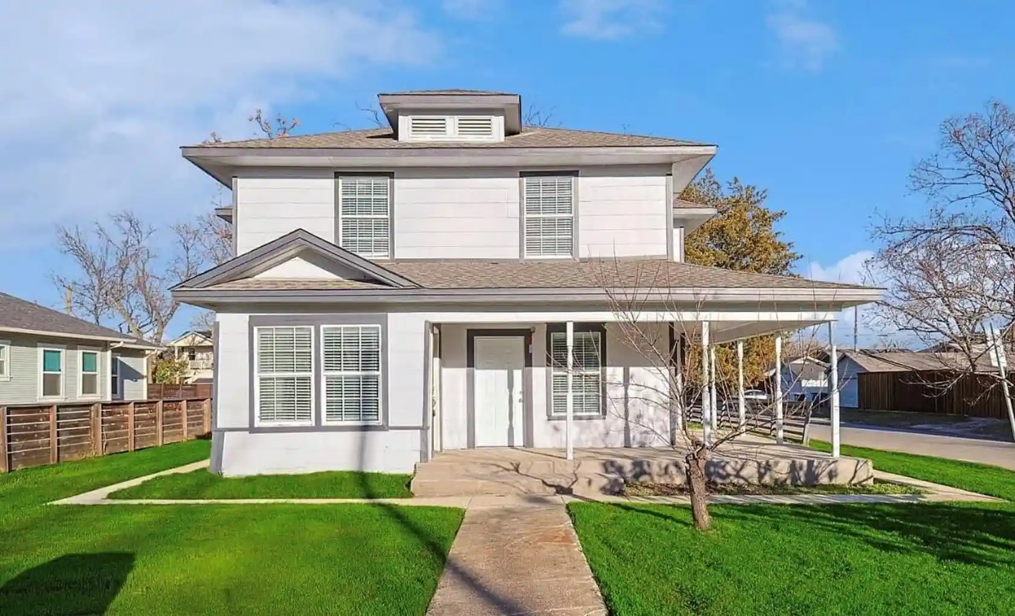
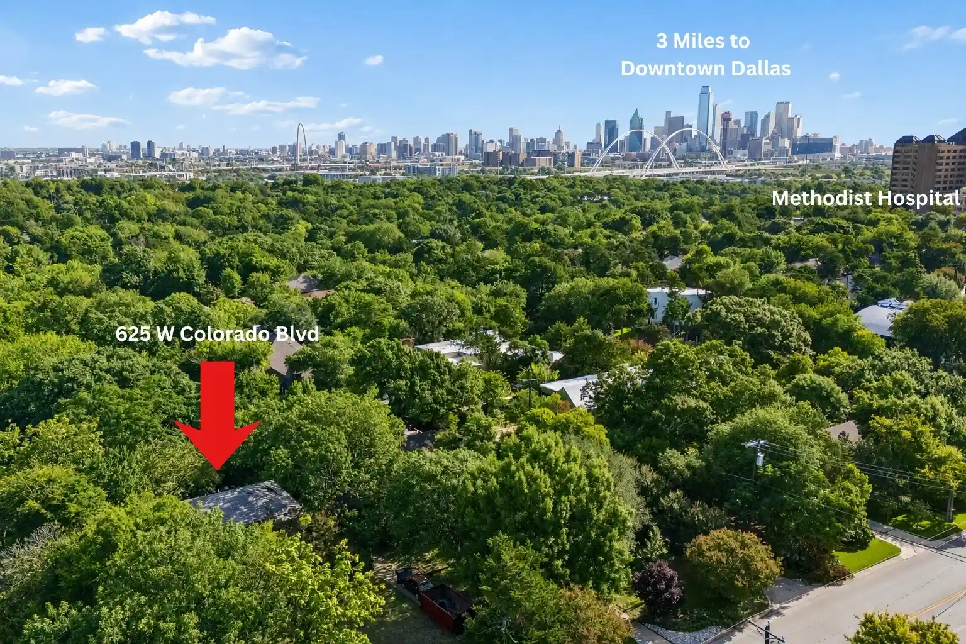
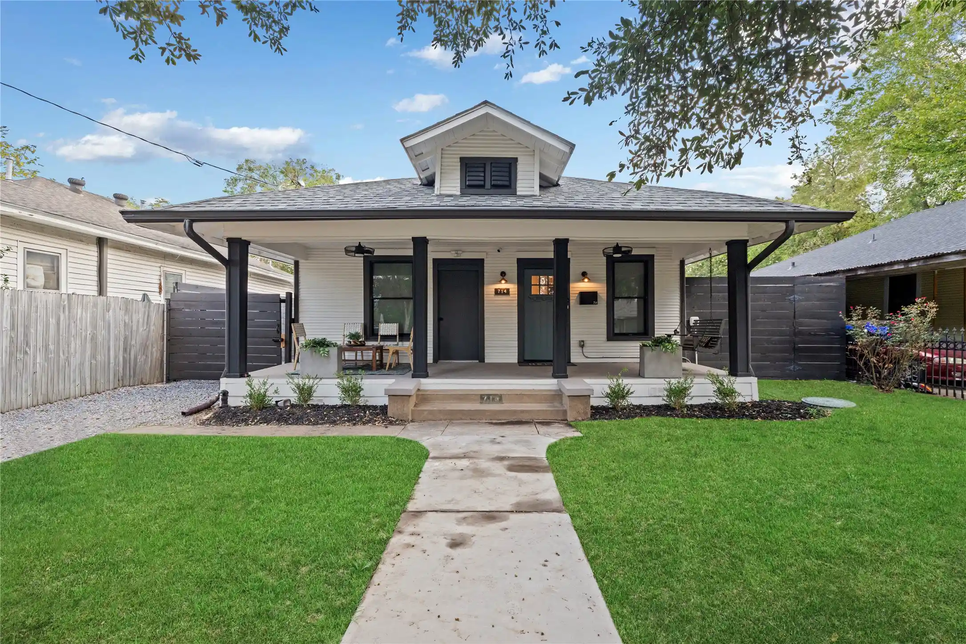
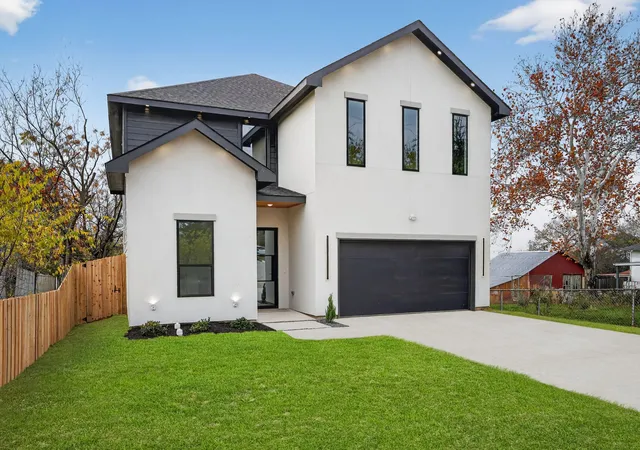
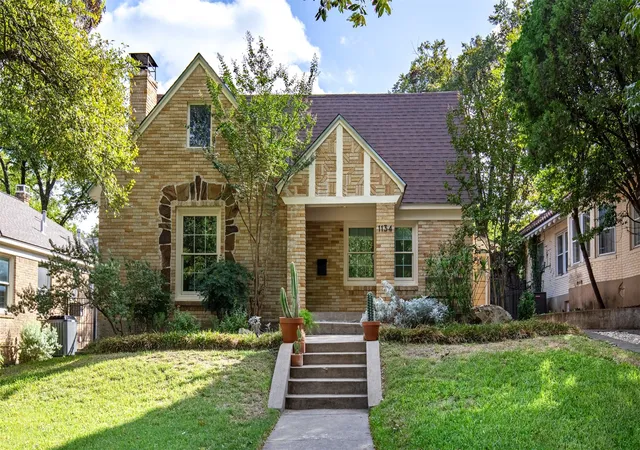
Find Homes by Property Features in Dallas, TX
Nearby New Homes For Sale

Based on information from the North Texas Real Estate Information Systems, Inc., through Nov 04, 2026, 02:00AM. Information is provided exclusively for consumers’ personal, non-commercial use. It may not be used for any purpose other than to identify prospective properties consumers may be interested in purchasing. Data is deemed reliable but is not guaranteed accurate. This website may not include listings or property addresses of sellers who have directed their listing brokers to withhold their listing or their property address from display on the Internet. ©2026 North Texas Real Estate Information Systems, Inc. All Rights Reserved.
 Advertising Broker: Michelle Brecker | Pathway To Home Realty
