- Overview
- Description
- Property Details
- Location
- Facts & Features
- Getting Around
- Nearby Homes


$1,350,000
Monthly Est:$6,719
 3 Beds
 4 Baths
3 full baths + 1 half bath
 3,167sqft
91 Gateway N, Marble Falls, TX 78654
$1,350,000
$6,719/moEst:
Get Pre-Approved
Single Family Residence
Built in 2000
$-- HOA
8.52 acres lot
$426/sq.ft
Description
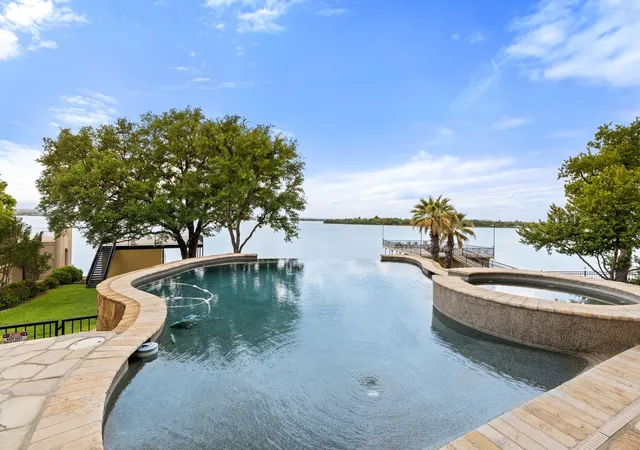
Luxurious Retreat Overlooking Lake Marble Falls Awaits You! Nestled on a sprawling 8.52-acre estate, this 3,167 square foot custom home is a masterpiece of design & privacy, offering unparalleled views of Lake Marble Falls, the Colorado River basin, & charming downtown Marble Falls. Designed for those who seek serenity and privacy, this property is ingeniously integrated into the hillside, providing a secluded oasis that is truly one-of-a-kind. As you enter this magnificent residence, you are greeted by an atmosphere of sophisticated luxury. The upper level serves as the heart of the home, featuring the exquisite primary suite, a formal dining room, a splendid breakfast nook, and a large open living area complete with a cozy stone fireplace. This space is perfect for entertaining or simply relaxing while soaking in the breathtaking views through expansive windows. The sound-proof home theatre promises unforgettable movie nights, while an additional bedroom, a second bathroom, a powder bath, & a well-appointed office complete the upper level. The seamless integration of indoor and outdoor spaces is exemplified by the upstairs balcony, offering an awe-inspiring panorama of the surrounding nature and lake below. Descending into the lower level, you'll find a one-bedroom suite with a full bathroom& a large office space, perfect for work & creative pursuits. The home's design ensures every room captures the tranquil essence of its natural setting. The estate is a haven for wildlife, with fruit and pecan trees. Texas wildflowers, & frequent sightings of deer, quail, & turkey. Enjoy the serenity of nature from the downstairs covered porch, an ideal spot for morning coffees or evening reflections; relaxing firepit. This home includes an attached 2-car garage, plus a unique HVAC-controlled room that can serve as a workshop or home canning/prep kitchen, equipped with a utility sink. Perfect off-grid location!
- Houzeo last checked: 5 hours ago
- Listing updated: September 19, 2026 at 5:39 pm
- Listing Provided by: Zina Rodenbeck (830) 265-7643 | Zina & Co. Real Estate (830) 265-0310
- Source: Unlock MLS-TX as distributed by MLS GRID | MLS#: 7230392

Property Details
Status
Active
Type
Single Family Residence
No. of Stories
-
County
City
Neighborhood
--
Year Built
2000
HOA Fees
-
Finished Area
3,167 sqft
Lot Size
8.52 acres lot
Basement Area
- sqft
MLS Name
Unlock MLS
MLS Number
7230392
MLS Status
Active
Days on Market
618

Continue Your Journey in App
Find your dream home, receive real-time updates, and many more!
Continue Your Journey in App
Find your dream home, receive real-time updates, and many more!
Location
Facts & Features
Rooms
Bedrooms & bathrooms
Bedrooms: 3
Bathrooms: 4
Primary Bedroom
Level: Main
Primary Bathroom
Level: Main
Foyer
Level: Main
Office
Level: Main
Great Room
Level: Main
Kitchen
Level: Main
Dining Room
Level: Main
Bedroom
Level: Main
Media Room
Level: Main
Bedroom
Level: Lower
Bathroom
Level: Main
Bathroom
Level: Lower
Bonus Room
Level: Lower
Interior
Sewer
Septic Tank
Window Features
Double Pane Windows, Insulated Windows, Window Coverings
Cooling
Ceiling Fan(s), Central Air, Electric
Heating
Central, Fireplace(s)
Exterior Features
Balcony, Garden, Private Yard
Flooring
Tile, Wood
Appliances
Bar Fridge, Built In Gas Range, Built In Refrigerator, Dishwasher, Exhaust Fan, Ice Maker, Microwave, Self Cleaning Oven, Stainless Steel Appliance(s), Electric Water Heater
Interior Features
Built In Features, Breakfast Bar, Ceiling Fan(s), Chandelier, Coffered Ceiling(s), Crown Molding, Double Vanity, Entrance Foyer, Granite Counters, Ceiling High, High Speed Internet, In Law Floorplan, Kitchen Island, Recessed Lighting, Primary Bedroom On Main, No Interior Steps, Open Floorplan, Pantry, Walk In Closet(s), Storage, Tray Ceiling(s), Wet Bar, Wired For Sound, Multiple Dining Areas, Study/home Office
Construction
Year Built
Year Built: 2000
Home type
Single Family Residence
Construction Materials
Frame, Masonry – All Sides, Stone Veneer
Foundation Details
Slab
Roof
Metal
Property Condition
Resale
Utilities & Energy
Parking Features
Additional Parking, Circular Driveway, Garage, Garage Door Opener, Garage Faces Side, Inside Entrance, Kitchen Level, Off Street, Rv Access/parking, Workshop In Garage
Fireplace Features
Fire Pit, Great Room, Masonry
Water Source
Public
Utilities
Cable Available, Electricity Connected, Phone Available, Propane, Water Connected
Pool Features
None
Security Features
Smoke Detector(s)
Other Features
Lot Features
Back Yard, Bluff, Flag Lot, Front Yard, Garden, Gentle Sloping, Interior Lot, Landscaped, Native Plants, Private, Sloped Down, Sprinkler Automatic, Sprinklers In Front, Many Trees, Views
Community Features
None
Disclosures
Other Disclosures, Seller Disclosure
Subdivision Name
None
Patio And Porch Features
Covered, Front Porch, Patio, Porch, Rear Porch
Price History
| Date | Event | Price |
|---|---|---|
09/19/2026 Source: | Price Decreased | $1,350,000 -9.70% $426/sqft |
02/21/2025 Source: | Listed for Sale | $1,495,000 -11.28% $472/sqft |
02/21/2025 Source: | Price Decreased | $1,685,000 -2.32% $532/sqft |
04/04/2024 Source: | Off Market | $1,725,000 $545/sqft |

Nearby Homes


Find Homes by Property Features in Marble Falls, TX
Nearby New Homes For Sale

Based on information submitted to the MLS GRID from Unlock MLS through Nov 02, 2026, 02:15PM. All information provided is deemed reliable but is not guaranteed and should be independently verified. Unlock MLS and its affiliates provide the MLS and all content therein “AS IS” and without any warranty, express or implied. All data is obtained from various sources and may not have been verified by broker or MLS GRID. Supplied Open House Information is subject to change without notice. All information should be independently reviewed and verified for accuracy. Properties may or may not be listed by the office/agent presenting the information. IDX information is provided exclusively for consumers personal non-commercial use. It may not be used for any purpose other than to identify prospective properties consumers may be interested in purchasing. The data is deemed reliable but is not guaranteed by MLS GRID. The use of the MLS GRID Data may be subject to an end-user license agreement prescribed by the Member Participant’s applicable MLS, if any, and as amended from time to time. © 2026 Unlock MLS. All Rights Reserved.
 Advertising Broker: Michelle Brecker | Pathway To Home Realty
