Realty Solution
Powered by 
- 17
- Overview
- Description
- Property Details
- Location
- HOA Management
- Facts & Features
- Getting Around
- Nearby Homes




Listed by: Wensi Gao (949) 531-9523 DRE #02064580, HE GEORGE GAO DRE #01422025 | Re/Max Elite Realty (626) 248-9200
$2,490,000
Monthly Est:$12,394
 4 Beds
 5 Baths
4 full baths + 1 half bath
 3,466sqft
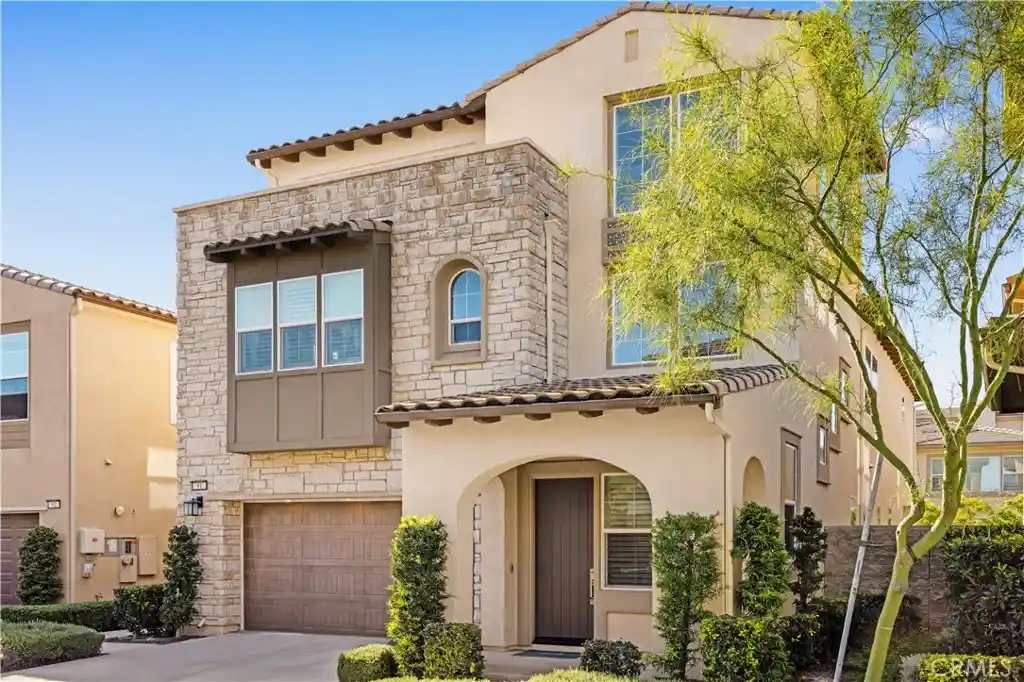
91 Pelican, Irvine, CA 92618
$2,490,000
$12,394/moEst:
Get Pre-Approved
Condominium
Built in 2018
$389/mo HOA
42,542 sqft lot
$718/sq.ft
Description
Welcome to 91 Pelican Lane, a truly exceptional residence that redefines luxury within one of Irvine’s prestigious guard-gated communities, Altair. Sharing the same highly desirable layout as neighboring homes on Pelican Lane, this property stands in a class of its own—meticulously upgraded to surpass even the finest model homes.
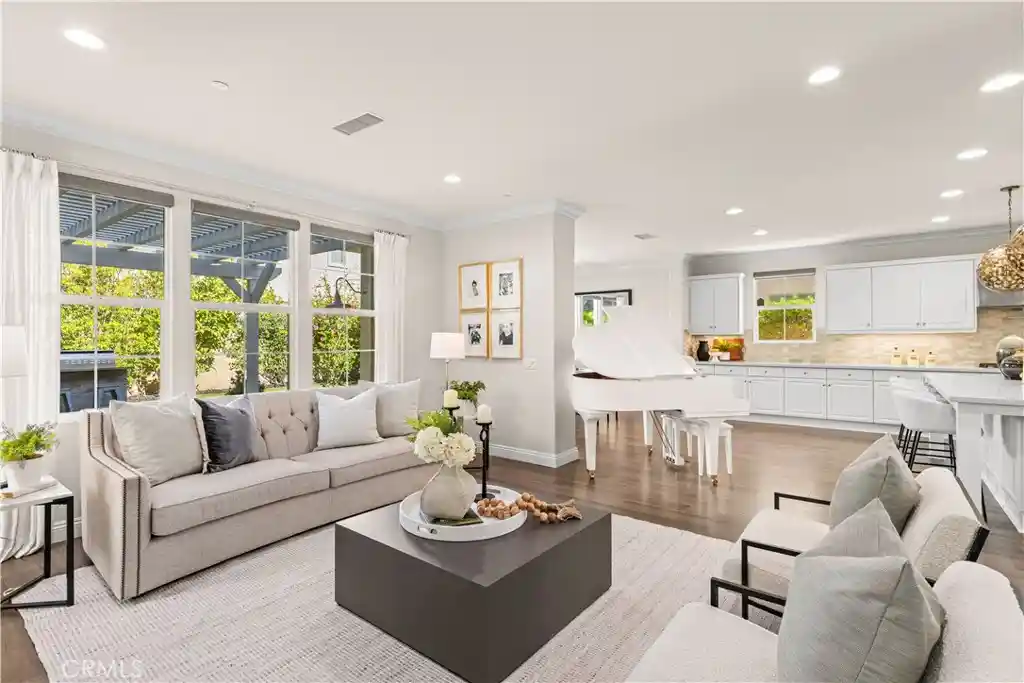
From the moment you enter, you are greeted by thoughtfully curated designer finishes, including stunning chandeliers and custom-selected lighting that elevate every space. The home showcases extensive premium upgrades, reflecting a refined balance of design, comfort, and sophistication.
Designed with both privacy and functionality in mind, every bedroom features its own en-suite bathroom and walk-in closet—offering a rare level of convenience for both residents and guests. The primary suite serves as a private retreat, complete with dual walk-in closets—one enhanced with custom built-in shelving—and a recently upgraded spa-inspired bathroom featuring elegant tile work and refined finishes.
Throughout the home, custom accent walls, automatic shades, luxury shutters, and tailored draperies create a cohesive and elevated aesthetic.
Impeccably maintained and filled with pride of ownership, this residence feels virtually brand new, with every detail reflecting the care and attention invested by the homeowner. Step outside to a professionally landscaped backyard designed for both relaxation and entertaining, complete with tasteful tile work and mature lemon trees that add warmth and charm.
Residents of Altair enjoy resort-style amenities, including a clubhouse, pools, parks, and scenic walking trails—offering a lifestyle of comfort and leisure. Ideally located near top-rated schools, premier shopping, dining, and major freeways, this home delivers both convenience and an elevated living experience.
This is truly the “Rolls-Royce” of its floor plan—an extraordinary, turnkey opportunity where no detail has been overlooked and no expense spared.
- Houzeo last checked: 7 minutes ago
- Listing updated: October 17, 2026 at 11:31 pm
- Source: California Regional MLS-CA | MLS#: OC26194168

This condo is in:
 Tennis Court
 Hot Tub / Spa
 Clubhouse
 Sport Court
 Barbecue Area
 Playground
 Swimming Pool
Property Details
Status
Active
Type
Condominium
No. of Stories
3
County
City
Neighborhood
Year Built
2018
HOA Fees
$389/mo
Finished Area
3,466 sqft
Lot Size
42,542 sqft lot
Basement Area
- sqft
MLS Name
California Regional MLS
MLS Number
OC26194168
MLS Status
Active
Days on Market
54
Cumulative Days on Market
201

Continue Your Journey in App
Find your dream home, receive real-time updates, and many more!
Continue Your Journey in App
Find your dream home, receive real-time updates, and many more!
Location
HOA Management
Seabreeze Management
HOA Fees
$389/ Monthly
Amenities
 Amenities and services may be covered by one or multiple associations and service providers.
 Tennis
 Park Playground
 Lawn Care
 Club House
 Pool
 Spa
 Sports Court
CallForRules
Barbecue
Disclaimer: Amenities are based on third-party information and may vary; buyers must independently verify all amenities, as information is deemed reliable but not guaranteed.
Facts & Features
Rooms
Bedrooms & bathrooms
Bedrooms: 4
Bathrooms: 5
Interior
Cooling
Central Air
Sewer
Unknown
Interior Features
Bedroom On Main Level, Loft, Primary Suite, Walk In Closets
Appliances
Six Burner Stove, Dryer, Washer
Construction
Year Built
Year Built: 2018
Home type
Condominium
Property Condition
Turnkey
Utilities & Energy
Association Amenities
Call For Rules, Clubhouse, Sport Court, Maintenance Front Yard, Barbecue, Playground, Pool, Spa Hot Tub, Tennis Courts
Water Source
Public
Security Features
Gated With Guard, Gated With Attendant
Pool Features
Association
Fireplace Features
None
Laundry Features
Inside, Laundry Room
Other Features
Community Features
Mountainous, Park, Street Lights, Sidewalks
Subdivision Name
Aurora
Price History
| Date | Event | Price |
|---|---|---|
10/08/2026 Source: | Price Decreased | $2,490,000 -7.40% $718/sqft |
09/04/2026 Source: | Price Decreased | $2,689,000 -1.43% $776/sqft |
07/16/2026 Source: | Off Market | $2,728,000 $787/sqft |
07/16/2026 Source: | Listed for Sale | $2,728,000 $787/sqft |
06/18/2026 Source: | Price Decreased | $2,728,000 -4.91% $787/sqft |

Show more
Great Park Ranks #22 in Irvine, CA


Homes

Rental Prices

Median Home Price
Nearby Homes





Find Homes by Property Features in Irvine, CA


Based on information from California Regional Multiple Listing Service, Inc. as of Oct 29, 2026, 06:00AM and /or other sources. All data, including all measurements and calculations of area, is obtained from various sources and has not been, and will not be, verified by broker or MLS. All information should be independently reviewed and verified for accuracy. Properties may or may not be listed by the office/agent presenting the information. Information being provided is for consumers’ personal, non-commercial use and may not be used for any purpose other than to identify prospective properties consumers may be interested in purchasing. This website may not include listings or property addresses of sellers who have directed their listing brokers to withhold their listing or their property address from display on the Internet. © 2026 California Regional Multiple Listing Service. All Rights Reserved.
 Advertising Broker: William Johnson DRE #01463271 | William Johnson Brokerage
