- Overview
- Description
- Property Details
- Location
- Facts & Features
- Getting Around
- Nearby Homes



Listed by: Adam Dow (866) 525-3946 | KW Coastal and Lakes & Mountains Realty/Wolfeboro (603) 610-8500
$139,900
Monthly Est:$696
 3 Beds
 2 Baths
2 full baths
 1,200sqft
91 Scenic Dr, Belmont, NH 03220
$139,900
$696/moEst:
Get Pre-Approved
Single Family Residence
Built in 1996
$-- HOA
-- sqft lot
$117/sq.ft
Description
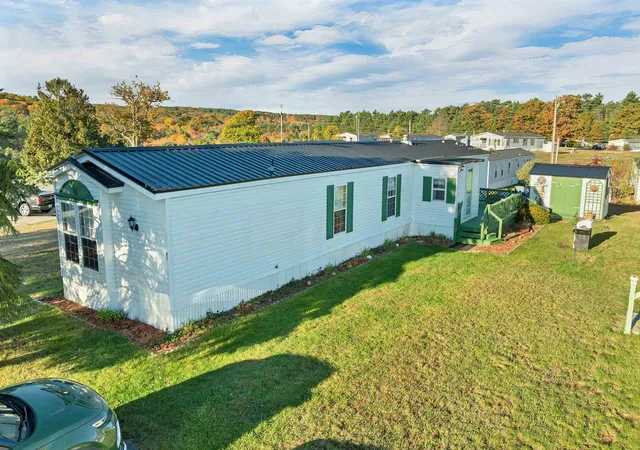
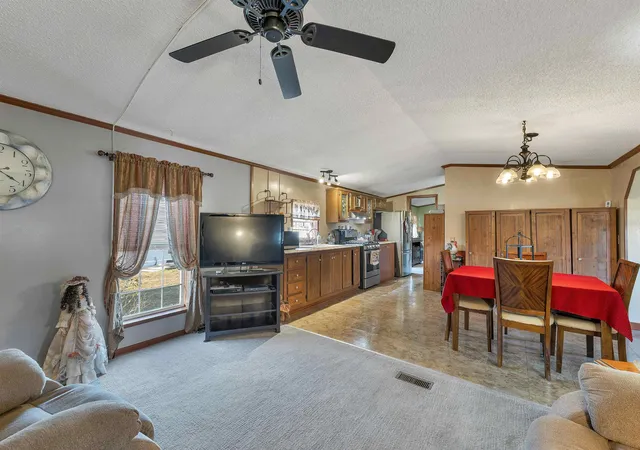
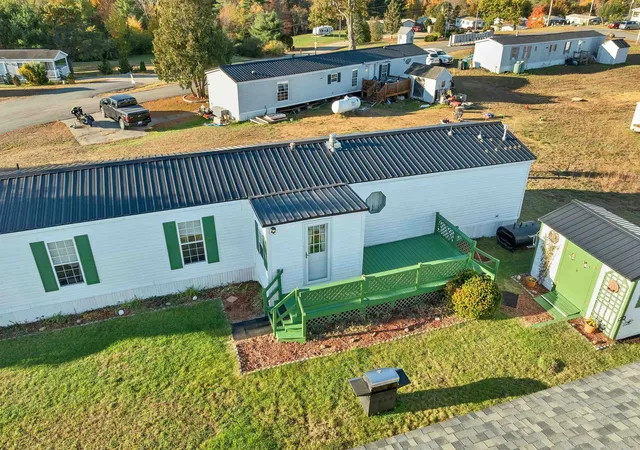
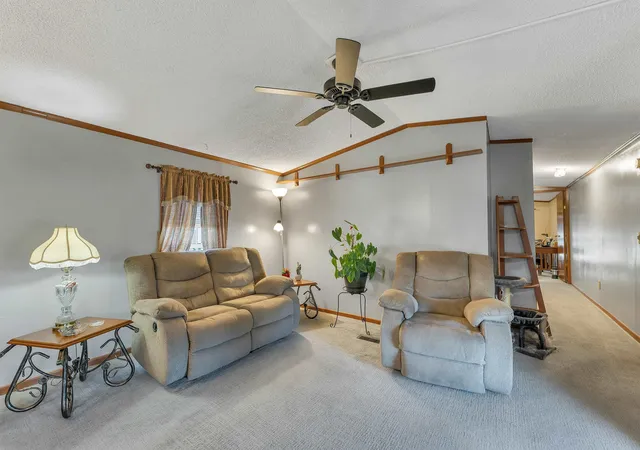
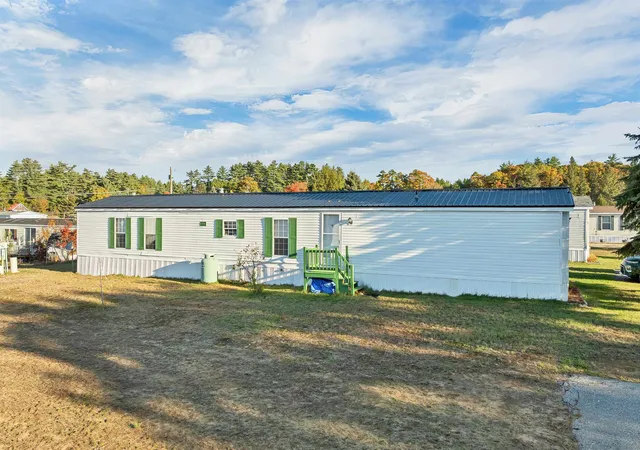
This 3-bedroom, 2-full-bath home in Pine Gardens offers something you don’t often find in a single-wide: a primary suite with a walk-in closet and a private bath with a double-sink vanity. A metal roof covers it all, and the white vinyl siding and green shutters give it a crisp, cared-for look from the road. Inside, the living room, dining area, and kitchen run together under vaulted ceilings, with ceiling fans throughout. The kitchen has oak cabinetry with decorative glass-panel uppers, a stainless gas range and refrigerator, and a double sink under the window, with tile-look flooring carrying into the dining area. A front entry with coat hooks keeps boots and jackets out of the main living space. Two more bedrooms, one set up as an office, are joined by a second full bath with a tub and shower, and a dedicated laundry room has a washer, dryer, and shelving. Heat is oil forced hot air. Outside, a green-painted deck with lattice railing leads to the side entry, and a matching shed with trellis-trimmed doors gives you room for the mower, bikes, and tools. The paved driveway holds two vehicles, and the yard is easy to keep up. The home is on park water and sewer, lot rent is $430 per month, and park approval is required. Pine Gardens sits in Belmont, in the heart of the Lakes Region, with wooded hills around it that light up every fall. A well-kept home with the layout and finishes to make everyday living easy.
- Houzeo last checked: 11 minutes ago
- Listing updated: November 4, 2026 at 5:53 am
- Source: NEREN/Prime MLS-NH | MLS#: 5116741

Property Details
Status
Active
Type
Single Family Residence
No. of Stories
-
County
City
Neighborhood
--
Year Built
1996
HOA Fees
-
Finished Area
1,200 sqft
Lot Size
-- sqft lot
Basement Area
- sqft
MLS Name
NEREN/Prime MLS
MLS Number
5116741
MLS Status
(10) Active - Active
Days on Market
1

Continue Your Journey in App
Find your dream home, receive real-time updates, and many more!
Continue Your Journey in App
Find your dream home, receive real-time updates, and many more!
Location
Facts & Features
Rooms
Bedrooms & bathrooms
Bedrooms: 3
Bathrooms: 2
Interior
Sewer
Community
Flooring
Carpet, Laminate
Exterior Features
Deck, Shed
Heating
Oil
Cooling
None
Construction
Year Built
Year Built: 1996
Home type
Single Family Residence
Construction Materials
Wood Frame, Vinyl Siding
Architectural Style
Manuf/mobile
Foundation Details
Axle, Wheels
Roof
Metal
Property Condition
Existing
Utilities & Energy
Electric
100 Amp Service
Water Source
Community
Utilities
Phone, Cable
Other Features
Lot Features
Hilly, Leased, Near Golf Course, Near Skiing, Near Public Transit, Near School(s)
Subdivision Name
Pine Gardens
Price History
| Date | Event | Price |
|---|---|---|
11/04/2026 Source: | Listed for Sale | $139,900 $117/sqft |

Nearby Homes
Find Homes by Property Features in Belmont, NH


Based on information from PrimeMLS Inc. through Nov 04, 2026, 11:31AM. This display of listings may or may not be the entire Compilation from the PrimeMLS database, and PrimeMLS does not guarantee the accuracy of such information. The listing broker's offer of compensation is made only to other real estate licensees who are participant members of PrimeMLS. This information is deemed reliable, but not guaranteed. The data relating to real estate displayed on this display comes in part from the IDX Program of PrimeMLS. The information being provided is for consumers' personal, non- commercial use and may not be used for any purpose other than to identify prospective properties consumers may be interested in purchasing. Data last updated Nov 04, 2026, 11:31AM. © 2026 PrimeMLS, Inc. All Rights Reserved.
 Advertising Broker: Derek Greene | The Greene Realty Group
