- Overview
- Description
- Property Details
- Location
- Facts & Features
- Getting Around
- Nearby Homes



$900,000
Monthly Est:$4,480
 4 Beds
 5 Baths
3 full baths + 2 half baths
 4,041sqft
91 Woodland Dr, Haines City, FL 33844
$900,000
$4,480/moEst:
Get Pre-Approved
Single Family Residence
Built in 2020
$-- HOA
2.45 acres lot
$223/sq.ft
Description
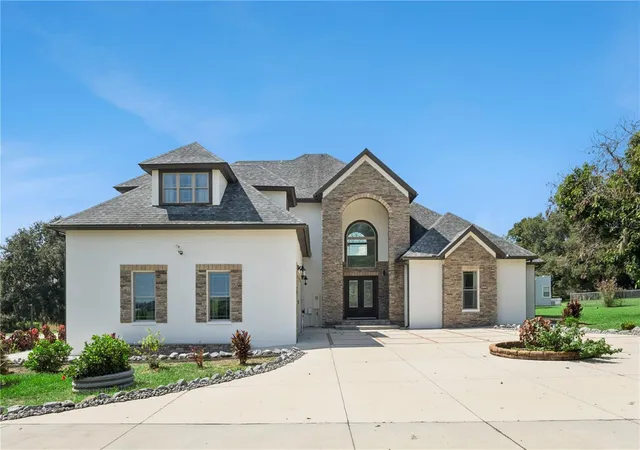
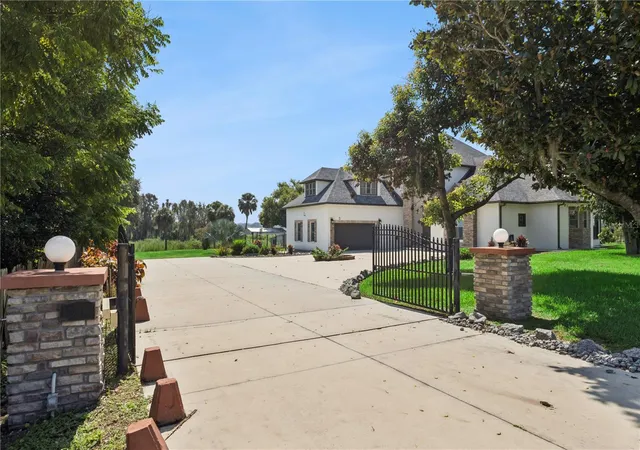
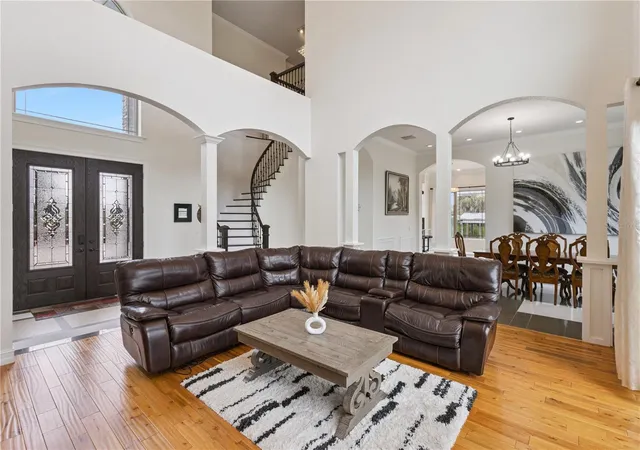
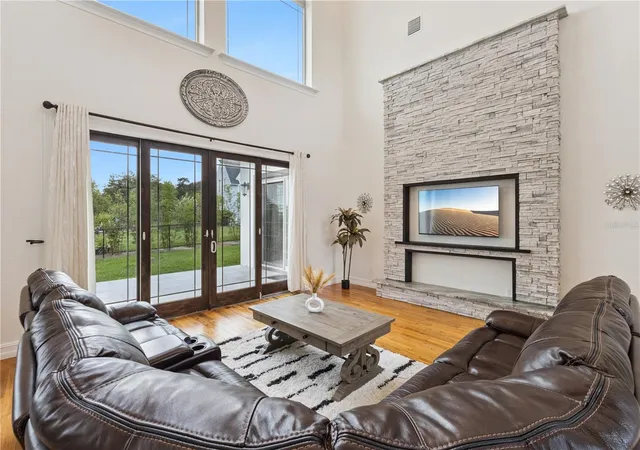
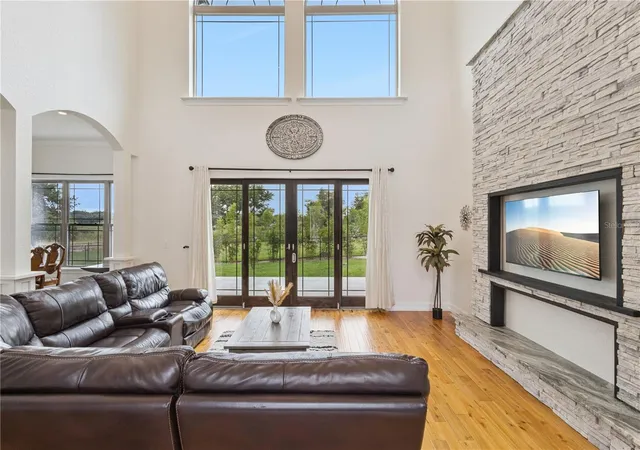
Seller is offering up to $10,000.00 in buyer concessions subject to lender approval and the terms of the purchase contract. This custom-built luxury home at 91 Woodland Drive in Haines City was completed in 2020 and offers exceptional craftsmanship, thoughtful design, and an impressive combination of elegance, durability, and flexibility. Situated on approximately 2.45 acres along beautiful Lake Eva and located in a private cul-de-sac, the property provides a peaceful lakefront setting. The interior opens to a sophisticated foyer and formal living area highlighted by soaring ceilings, architectural columns with graceful arches. The main living room features beautiful wood flooring and abundant natural light.The gourmet kitchen is designed for entertaining and everyday comfort, with granite countertops, solid 3/4-inch box cabinets, stainless-steel appliances and a walk-in pantry. A natural-gas range and hood add functionality for home chefs. The main level includes two spacious suites, providing an ideal layout for guests, extended family, or multigenerational living. The spacious primary suite offers a serene private retreat featuring tray ceilings and direct access to the patio. The bathroom elevates the space with an elegant porcelain soaking tub and private walk-in shower, creating a refined setting for every day relaxation. The second downstairs suite includes its own private bathroom. This private space can easily serve as a mother-in-law suite or comfortable guest retreat. Upstairs, two additional bedrooms are connected by a Jack-and-Jill bathroom. A versatile bonus room with its own half bathroom provides additional living flexibility and can be used as an office, game room, home theater, fitness room, guest space, or additional bedroom. The home was built with a focus on strength, safety, comfort, and energy efficiency. Construction and mechanical features include a stem-wall foundation, extensive rebar reinforcement, 5/8-inch fire-rated drywall, open-cell foam insulation, double-pane and double-hung impact windows. Natural gas is connected to the indoor kitchen, outdoor kitchen, stove, and dryer. The outdoor entertainment area completes this exceptional property with a spacious deck, outdoor kitchen, gazebo, and peaceful tranquility. These inviting spaces are ideal for preparing meals, entertaining guests, relaxing under the gazebo, or enjoying peaceful evenings overlooking Lake Eva. With its custom construction, flexible floor plan, high-end finishes, extensive safety features, and prime location, 91 Woodland Drive offers a rare opportunity to enjoy luxury living, privacy, and outdoor entertainment in the heart of Central Florida. Seller financing is available for qualified buyers.
- Houzeo last checked: 4 minutes ago
- Listing updated: October 27, 2026 at 12:01 am
- Listing Provided by: Marquita Smith (863) 289-3343 | COLDWELL BANKER REALTY (863) 294-7541
- Source: Stellar MLS-FL as distributed by MLS GRID | MLS#: L4964289

Property Details
Status
Active
Type
Single Family Residence
No. of Stories
2
County
City
Neighborhood
--
Year Built
2020
HOA Fees
-
Finished Area
4,041 sqft
Lot Size
2.45 acres lot
Basement Area
- sqft
MLS Name
Stellar MLS
MLS Number
L4964289
MLS Status
Active
Days on Market
80
Cumulative Days on Market
151

Continue Your Journey in App
Find your dream home, receive real-time updates, and many more!
Continue Your Journey in App
Find your dream home, receive real-time updates, and many more!
Location
Facts & Features
Rooms
Bedrooms & bathrooms
Bedrooms: 4
Bathrooms: 5
Interior
Heating
Central
Exterior Features
Lighting
Cooling
Central Air
Appliances
Dishwasher, Electric Water Heater, Range Hood, Refrigerator
Sewer
Public Sewer
Window Features
Blinds, Double Pane Windows
Interior Features
High Ceilings
Flooring
Tile, Wood
Construction
Year Built
Year Built: 2020
Home type
Single Family Residence
Architectural Style
Custom
Construction Materials
Stucco, Frame
Roof
Shingle
Foundation Details
Block, Slab
Utilities & Energy
Water Source
Public
Laundry Features
Laundry Room
Utilities
Public
Security Features
Smoke Detector(s)
Other Features
Subdivision Name
Acreage
Lot Features
Cul De Sac
Vegetation
Fruit Trees
Patio And Porch Features
Deck, Porch
Price History
| Date | Event | Price |
|---|---|---|
09/30/2026 Source: | Price Decreased | $930,000 -1.59% $230/sqft |
09/19/2026 Source: | Price Decreased | $945,000 -1.05% $234/sqft |
09/08/2026 Source: | Price Decreased | $955,000 -1.14% $236/sqft |
08/18/2026 Source: | Listed for Sale | $966,000 +7.33% $239/sqft |
08/18/2026 Source: | Price Decreased | $900,000 -6.83% $223/sqft |

Show more
Nearby Homes











Find Homes by Property Features in Haines City, FL
Nearby New Homes For Sale

Based on information from Stellar MLS® through Nov 07, 2026, 10:00AM as submitted to and distributed by MLS GRID. All data is obtained from various sources and may not have been verified by the broker or MLS GRID. Supplied Open House Information is subject to change without notice. All information should be independently reviewed and verified for accuracy. Properties may or may not be listed by the office/agent presenting the information. IDX information is provided exclusively for consumers’ personal non-commercial use. It may not be used for any purpose other than to identify prospective properties consumers may be interested in purchasing. The data is deemed reliable but is not guaranteed by MLS GRID. The use of the MLS GRID Data may be subject to an end-user license agreement prescribed by the Member Participant’s applicable MLS, if any, and as amended from time to time. © 2026 Stellar MLS. All Rights Reserved.
 Advertising Broker: Fred McGill | Simple Showing, Inc
