- Overview
- Description
- Property Details
- Location
- HOA Management
- Facts & Features
- Getting Around
- Nearby Homes

Street View
$225,000
Monthly Est:$1,120
 2 Beds
 2 Baths
2 full baths
 1,612sqft
91 Woodside Cir, Torrington, CT 06790
$225,000
$1,120/moEst:
Get Pre-Approved
Townhouse
Built in 1975
$357/mo HOA
-- sqft lot
$140/sq.ft
Description
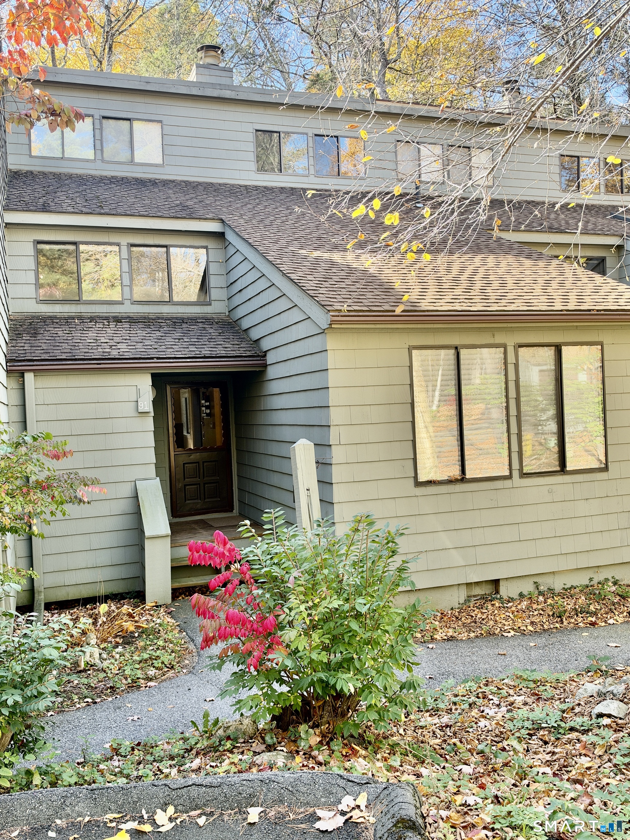
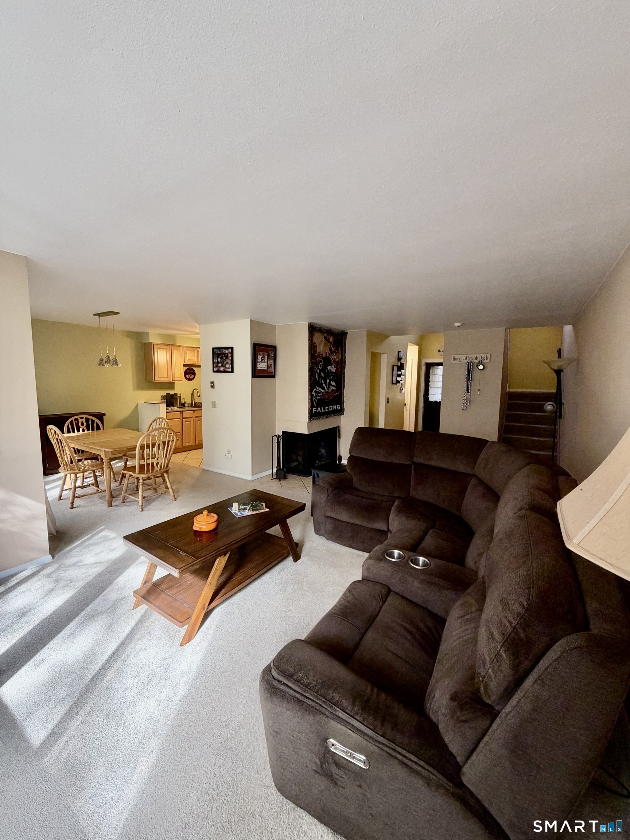
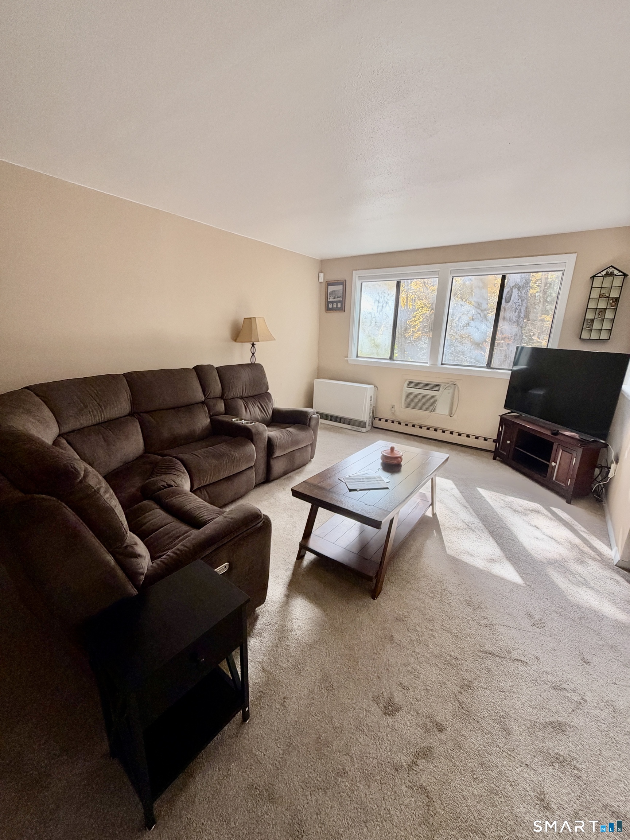
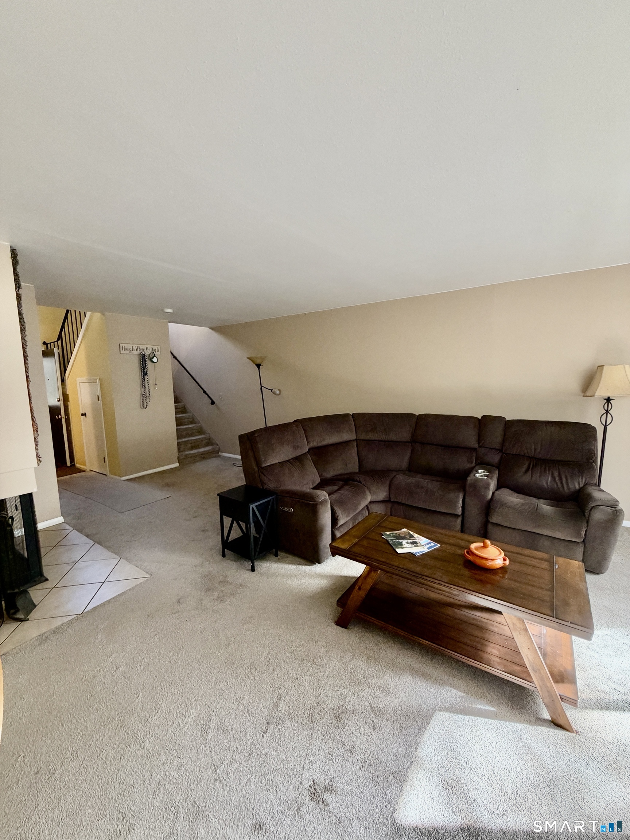
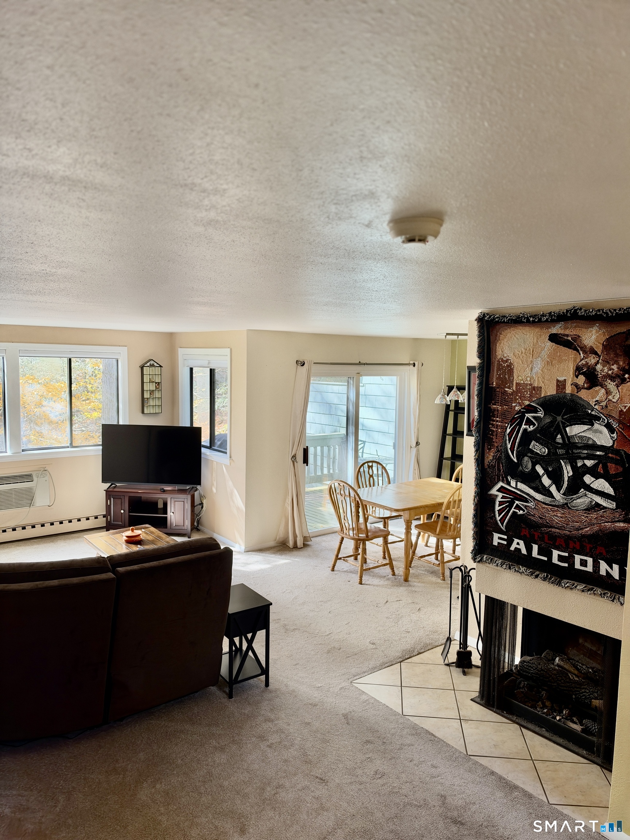
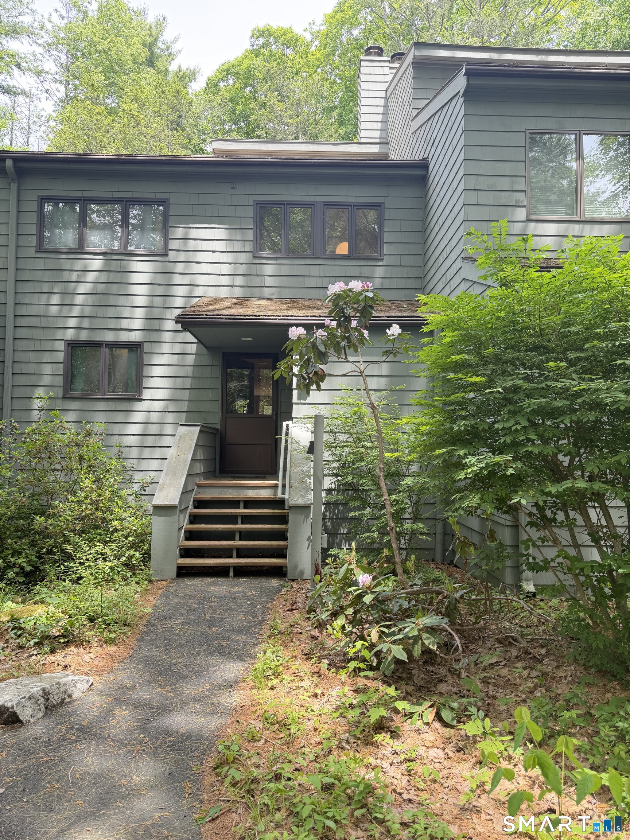
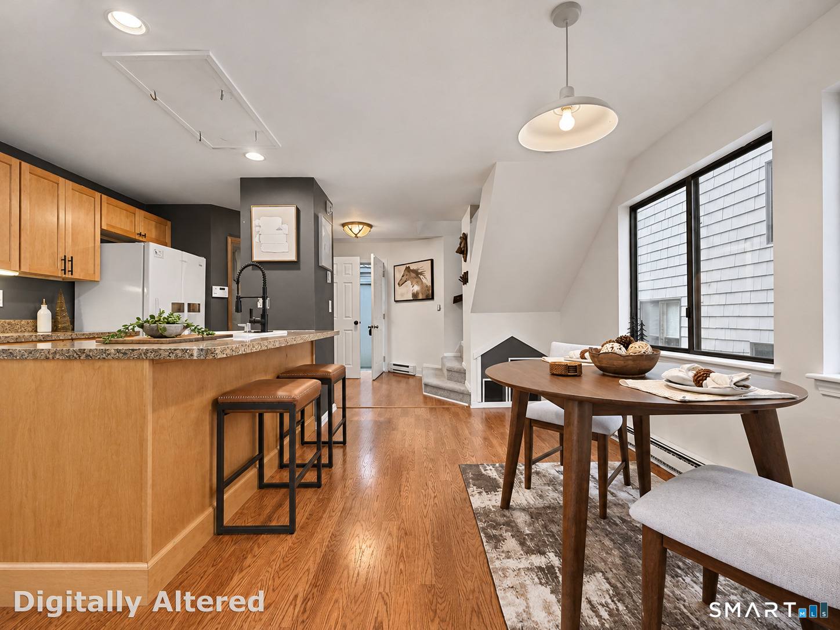
Tanglewood model has a very short path and only two steps to unit. It is in excellent condition with a remodeled kitchen and upgraded bathroom vanities. Carpet is in excellent condition so shoes off please. Living and dining room have beautiful view of woods. The deck can be expanded out and across to the living room. There is a bedroom with vaulted ceiling and full bathroom on the main level. Upstairs is the primary bedroom with vaulted ceiling, sitting area, dressing area and full bath. The loft is open to the staircase, has a vaulted ceiling and has access to the primary bathroom. This room is perfect as an at-home office, exercise room or can be closed in for a third bedroom. The living room has a supplemental propane heating unit which greatly reduces your winter heater costs. Lakeridge is a 4-season community with amenities to be enjoyed in all seasons. It has indoor & outdoor pools and tennis courts. Also has pickleball both indoor and outdoor& outdoor, a pond for fishing & swimming, stables, sports, skiing with our own snow making machine. A great community for both sports enthusiasts and those who just want to enjoy the outdoors.
- Houzeo last checked: 43 minutes ago
- Listing updated: October 23, 2026 at 3:45 pm
- Listing Provided by: Mary Clancey | William Pitt Sotheby's Int'l
- Source: SMART MLS-CT | MLS#: 24216581

Property Details
Status
Active
Type
Townhouse
No. of Stories
-
County
City
Neighborhood
--
Year Built
1975
HOA Fees
$357/mo
Finished Area
1,612 sqft
Lot Size
-- sqft lot
Basement Area
- sqft
MLS Name
SMART MLS
MLS Number
24216581
MLS Status
Active
Days on Market
14

Continue Your Journey in App
Find your dream home, receive real-time updates, and many more!
Continue Your Journey in App
Find your dream home, receive real-time updates, and many more!
Location
HOA Management
1
HOA Fees
$357/ Monthly
Amenities
 Amenities and services may be covered by one or multiple associations and service providers.
 Security Guard
 Water
 Tennis
 Park Playground
 Club House
 Pool
 Health Club
 Snow Removal
 Basket Ball
 Road Maintenance
 Trash Pickup
 Grounds Maintenance
Security Service
Lake/Beach Access
Gardening Area
Disclaimer: Amenities are based on third-party information and may vary; buyers must independently verify all amenities, as information is deemed reliable but not guaranteed.
Facts & Features
Rooms
Bedrooms & bathrooms
Bedrooms: 2
Bathrooms: 2
Interior
Interior Features
Cable Pre Wired, Security System
Heating
Propane, Baseboard, Electric, Other, Zoned
Exterior Features
Shed, Deck
Appliances
Oven/range, Microwave, Refrigerator, Dishwasher, Disposal, Washer, Dryer
Cooling
Wall Unit
Sewer
Public Sewer Connected
Construction
Year Built
Year Built: 1975
Home type
Townhouse
Architectural Style
Townhouse
Utilities & Energy
Association Amenities
Basketball Court, Club House, Exercise Room/health Club, Gardening Area, Playground/tot Lot, Pool, Security Services, Tennis Courts
Basement
None
Pool Features
Heated, Indoor Pool
Laundry Features
Main Level
Water Source
Public Water Connected
Parking Features
On Street Parking
Other Features
Subdivision Name
Lakeridge
Lot Features
Lightly Wooded
Price History
| Date | Event | Price |
|---|---|---|
10/23/2026 Source: | Listed for Sale | $225,000 $140/sqft |

Nearby Homes

Find Homes by Property Features in Torrington, CT


Based on information provided to and compiled by the SMART MLS, Inc. through Nov 07, 2026, 04:45AM. IDX information is provided exclusively for consumers’ personal, non-commercial use. It may not be used for any purpose other than to identify prospective properties consumers may be interested in purchasing. The data is deemed reliable but is not guaranteed accurate by the MLS. ©2026 SMART MLS, Inc. All Rights Reserved.
 Advertising Broker: Derek Greene | The Greene Realty Group
