Realty Solution
Powered by 
- 0
- 12
- Overview
- Description
- Property Details
- Location
- Facts & Features
- Getting Around
- Nearby Homes




Listed by: Laura Medina (310) 738-7355 DRE #01309575 | Estate Properties (310) 378-9494
$2,488,000
Monthly Est:$12,384
 4 Beds
 3 Baths
2 full baths + 1 half bath
 2,565sqft
910 Calle Miramar, Redondo Beach, CA 90277
$2,488,000
$12,384/moEst:
Get Pre-Approved
Single Family Residence
Built in 1952
$-- HOA
7,203 sqft lot
$970/sq.ft
Description
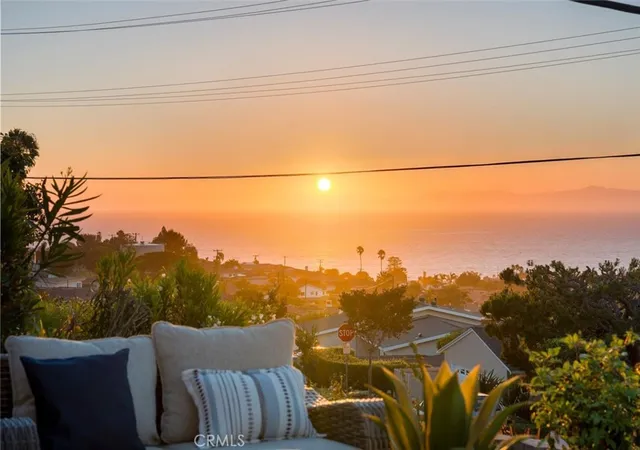
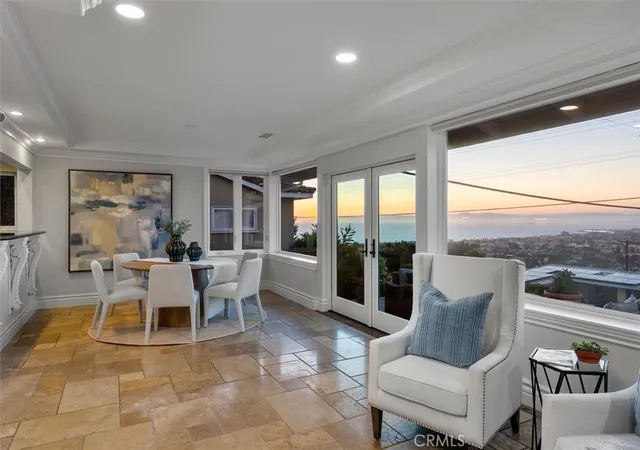
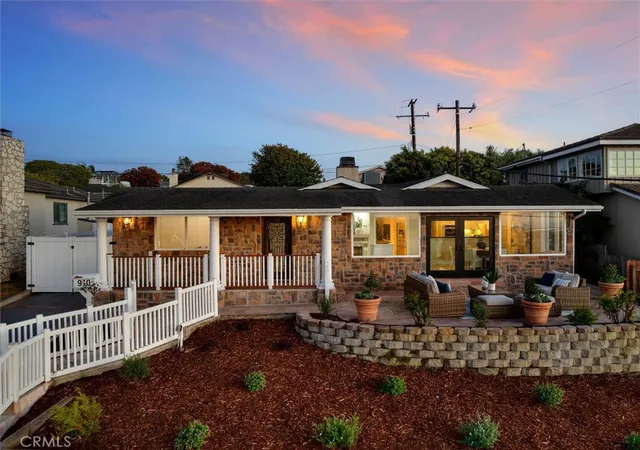
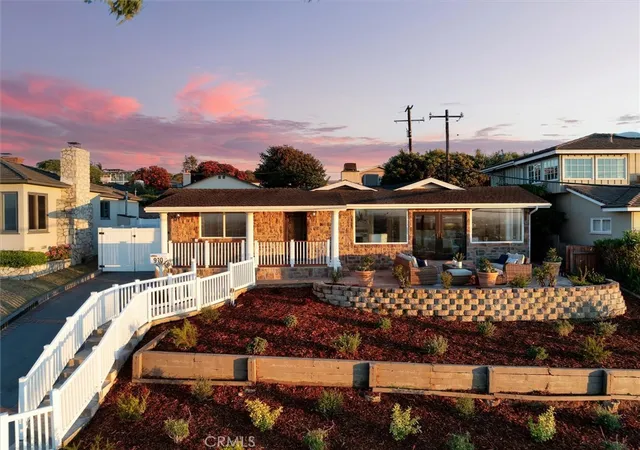
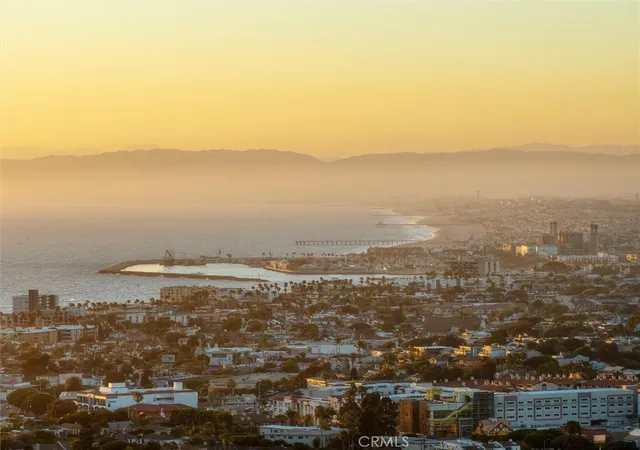
Perched atop one of the most coveted streets in Hollywood Riviera, this extraordinary single-level residence offers one of the area's most breathtaking panoramic views with stunning stone facade offering enchanting curb appeal. From sparkling ocean vistas and the coastline to dazzling city lights, nearly every major living space—including the kitchen, family room, dining room, living room, and front bedroom—captures the spectacular scenery.
This rare four-bedroom home combines exceptional craftsmanship, thoughtful design, and the ease of single-story living with no interior stairs. The spacious, open floor plan features soaring ceilings, and seamless indoor-outdoor flow—perfect for both everyday living and entertaining. In addition, there is a bonus room off the family room with sliders leading out to the backyard.
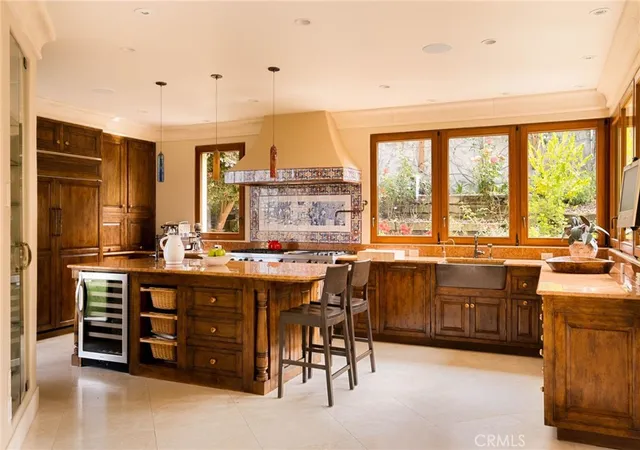
The beautifully remodeled gourmet kitchen showcases custom handcrafted maple cabinetry, granite countertops, an exquisite designer travertine backsplash, under-cabinet and in-cabinet lighting, premium stainless-steel appliances, double Thermador convection ovens and cooktop, a stainless refrigerator, and remote-controlled, rain-sensing skylights.
The expansive primary suite is a true retreat, featuring a cozy fireplace, sitting area, generous walk-in closet, and an oversized spa-inspired bathroom. Three fireplaces throughout the home add warmth and character to the living room, family room, and primary suite.
Every detail has been carefully considered, from the elegant travertine flooring and custom fireplace mantel to the high-end finishes found throughout the home. Step outside to a tranquil, stone covered front patio just off the dining & living room where you can relax and enjoy panoramic views while taking in the incredible California sunsets - real coastal indoor/outdoor living! An additional bonus room (with 3/4 bath) off the garage offers flexible space for a home office, gym, studio, or hobby room with many ADU possibilities!
Rarely does a home combine such spectacular views, luxurious finishes, spacious single-level living, and an unbeatable Hollywood Riviera location offering proximity to Riviera Elementary, the Riviera Village and our gorgeous beaches.
- Houzeo last checked: 6 hours ago
- Listing updated: September 28, 2026 at 10:12 pm
- Source: California Regional MLS-CA | MLS#: PV26140631

Property Details
Status
Pending
Type
Single Family Residence
No. of Stories
1
County
City
Neighborhood
--
Year Built
1952
HOA Fees
-
Finished Area
2,565 sqft
Lot Size
7,203 sqft lot
Basement Area
- sqft
MLS Name
California Regional MLS
MLS Number
PV26140631
MLS Status
Pending
Days on Market
98
Cumulative Days on Market
82

Continue Your Journey in App
Find your dream home, receive real-time updates, and many more!
Download App
Continue Your Journey in App
Find your dream home, receive real-time updates, and many more!
Location
Facts & Features
Rooms
Bedrooms & bathrooms
Bedrooms: 4
Bathrooms: 3
Interior
Cooling
Central Air
Appliances
Double Oven, Dishwasher, Electric Range, Gas Cooktop, Disposal, Gas Range, Gas Water Heater, Refrigerator, Range Hood, Water Softener, Water Heater, Dryer, Washer
Interior Features
Breakfast Bar, Built In Features, Cathedral Ceilings, Separate Formal Dining Room, Granite Counters, High Ceilings, Open Floorplan, Recessed Lighting, Bedroom On Main Level, Main Level Primary, Primary Suite, Walk In Closets
Sewer
Public Sewer
Heating
Central
Flooring
Carpet, Tile, Wood
Construction
Year Built
Year Built: 1952
Home type
Single Family Residence
Foundation Details
Slab
Architectural Style
Contemporary, Mediterranean, Traditional
Property Condition
Updated Remodeled
Roof
Composition
Utilities & Energy
Utilities
Electricity Connected, Natural Gas Connected, Sewer Connected, Water Connected
Laundry Features
Inside, Laundry Room
Parking Features
Concrete, Door Multi, Direct Access, Driveway, Driveway Up Slope From Street, Garage Faces Front, Garage, Garage Door Opener, Gated
Water Source
Public
Fireplace Features
Family Room, Gas Starter, Living Room, Primary Bedroom
Pool Features
None
Other Features
Community Features
Storm Drains
Lot Features
Zero To One Unit Acre, Back Yard, Drip Irrigation Bubblers, Front Yard, Garden, Sprinklers In Rear, Sprinklers In Front, Landscaped, Sprinklers Timer, Sprinkler System, Sloped Up
Patio And Porch Features
Rear Porch, Concrete, Covered, Front Porch, Patio, Porch, Stone
Price History
| Date | Event | Price |
|---|---|---|
09/28/2026 Source: | Pending | $2,488,000 $970/sqft |
09/15/2026 Source: | Price Decreased | $2,488,000 -4.23% $970/sqft |
08/03/2026 Source: | Price Decreased | $2,598,000 -7.15% $1,013/sqft |
07/08/2026 Source: | Listed for Sale | $2,798,000 $1,091/sqft |

Nearby Homes




Find Homes by Property Features in Redondo Beach, CA


Based on information from California Regional Multiple Listing Service, Inc. as of Oct 15, 2026, 06:45AM and /or other sources. All data, including all measurements and calculations of area, is obtained from various sources and has not been, and will not be, verified by broker or MLS. All information should be independently reviewed and verified for accuracy. Properties may or may not be listed by the office/agent presenting the information. Information being provided is for consumers’ personal, non-commercial use and may not be used for any purpose other than to identify prospective properties consumers may be interested in purchasing. This website may not include listings or property addresses of sellers who have directed their listing brokers to withhold their listing or their property address from display on the Internet. © 2026 California Regional Multiple Listing Service. All Rights Reserved.
 Advertising Broker: William Johnson DRE #01463271 | William Johnson Brokerage
