- Overview
- Description
- Property Details
- Location
- Facts & Features
- Getting Around
- Nearby Homes

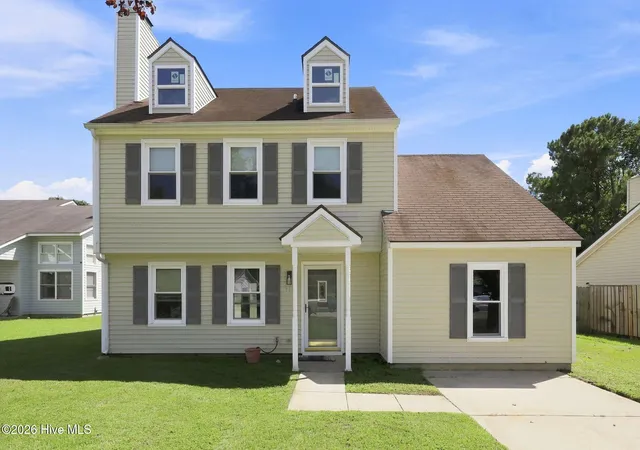
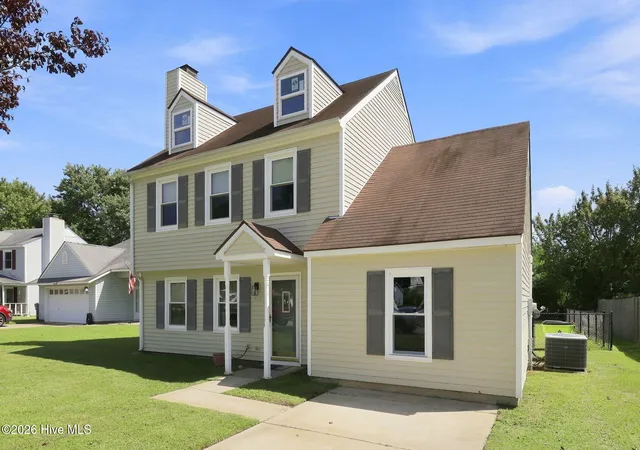
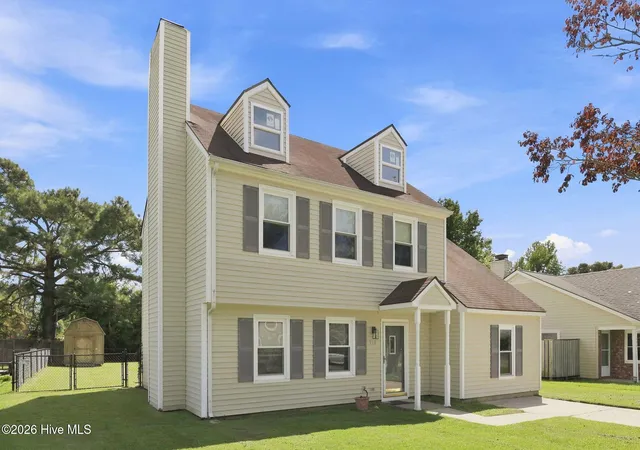
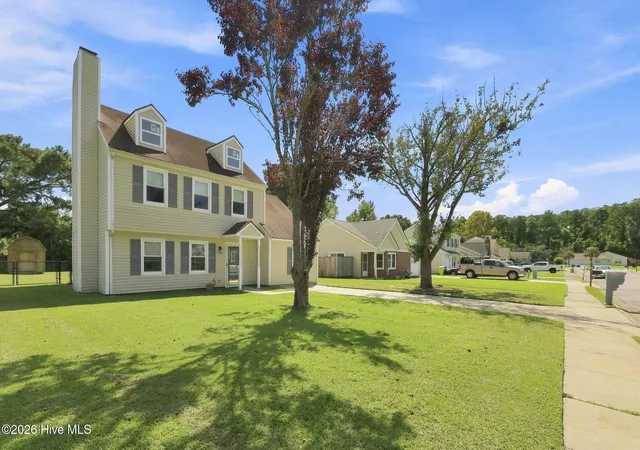
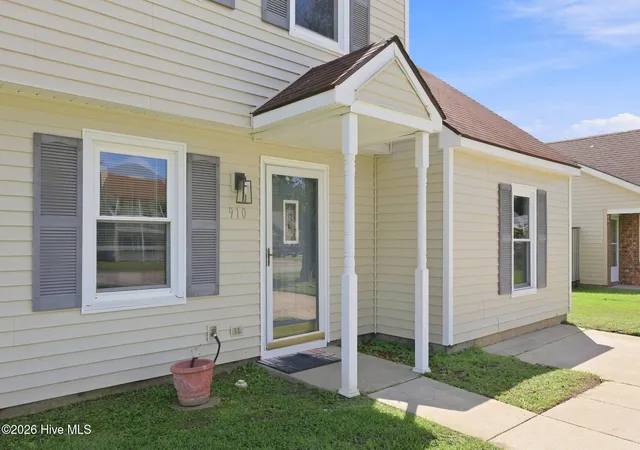


$270,000
Monthly Est:$1,344
 3 Beds
 3 Baths
2 full baths + 1 half bath
 1,537sqft
910 Coyote Trl, Havelock, NC 28532
$270,000
$1,344/moEst:
Get Pre-Approved
Single Family Residence
Built in 1986
$-- HOA
0.2 acre lot
$176/sq.ft
Description
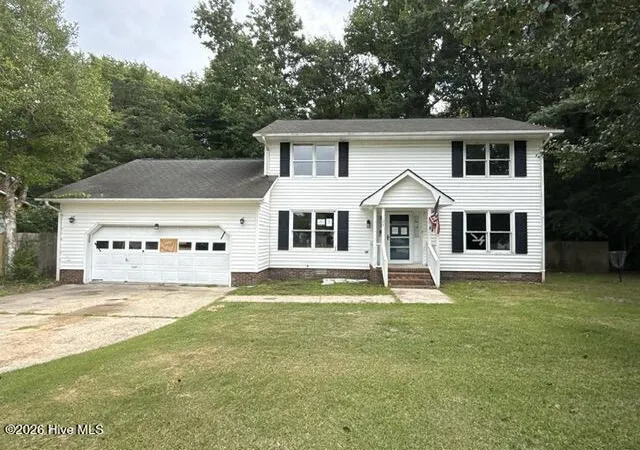
- Beautifully Updated Home in Wolf Creek! 910 Wolf Creek • Havelock, NC
Looking for a move-in ready home just minutes from MCAS Cherry Point? This beautifully upgraded 3-bedroom, 2.5-bath home in the desirable Wolf Creek Subdivision offers the perfect combination of comfort, style, and peace of mind.
Step inside to a warm and inviting living room featuring an electric fireplace, ceiling fan, and an open, welcoming layout. In addition to the three spacious bedrooms, you'll find a flex room that's perfect for a home office, guest room, playroom, or hobby space.
This home has been extensively improved with quality upgrades throughout, including updated flooring, renovated kitchen, upgraded bathrooms, modern appliances, electrical improvements, new outlets and switches, and numerous additional updates throughout the home.
The current owners have invested significantly in this property, making it truly move-in ready. There are simply too many upgrades to list! Home inspection reports, repair documentation, and upgrade receipts are available on file for prospective buyers.
Property Highlights
• 3 Bedrooms | 2.5 Bathrooms • Bonus Office/Flex Room
• Electric Fireplace
• Ceiling Fans Throughout
• Updated Kitchen & Bathrooms
• Extensive Flooring Upgrades
• Modern Appliances Included
• Numerous Electrical Improvements
• Located in the Desirable Wolf Creek Community
• Minutes to MCAS Cherry Point, shopping, schools, and local beaches.
This is the home you've been waiting for--beautifully maintained, thoughtfully updated, and ready for its next owner. Schedule your private showing today before this exceptional property is gone!
- Houzeo last checked: 11 minutes ago
- Listing updated: September 10, 2026 at 4:02 pm
- Listing Provided by: John Vesco (252) 808-7056 DRE #172898 | John Vesco Inc. (252) 444-3790
- Source: Hive MLS-NC | MLS#: 100602532

Property Details
Status
Active
Type
Single Family Residence
No. of Stories
2
County
City
Neighborhood
--
Year Built
1986
HOA Fees
-
Finished Area
1,537 sqft
Lot Size
0.2 acre lot
Basement Area
- sqft
MLS Name
Hive MLS
MLS Number
100602532
MLS Status
Active
Days on Market
56

Continue Your Journey in App
Find your dream home, receive real-time updates, and many more!
Continue Your Journey in App
Find your dream home, receive real-time updates, and many more!
Location
Facts & Features
Rooms
Bedrooms & bathrooms
Bedrooms: 3
Bathrooms: 3
Laundry
Level: First
Area: Square Feet
Dimensions: 35.00
Bedroom 2
Level: Second
Area: Square Feet
Dimensions: 100.00
Kitchen
Level: First
Area: Square Feet
Dimensions: 120.00
Bedroom 3
Level: Second
Area: Square Feet
Dimensions: 90.00
Den
Level: First
Area: Square Feet
Dimensions: 11.00
Master Bedroom
Level: Second
Area: Square Feet
Dimensions: 143.00
Living Room
Level: First
Area: Square Feet
Dimensions: 260.00
Dining Room
Level: First
Area: Square Feet
Dimensions: 190.00
Interior
Cooling
Heat Pump
Flooring
Carpet, Vinyl
Interior Features
Ceiling Fan(s), Walk In Shower
Heating
Heat Pump, Electric
Exterior Features
Thermal Doors
Appliances
Freezer, Refrigerator, Dishwasher, Electric Range
Construction
Year Built
Year Built: 1986
Home type
Single Family Residence
Roof
Composition
Construction Materials
Vinyl Siding, Wood Frame
Foundation Details
Slab
Property Condition
Completed
Utilities & Energy
Parking Features
Concrete, Off Street
Basement
None
Utilities
Sewer Connected, Water Connected
Water Source
Public
Other Features
Patio And Porch Features
Rear Porch
Subdivision Name
Wolf Creek
Lot Features
Level, Cleared
Price History
| Date | Event | Price |
|---|---|---|
09/10/2026 Source: | Listed for Sale | $270,000 -1.82% $176/sqft |
06/14/2026 Source: | Contingent (Active Under Contract) | $275,000 $179/sqft |
06/14/2026 Source: | Off Market | $275,000 $179/sqft |
05/15/2026 Source: | Listed for Sale | $275,000 $179/sqft |

Nearby Homes



Find Homes by Property Features in Havelock, NC
Nearby New Homes For Sale

Based on information from the Hive MLS, through Nov 06, 2026, 06:30AM. This website may not include listings or property addresses of sellers who have directed their listing brokers to withhold their listing or their property address from display on the Internet. The data relating to real estate on this web site comes in part from the Internet Data Exchange program of Hive MLS, and is updated as of Nov 06, 2026, 06:30AM. All information is deemed reliable but not guaranteed and should be independently verified. All properties are subject to prior sale, change, or withdrawal. Neither listing broker(s) nor Chosen Realty LLC nor Houzeo shall be responsible for any typographical errors, misinformation, or misprints, and shall be held totally harmless from any damages arising from reliance upon these data. IDX information is provided exclusively for personal, non-commercial use, and may not be used for any purpose other than to identify prospective properties consumers may be interested in purchasing. © 2026 Hive MLS. All Rights Reserved.
 Advertising Broker: Nicholas Huscroft | Chosen Realty
