- Overview
- Description
- Property Details
- Location
- Facts & Features
- Getting Around
- Nearby Homes
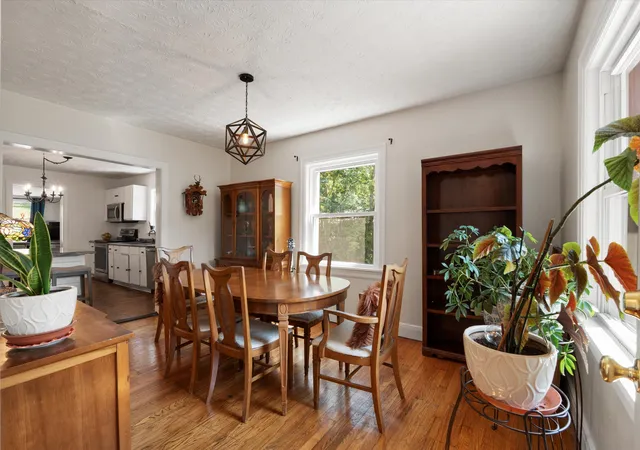

Street View
$597,500
Monthly Est:$2,974
 5 Beds
 6 Baths
4 full baths + 2 half baths
 3,949sqft
910 Due W Ave N, Madison, TN 37115
$597,500
$2,974/moEst:
Get Pre-Approved
Single Family Residence
Built in 1949
$-- HOA
1.14 acres lot
$151/sq.ft
Description
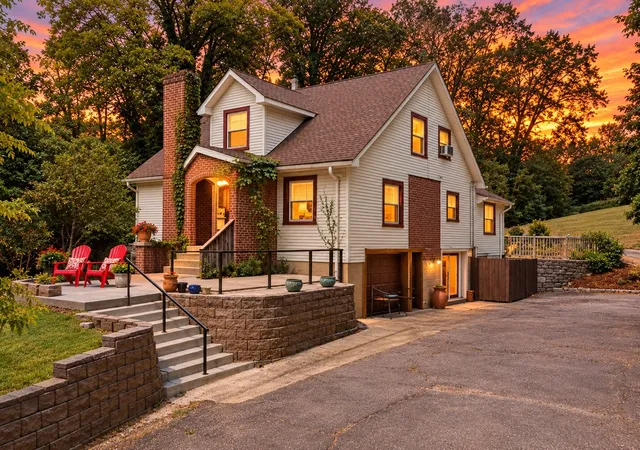
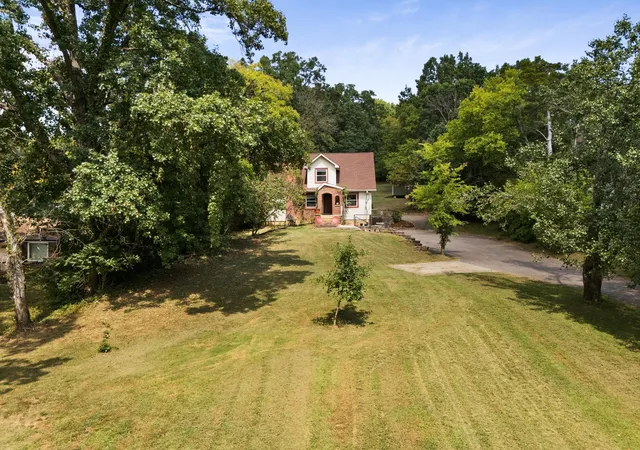
Sellers are motivated, ready to sell, and open to negotiations! A home with real music history built into it: This 3,949-square-foot home sits on 1.14 acres of wooded lot, giving it room to spread out and the kind of quiet that's hard to find this close to Nashville. Inside, the home offers function, updates and charm. On the main level there are three bedrooms, including the primary, alongside an updated kitchen featuring white cabinetry, stainless steel appliances, an island, and a built-in corner unit. Upstairs brings the perfect space for independent living, spacious bedroom and living room plus a study area that is a room with a view, overlooking out to front yard.
A full basement with walk-out access adds significant living space and flexibility — room for a studio, a guest suite, additional living area, or whatever the next owner needs it to be. Updated windows, a newer HVAC system, and a newer water heater mean the big-ticket items are already handled for whoever moves in next. Outside, mature trees frame expansive front and back yards, with a covered outdoor entertaining area and ample parking.
The street sits on one of the most musically historic in the city. Hill Top Recording Studio — the oldest running studio in Nashville — is two doors down. The Carter Family Home, as seen in Walk the Line, is a mile up the road. Both ends of the street once held the former locations of Starday Studio and Colonel Tom Parker's Nashville office, where Elvis rehearsed. The house itself served as the Hemphill Gospel Association's headquarters - talk about owning a piece of Nashville, Music City history.
Minutes away, restaurants, major highways, and music venues keep the neighborhood alive — including Dee's Country Cocktail Lounge, a local spot with a fire pit, dancing, and a write-up in Rolling Stone. Close enough for a late set downtown and still be home before midnight, with an easy run into Broadway and the Grand Ole Opry whenever the mood strikes.
- Houzeo last checked: 12 hours ago
- Listing updated: October 29, 2026 at 1:29 pm
- Listing Provided by: Jake Gomes (615) 968-9539 DRE #356290, Tasheena Penman (720) 220-8566 DRE #387474 | The Gomes Agency (615) 998-4280
- Source: Nashville (RealTracs Mid) MLS-TN as distributed by MLS GRID | MLS#: 3544446

Property Details
Status
Active
Type
Single Family Residence
No. of Stories
2
County
City
Neighborhood
--
Year Built
1949
HOA Fees
-
Finished Area
3,949 sqft
Lot Size
1.14 acres lot
Basement Area
- sqft
MLS Name
Nashville (RealTracs Mid) MLS
MLS Number
3544446
MLS Status
Active
Days on Market
55

Continue Your Journey in App
Find your dream home, receive real-time updates, and many more!
Continue Your Journey in App
Find your dream home, receive real-time updates, and many more!
Location
Facts & Features
Rooms
Bedrooms & bathrooms
Bedrooms: 5
Bathrooms: 6
Interior
Appliances
Oven, Range, Dishwasher, Disposal, Microwave, Refrigerator
Interior Features
Built In Features, Ceiling Fan(s), In Law Floorplan
Flooring
Carpet, Wood, Tile
Heating
Forced Air
Sewer
Public Sewer
Cooling
Attic Fan, Central Air
Construction
Year Built
Year Built: 1949
Home type
Single Family Residence
Construction Materials
Brick
Foundation Details
Other
Utilities & Energy
Basement
Exterior Entry, Finished, Full, Walk Out Access
Parking Features
Attached, Concrete, Driveway
Water Source
Public
Utilities
Water Available
Security Features
Fire Alarm, Smoke Detector(s)
Other Features
Subdivision Name
Not Applicable Madison
Price History
| Date | Event | Price |
|---|---|---|
09/09/2026 Source: | Price Increased | $679,900 +3.03% $172/sqft |
09/09/2026 Source: | Price Increased | $659,900 +7.32% $167/sqft |
09/09/2026 Source: | Price Increased | $614,900 +2.91% $156/sqft |
09/09/2026 Source: | Listed for Sale | $597,500 $151/sqft |

Nearby Homes
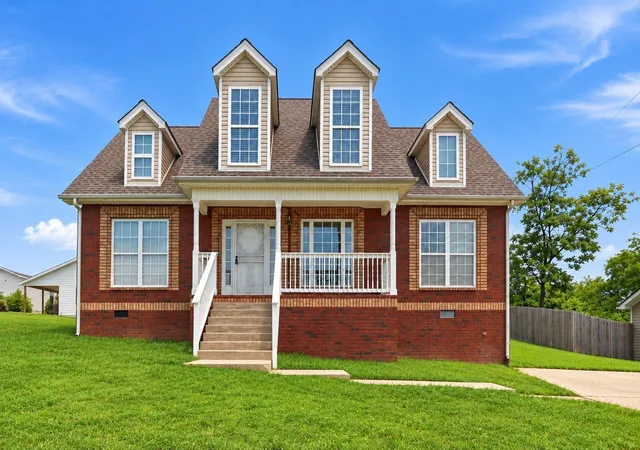
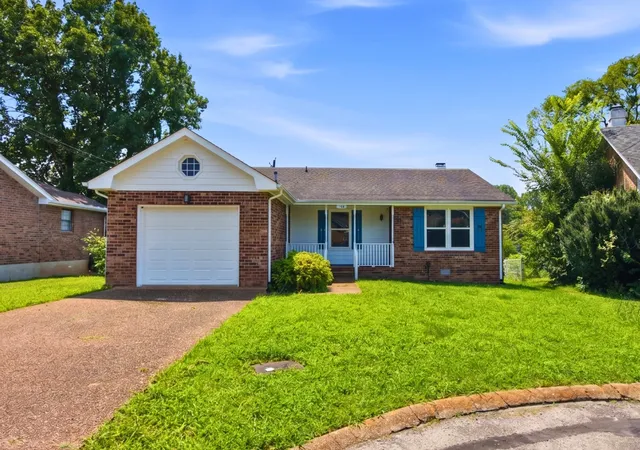
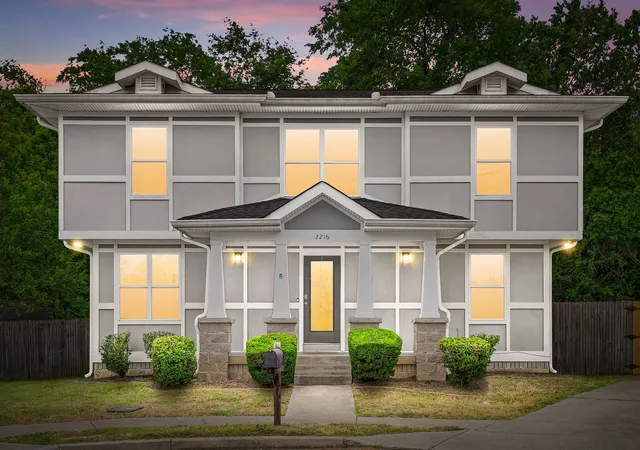
Find Homes by Property Features in Madison, TN
Nearby New Homes For Sale

Based on information from Realtracs® through Nov 02, 2026, 02:15PM. Data courtesy of Realtracs® MLS as distributed by MLS GRID. Some IDX listings have been excluded from this website. All data is obtained from various sources and may not have been verified by the broker or MLS GRID. Supplied Open House Information is subject to change without notice. All information should be independently reviewed and verified for accuracy. Properties may or may not be listed by the office/agent presenting the information. IDX information is provided exclusively for consumers’ personal, noncommercial use. It may not be used for any purpose other than to identify prospective properties consumers may be interested in purchasing. The data is deemed reliable but is not guaranteed by MLS GRID. The use of the MLS GRID Data may be subject to an end-user license agreement prescribed by Realtracs® MLS. © 2026 RealTracs Solutions. All Rights Reserved. Angela Fowler Real Estate, LLC | 423.320.4620 | afowler@catt.com Mailing Address: 452 Kailors Cove Cir, Ringgold, GA 30736
 Advertising Broker: Angela Fowler | Angela Fowler Real Estate, LLC.
