- Overview
- Description
- Property Details
- Location
- HOA Management
- Facts & Features
- Getting Around
- Nearby Homes
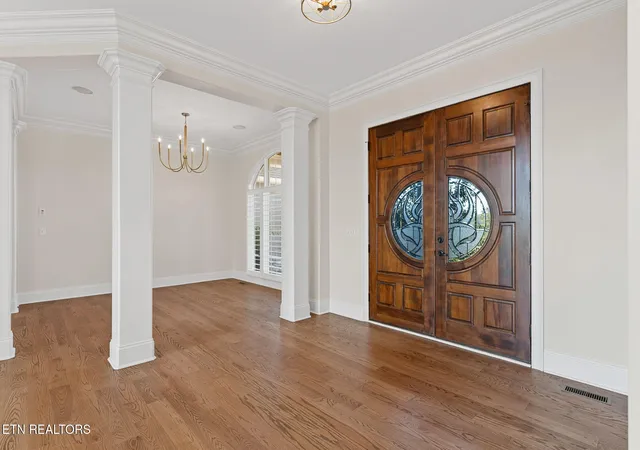

Street View
$1,199,900
Monthly Est:$5,972
 5 Beds
 5 Baths
4 full baths + 1 half bath
 5,074sqft
910 Eagle Nest Dr, Loudon, TN 37774
$1,199,900
$5,972/moEst:
Get Pre-Approved
Single Family Residence
Built in 2007
$33.33/mo HOA
1.18 acres lot
$236/sq.ft
Description
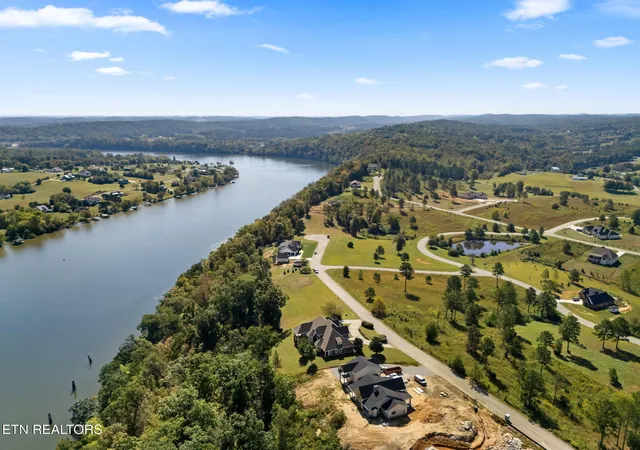
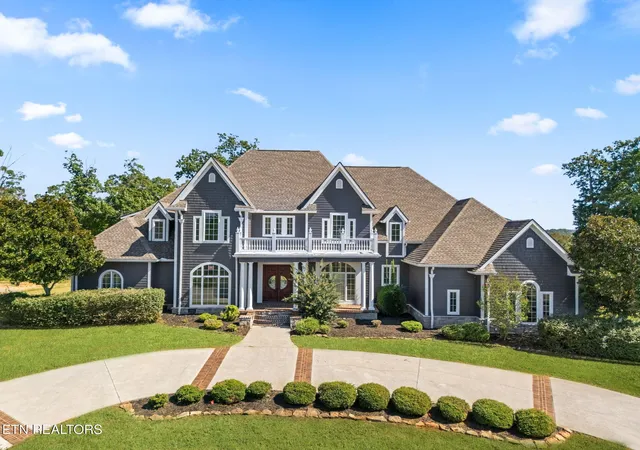
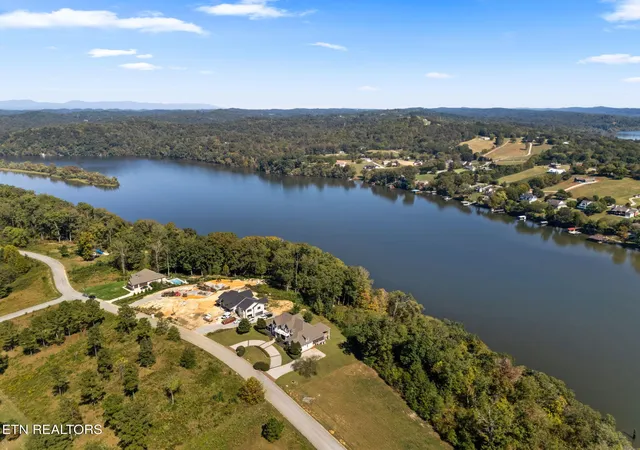
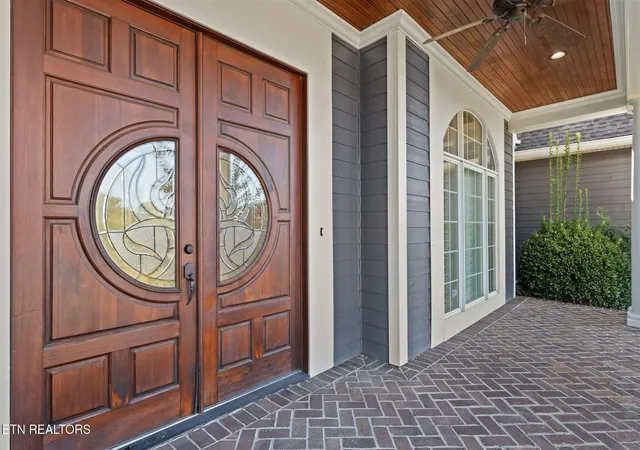
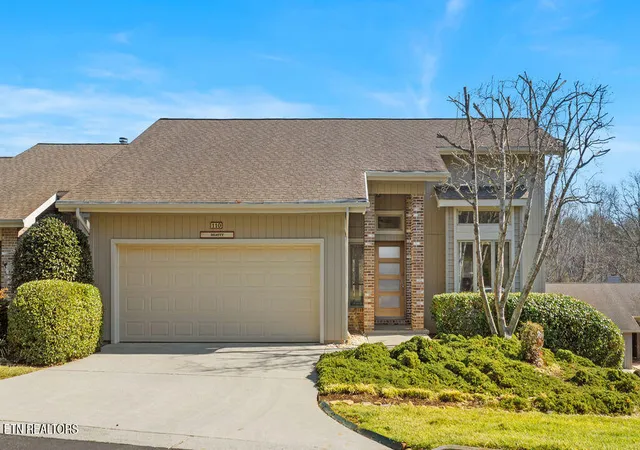
This classic masterpiece is a One-of-a-Kind Residence, Completely Remodeled with impeccable detail, nestled in the serene community of The Cove at Blackberry Ridge in beautiful East Tennessee! Set on an estate-size lot of over 1 acre and featuring a Circular Driveway for easy access and an elegant arrival, this Exceptional Home has undergone a stunning transformation. From the luxury Hardwood Flooring throughout to the soft Neutral Color Palette and beautiful Designer Finishes, every element has been thoughtfully curated to impress. A double Front Door opens into an expansive Living Room with Soaring Ceilings and walls of windows that frame picturesque Water Views and bathe the space in Natural Light. The Gourmet Kitchen is a chef's delight, offering Stainless Steel Appliances, abundant Custom Cabinetry, a convenient Serving Bar, and a bright Breakfast Nook perfectly positioned to take in the lake views. Whether you're preparing a casual meal or hosting a formal dinner party, this Kitchen is designed to inspire. Adjacent to the kitchen, an Elegant Family Room with a cozy Fireplace provides a warm, inviting space for relaxing or entertaining, all while overlooking the tranquil waters beyond. The main-level Primary Suite is a true retreat, featuring serene water views, a separate Seating Area that could also serve as a Private Office, and a Luxurious En-suite Bath, your perfect escape at the end of the day. An additional Bedroom and full Bathroom on the main level add convenience and flexibility for guests, extended family, or single-level living. Upstairs, the Home continues to impress with three spacious Bedrooms and a Huge Bonus Room, ideal for a media room, game room, or additional guest accommodation. Each Bedroom offers its own unique charm and comfort. Outside, an Expansive Deck overlooks the Lake, providing the perfect spot for your morning coffee, sunbathing, outdoor dining, or simply unwinding while you enjoy the soothing sounds of the water at the shoreline
- Houzeo last checked: 0 minutes ago
- Listing updated: October 19, 2026 at 11:45 pm
- Listing Provided by: Oleg Cheban (865) 323-2487 DRE #317222 | Realty Executives Associates (865) 588-3232
- Source: Nashville (RealTracs Mid) MLS-TN | MLS#: 3544530

Property Details
Status
Active
Type
Single Family Residence
No. of Stories
2
County
City
Neighborhood
--
Year Built
2007
HOA Fees
$33.33/mo
Finished Area
5,074 sqft
Lot Size
1.18 acres lot
Basement Area
- sqft
MLS Name
Nashville (RealTracs Mid) MLS
MLS Number
3544530
MLS Status
Active
Days on Market
41

Continue Your Journey in App
Find your dream home, receive real-time updates, and many more!
Download App
Continue Your Journey in App
Find your dream home, receive real-time updates, and many more!
Location
HOA Management
N/A
HOA Fees
$400/ Annually
Amenities
 Amenities and services may be covered by one or multiple associations and service providers.
 Security Gate
Disclaimer: Amenities are based on third-party information and may vary; buyers must independently verify all amenities, as information is deemed reliable but not guaranteed.
Facts & Features
Rooms
Bedrooms & bathrooms
Bedrooms: 5
Bathrooms: 5
Interior
Interior Features
Central Vacuum, Walk In Closet(s), Pantry, Ceiling Fan(s)
Exterior Features
Balcony
Sewer
Public Sewer
Cooling
Central Air, Ceiling Fan(s)
Heating
Central, Electric, Heat Pump
Flooring
Carpet, Wood, Tile
Appliances
Dishwasher, Disposal, Refrigerator, Oven
Construction
Year Built
Year Built: 2007
Home type
Single Family Residence
Construction Materials
Frame, Other
Architectural Style
Traditional
Utilities & Energy
Security Features
Security Gate, Smoke Detector(s)
Water Source
Public
Laundry Features
Washer Hookup, Electric Dryer Hookup
Basement
Crawl Space
Association Amenities
Gated
Utilities
Electricity Available, Water Available
Parking Features
Garage Door Opener, Garage Faces Side
Other Features
Lot Features
Level, Rolling Slope
Subdivision Name
The Cove At Blackberry Ridge
Patio And Porch Features
Deck, Porch, Covered
Price History
| Date | Event | Price |
|---|---|---|
05/21/2026 Source: | Price Decreased | $1,199,900 -6.25% $236/sqft |
04/07/2026 Source: | Price Decreased | $1,279,900 -1.54% $252/sqft |
02/05/2026 Source: | Price Decreased | $1,299,900 -3.70% $256/sqft |
01/19/2026 Source: | Price Decreased | $1,349,900 -3.57% $266/sqft |
12/02/2025 Source: | Price Increased | $1,399,900 +16.67% $276/sqft |

Show more
Nearby Homes

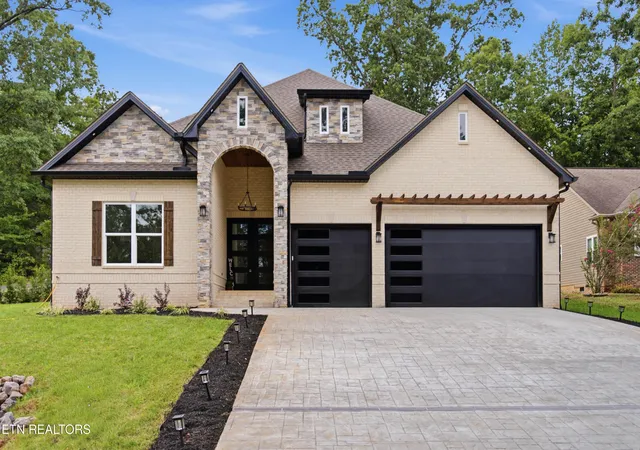
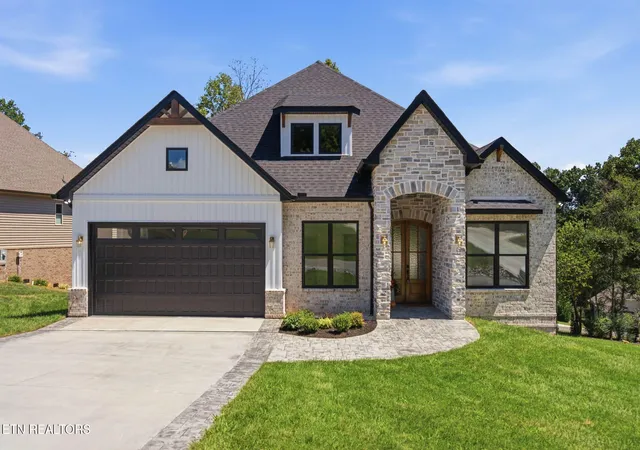
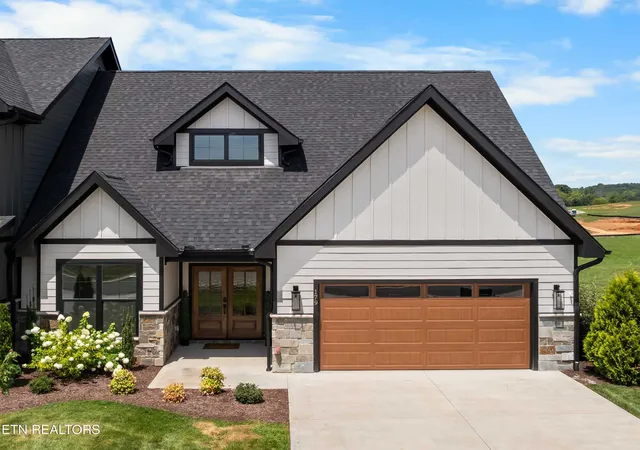



Find Homes by Property Features in Loudon, TN

Based on information from Realtracs® through Oct 21, 2026, 02:16PM. Data courtesy of Realtracs® MLS as distributed by MLS GRID. Some IDX listings have been excluded from this website. All data is obtained from various sources and may not have been verified by the broker or MLS GRID. Supplied Open House Information is subject to change without notice. All information should be independently reviewed and verified for accuracy. Properties may or may not be listed by the office/agent presenting the information. IDX information is provided exclusively for consumers’ personal, noncommercial use. It may not be used for any purpose other than to identify prospective properties consumers may be interested in purchasing. The data is deemed reliable but is not guaranteed by MLS GRID. The use of the MLS GRID Data may be subject to an end-user license agreement prescribed by Realtracs® MLS. © 2026 RealTracs Solutions. All Rights Reserved. Angela Fowler Real Estate, LLC | 423.320.4620 | afowler@catt.com Mailing Address: 452 Kailors Cove Cir, Ringgold, GA 30736
 Advertising Broker: Angela Fowler | Angela Fowler Real Estate, LLC.
