- Overview
- Description
- Property Details
- Location
- Facts & Features
- Getting Around
- Nearby Homes

Street View
$760,000
Monthly Est:$3,783
 3 Beds
 3 Baths
2 full baths + 1 half bath
 1,725sqft
910 Hwy 182 Hwy, Fair Play, SC 29643
$760,000
$3,783/moEst:
Get Pre-Approved
Single Family Residence
Built in 1978
$-- HOA
17.94 acres lot
$441/sq.ft
Description
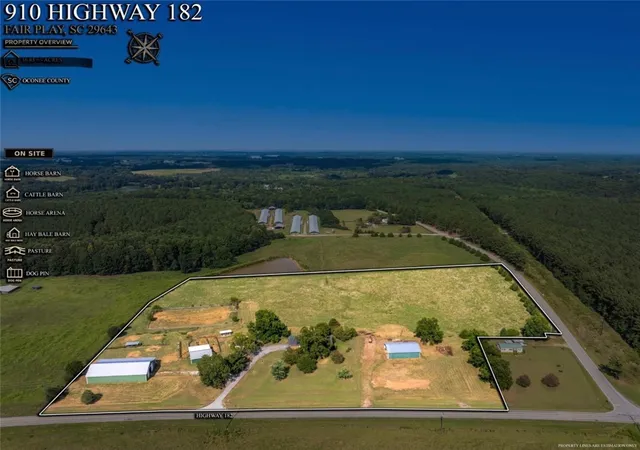
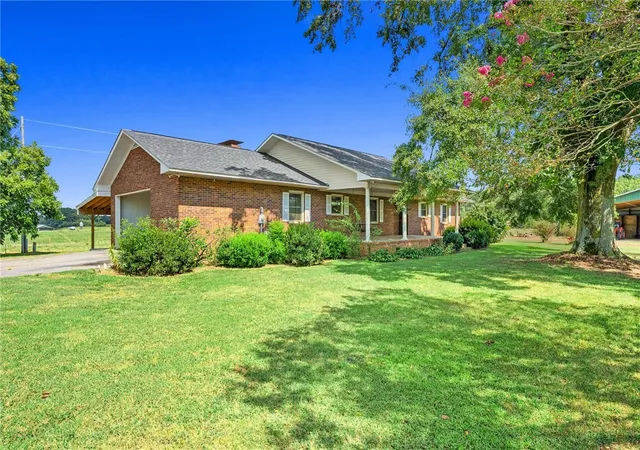
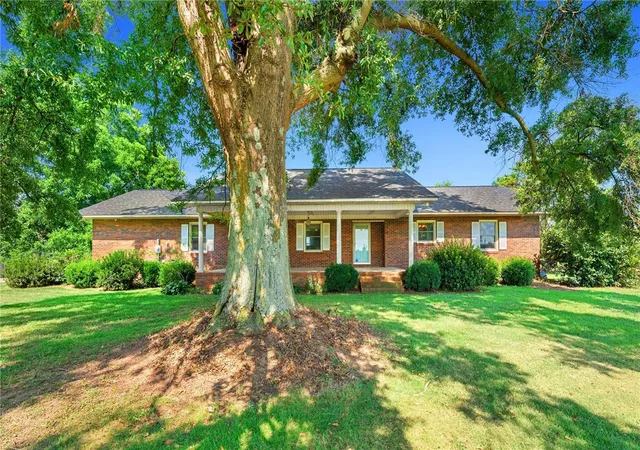
*PRICE IMPROVEMENT* Enjoy the lasting craftsmanship of a beautifully built, low-maintenance brick ranch. 910 Highway 182 is a stately, classic brick ranch where timeless character meets the freedom and versatility of country living. Set among beautiful acreage and open pastures, this property offers a rare combination of a comfortable one level home, impressive outbuildings, and space to truly enjoy the land.
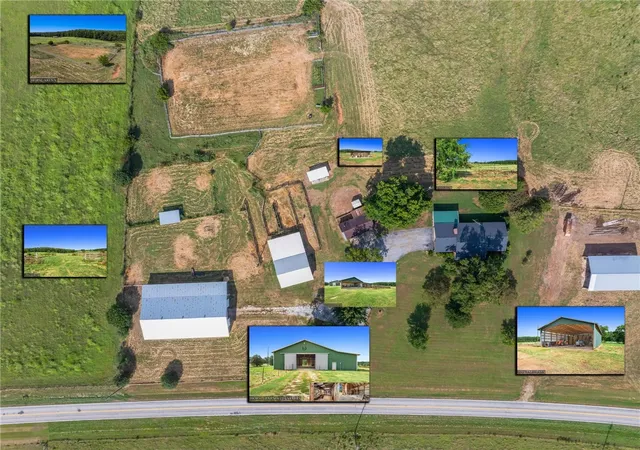
Equestrian enthusiasts will appreciate the large roping/riding arena and the expansive horse barn. The horse Barn includes 7 stalls, a concrete wash rack with tack room and storage above tack room. You will enjoy peace of mind letting the kids ride in the arena, while you relax on the back patio. A 2400 square foot, concrete-floored hay barn provides excellent storage and functionality. There is also abundant space for tractors, campers, equipment, and all the things that come with enjoying the rural lifestyle. For cattle or livestock, there is a A 4-ball automatic waterer--a high-capacity livestock watering system featuring four drinking wells sealed by floating balls to keep the water fresh, clean, and insulated against freezing.
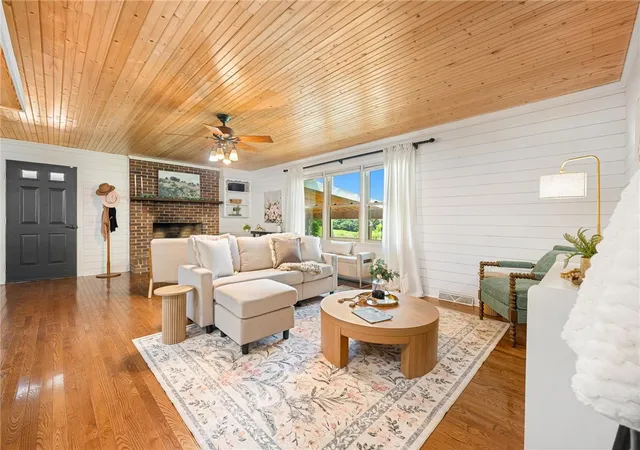
Step inside and the warmth of the home immediately draws you in with beautiful hardwood floors and a welcoming living area accented by a brick fireplace and shiplap walls. A large picture window fills the room with natural light while framing a peaceful view of the surrounding pastures — the kind of view you’ll find yourself lingering over with your morning coffee. The seamless open concept space brings everyone together, and flows perfectly. At the end of the hallway, you will find the primary suite with attached bath, two large guest bedrooms and guest bath. A mudroom off of the garage has a separate-entrance and keeps country living clean and effortless. A great transition from pasture to parlor, keeping the dirt at bay. The home has had thermal window installation, new HVAC and roof replacement all within the last few years. All that is needed is for you to come and make it yours!
Whether you envision horses or cattle grazing in the pasture or simply having room to breathe, this property offers the space and flexibility to make it your own. Come experience the views, walk the property, and imagine what your next chapter could look like here.
- Houzeo last checked: 13 minutes ago
- Listing updated: September 23, 2026 at 2:19 pm
- Listing Provided by: Heather Wood (864) 985-2946 DRE #118087 | Living Down South Realty (706) 806-8808
- Source: Western Upstate MLS-SC | MLS#: 20305435

Property Details
Status
Active
Type
Single Family Residence
No. of Stories
1
County
City
Neighborhood
--
Year Built
1978
HOA Fees
-
Finished Area
1,725 sqft
Lot Size
17.94 acres lot
Basement Area
- sqft
MLS Name
Western Upstate MLS
MLS Number
20305435
MLS Status
Active
Days on Market
46
Cumulative Days on Market
29

Continue Your Journey in App
Find your dream home, receive real-time updates, and many more!
Download App
Continue Your Journey in App
Find your dream home, receive real-time updates, and many more!
Location
Facts & Features
Rooms
Bedrooms & bathrooms
Bedrooms: 3
Bathrooms: 3
PrimaryBedroom
Level: Main
Area: 180.00 Square Feet
Dimensions: 15'4x 12'4
Kitchen
Level: Main
Area: 288.00 Square Feet
Dimensions: 24'9x12'8
LivingRoom
Level: Main
Area: 360.00 Square Feet
Dimensions: 24'5X 15'7
Interior
Sewer
Septic Tank
Heating
Central, Electric
Flooring
Carpet, Hardwood, Vinyl
Cooling
Central Air, Electric
Appliances
Dishwasher, Electric Oven, Electric Range, Electric Water Heater, Microwave, Refrigerator, Smooth Cooktop
Window Features
Insulated Windows, Vinyl
Exterior Features
Paved Driveway, Porch, Patio
Interior Features
Ceiling Fans, Fireplace, Bath In Primary Bedroom, Main Level Primary, Other, Shower Only, Walk In Closets, Workshop
Construction
Year Built
Year Built: 1978
Home type
Single Family Residence
Roof
Architectural, Shingle
Architectural Style
Ranch, Traditional
Construction Materials
Brick
Foundation Details
Crawlspace
Utilities & Energy
Utilities
Electricity Available, Septic Available, Water Available
Fireplace Features
Gas, Gas Log, Option
Parking Features
Attached, Garage, Driveway
Water Source
Public
Laundry Features
Washer Hookup, Electric Dryer Hookup, Sink
Basement
None, Crawl Space
Other Features
Lot Features
Gentle Sloping, Not In Subdivision, Outside City Limits, Pasture, Sloped, Views
Patio And Porch Features
Front Porch, Patio
Community Features
Short Term Rental Allowed
Price History
| Date | Event | Price |
|---|---|---|
08/25/2026 Source: | Price Decreased | $760,000 -1.94% $441/sqft |
08/25/2026 Source: | Listed for Sale | $775,000 $449/sqft |

Nearby Homes


Find Homes by Property Features in Fair Play, SC
Nearby New Homes For Sale

Based on information from the Western Upstate MLS through Oct 11, 2026, 04:30PM. This information is deemed reliable, but not guaranteed. Neither the Western Upstate Association of REALTORS® Inc. or the Western Upstate MLS of South Carolina Inc., nor the listing broker, nor their agents are responsible for the accuracy of the information. The buyer is responsible for verifying all information. This information is provided by the Western Upstate Association of REALTORS® Inc. and the Western Upstate MLS of South Carolina Inc. for use by its members and is not intended for the use for any other purpose. The data relating to real estate for sale on this website comes in part from the Broker Reciprocity Program of the Western Upstate Association of REALTORS® Inc. and the Western Upstate MLS of South Carolina Inc. © 2026 Western Upstate MLS of South Carolina Inc. All Rights Reserved.
 Advertising Broker: Nicholas Huscroft | Chosen Realty