- Overview
- Description
- Property Details
- Location
- Facts & Features
- Getting Around
- Nearby Homes


$80,000
Monthly Est:$398
 1 Bed
1 Bed 1 Bath
1 full bath
 910sqft
910 Lincoln Ave, Charleroi, PA 15022
$80,000
$398/moEst:
Get Pre-Approved
Single Family Residence
Built in 1972
$-- HOA
0.06 acre lot
$88/sq.ft
Description
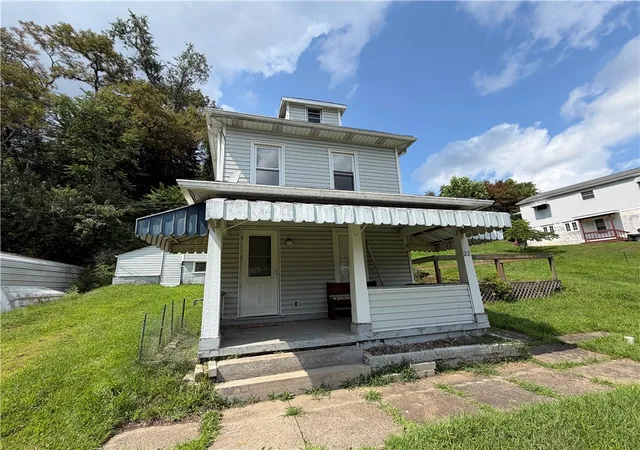
Welcome to 910 Lincoln Avenue. The eat-in kitchen is complete with an electric stove and refrigerator. Easy access to garage is appreciated when unloading groceries. Large living room with lots of natural light flowing from the front window. Den area is being used as an office and an extra storage area. Primary bedroom can accommodate large furniture and has access to rear deck. Full bath has convenient walk-in shower. Laundry area has elevated washer and dryer with nearby utility sink. Glass block window in basement offers natural light and added security. Enjoy the luxury of the two car attached garage with automatic door operator. Garage measures 20' x 19' with room for storage. Small front concrete patio. Fenced in L-shaped lot is great for pet lovers. Smaller side yard but larger lot in back with access from the rear deck. Convenient to public transportation and the business district. A few minute drive to Route 70.
- Houzeo last checked: 8 minutes ago
- Listing updated: March 13, 2026 at 6:25 pm
- Listing Provided by: Deborah Puglia (724) 929-9699 DRE #RS278672 | HOWARD HANNA MID MON VALLEY OFFICE (724) 929-9699
- Source: West Penn MLS-PA | MLS#: 1741162

Property Details
Status
Active
Type
Single Family Residence
No. of Stories
2
County
City
Neighborhood
--
Year Built
1972
HOA Fees
-
Finished Area
910 sqft
Lot Size
0.06 acre lot
Basement Area
- sqft
MLS Name
West Penn MLS
MLS Number
1741162
MLS Status
Active
Days on Market
227

Continue Your Journey in App
Find your dream home, receive real-time updates, and many more!
Download App
Continue Your Journey in App
Find your dream home, receive real-time updates, and many more!
Location
Facts & Features
Rooms
Bedrooms & bathrooms
Bedroom: 1
Bathroom: 1
EntryFoyer
Level: Main
Laundry
Level: Basement
Area: 140.00 Square Feet
Dimensions: 14x10
Den
Level: Main
Area: 48.00 Square Feet
Dimensions: 8x6
PrimaryBedroom
Level: Lower
Area: 270.00 Square Feet
Dimensions: 18x15
Kitchen
Level: Main
Area: 110.00 Square Feet
Dimensions: 11x10
LivingRoom
Level: Main
Area: 198.00 Square Feet
Dimensions: 18x11
Interior
Heating
Forced Air, Gas
Cooling
Central Air, Electric
Flooring
Vinyl
Sewer
Public Sewer
Appliances
Some Electric Appliances, Dryer, Refrigerator, Stove, Washer
Construction
Year Built
Year Built: 1972
Home type
Single Family Residence
Construction Materials
Aluminum Siding, Vinyl Siding
Property Condition
Resale
Architectural Style
Multi Level
Roof
Metal
Utilities & Energy
Water Source
Public
Basement
Partial, Walk Out Access
Parking Features
Attached, Garage, Garage Door Opener
Other Features
Community Features
Public Transportation
Price History
| Date | Event | Price |
|---|---|---|
02/25/2026 Source: | Listed for Sale | $80,000 $88/sqft |

Nearby Homes




Find Homes by Property Features in Charleroi, PA

Based on information from the West Penn Mutli-List, INC through Oct 10, 2026, 04:15PM. Information is provided exclusively for consumers’ personal, non-commercial use and may not be used for any purpose other than to identify prospective properties consumers may be interested in purchasing. Information is deemed reliable but not guaranteed. © 2026 West Penn Multi-List, Inc. All Rights Reserved.
 Advertising Broker: Daniel Demers | Sell Your Home Services