- Overview
- Description
- Property Details
- Location
- HOA Management
- Facts & Features
- Getting Around
- Nearby Homes

Street View
$530,000
Monthly Est:$2,638
 4 Beds
 4 Baths
3 full baths + 1 half bath
 2,507sqft
9100 Fountain St SW, Calabash, NC 28467
$530,000
$2,638/moEst:
Get Pre-Approved
Single Family Residence
Built in 2012
$112.5/mo HOA
0.18 acre lot
$211/sq.ft
Description
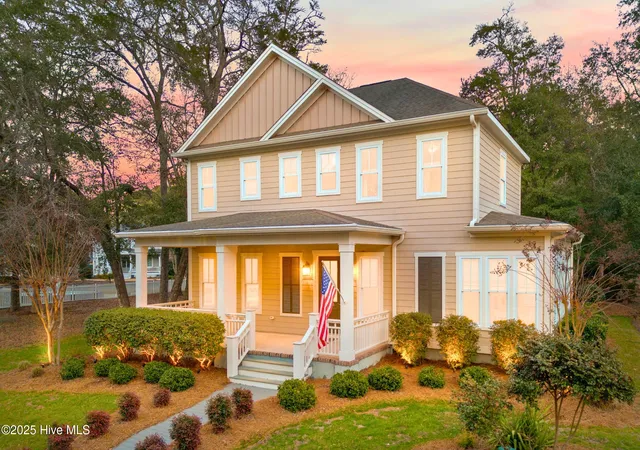
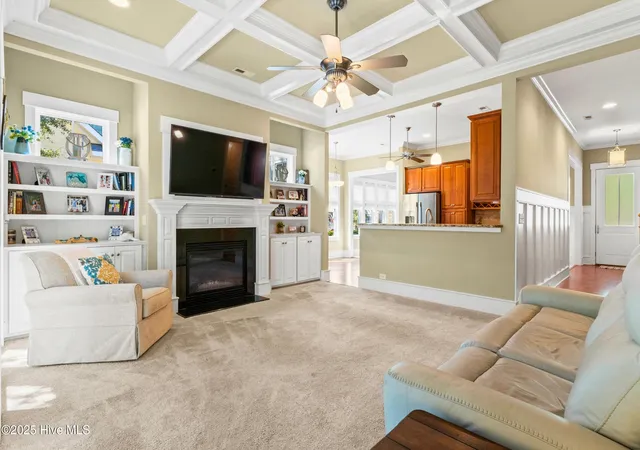
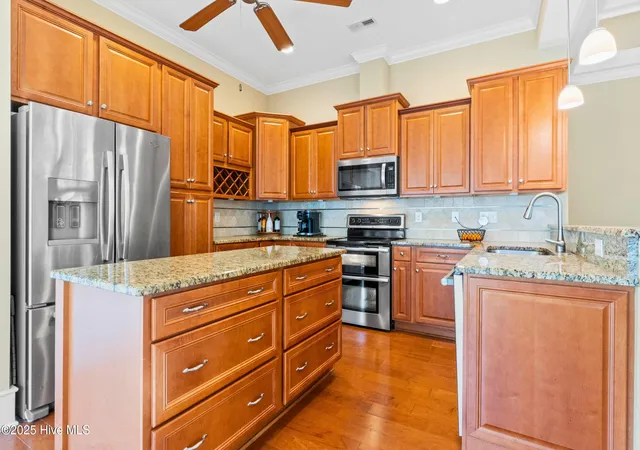
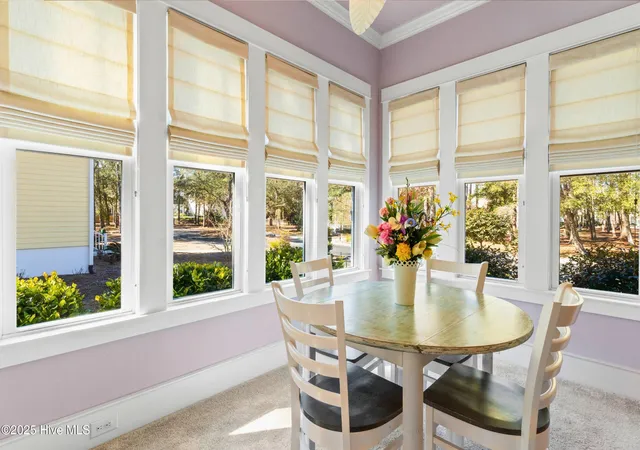
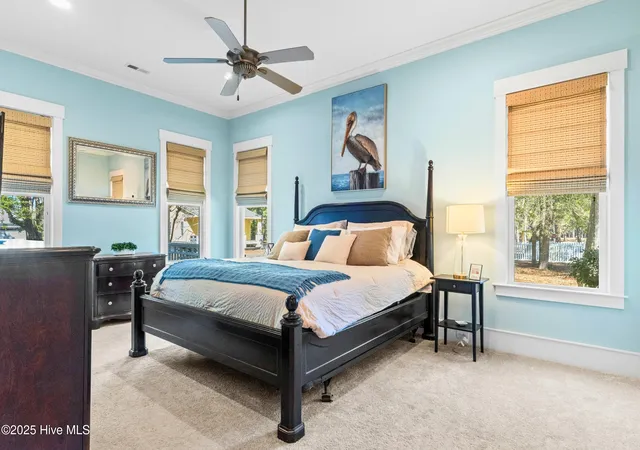
Welcome to this stunning custom-built home by renowned local builder Whitney Blair, offering timeless elegance and modern luxury in one of Calabash's most sought-after communities. Built in 2012, this 4-bedroom, 3.5-bathroom home is designed with meticulous attention to detail, featuring high-end finishes and thoughtful upgrades throughout. Step inside to discover a spacious layout adorned with custom craftsman molding, tall baseboards, crown molding, and beautiful wainscotting on the lower level. The main living area boasts a coffered ceiling, a gas fireplace with a custom granite hearth, built-in shelving, and a mantle with exquisite trim. Large windows flood the home with natural light, complemented by custom roman shade window treatments. The gourmet kitchen is a chef's dream, featuring solid maple cabinets, granite countertops, stainless steel appliances, and ample storage. Retreat to the luxurious primary suite, where a huge walk-in shower awaits with multiple shower heads, built-in benches, and custom tiling. Each bedroom offers generous walk-in closets, while the bathrooms showcase custom tile accents and granite countertops. Outside, the home's charm continues with a large front porch featuring a classic 'Haint' blue ceiling, perfect for welcoming guests. The rear of the home offers a private oasis, including a fully screened porch, a custom stone patio, and an outdoor shower - ideal for relaxing or entertaining. The 2-car rear-access garage, with custom workbenches and attic storage, maintains the home's clean street presence. Living in Devaun Park means enjoying a vibrant community with walking trails along the Calabash Riverwalk, a clubhouse with a pool, a workout room, and a meeting room with a kitchen. This classic traditional-style home combines elegance, functionality, and a prime location - truly a must-see. Experience the perfect blend of sophistication and comfort in this exquisite Calabash home.
- Houzeo last checked: 9 minutes ago
- Listing updated: October 20, 2026 at 4:41 pm
- Listing Provided by: McNeely Group (910) 933-2040 DRE #137237 | Landmark Sotheby's International Realty (910) 477-8100
- Source: Hive MLS-NC | MLS#: 100492264

Property Details
Status
Active
Type
Single Family Residence
No. of Stories
2
County
City
Neighborhood
--
Year Built
2012
HOA Fees
$112.5/mo
Finished Area
2,507 sqft
Lot Size
0.18 acre lot
Basement Area
- sqft
MLS Name
Hive MLS
MLS Number
100492264
MLS Status
Active
Days on Market
611

Continue Your Journey in App
Find your dream home, receive real-time updates, and many more!
Continue Your Journey in App
Find your dream home, receive real-time updates, and many more!
Location
HOA Management
Devaun Park Community Association
HOA Fees
$1,350/ Annually
Amenities
 Amenities and services may be covered by one or multiple associations and service providers.
 Club House
 Pool
 Common Area
 Gym
 Walk path
Meeting Room
Disclaimer: Amenities are based on third-party information and may vary; buyers must independently verify all amenities, as information is deemed reliable but not guaranteed.
Facts & Features
Rooms
Bedrooms & bathrooms
Bedrooms: 4
Bathrooms: 4
Interior
Cooling
Zoned, Heat Pump
Flooring
Carpet, Tile, Wood
Interior Features
Master Downstairs, Walk In Closet(s), High Ceilings, Bookcases, Kitchen Island, Ceiling Fan(s), Walk In Shower, Blinds/shades, Walk In Closet(s)
Heating
Propane, Heat Pump, Electric, Zoned
Exterior Features
Outdoor Shower, Irrigation System, Dp50 Windows, Thermal Doors
Appliances
Vented Exhaust Fan, Electric Oven, Built In Microwave, Washer, Ice Maker, Dryer, Disposal, Dishwasher
Construction
Year Built
Year Built: 2012
Home type
Single Family Residence
Roof
Architectural Shingle
Construction Materials
Fiber Cement, Wood Frame
Foundation Details
Block
Utilities & Energy
Parking Features
Garage Faces Rear, Lighted
Basement
None
Utilities
Sewer Available, Water Available
Water Source
Public
Security Features
Security Lights, Smoke Detector(s)
Association Amenities
Clubhouse, Community Pool, Fitness Center, Maintenance Common Areas, Meeting Room, Sidewalks
Pool Features
None
Laundry Features
Laundry Room
Other Features
Patio And Porch Features
Patio, Porch, Screened
Subdivision Name
Devaun Park
Lot Features
Interior Lot, Level
Price History
| Date | Event | Price |
|---|---|---|
09/29/2026 Source: | Price Decreased | $530,000 -1.85% $211/sqft |
05/30/2026 Source: | Price Decreased | $540,000 -1.82% $215/sqft |
05/30/2026 Source: | Price Decreased | $550,000 -1.43% $219/sqft |
04/25/2026 Source: | Listed for Sale | $558,000 $223/sqft |
04/15/2026 Source: | Contingent (Active Under Contract) | $558,000 $223/sqft |

Show more
Nearby Homes
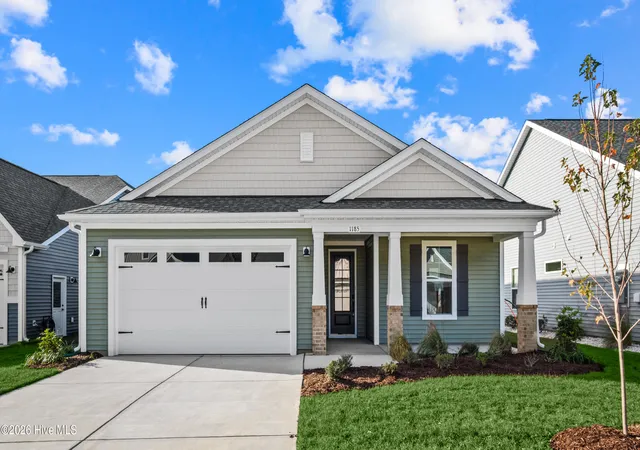
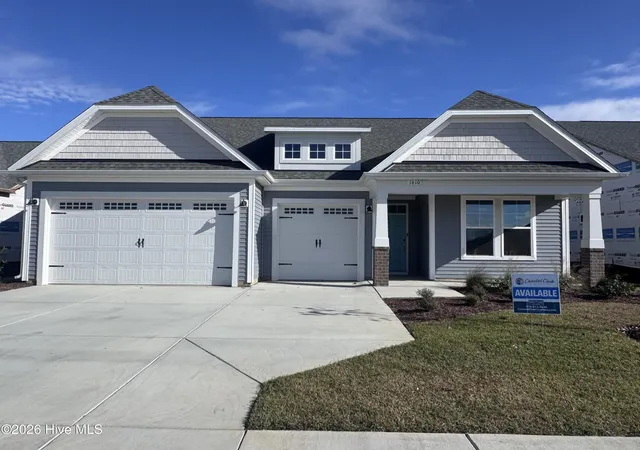
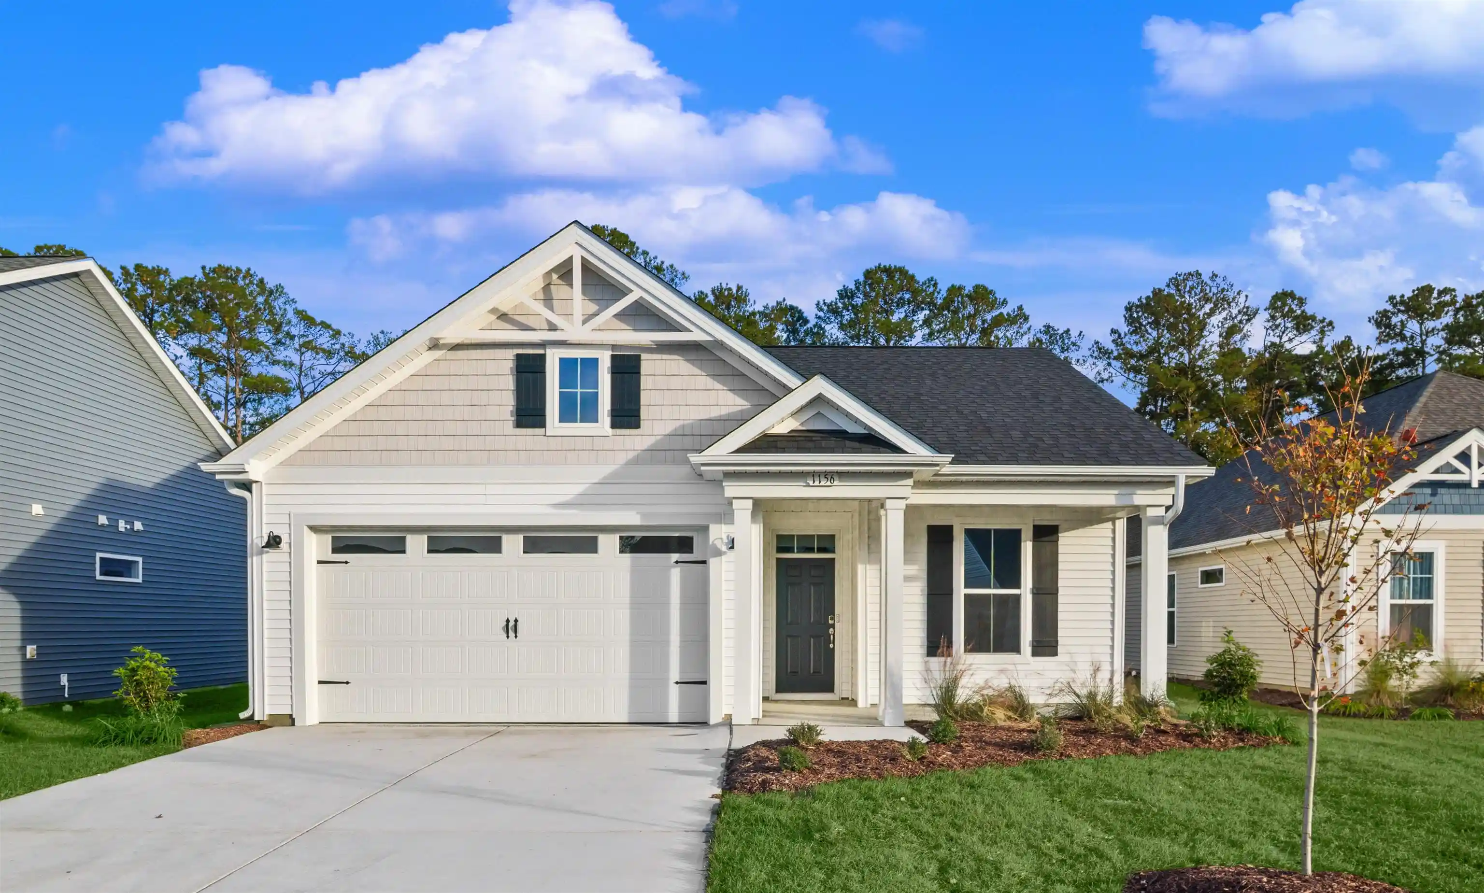

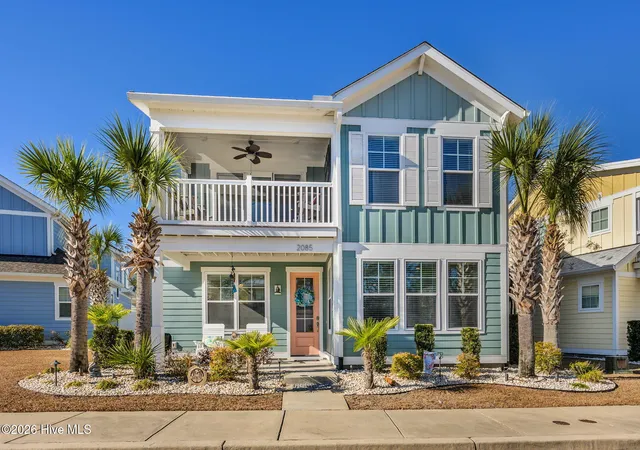
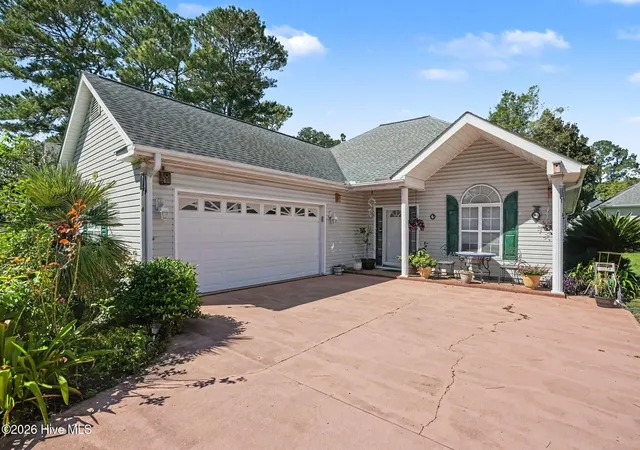
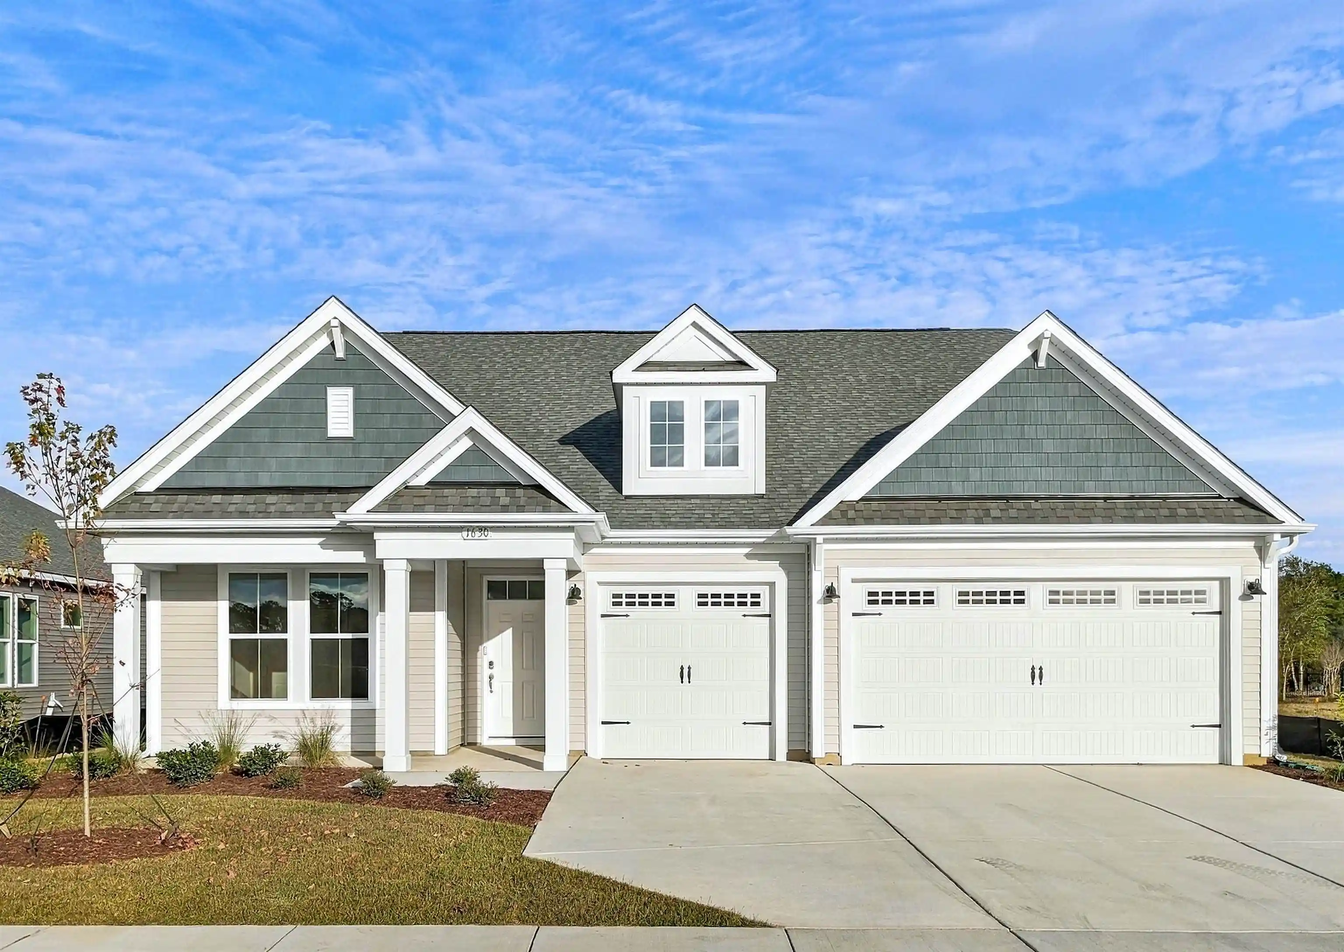
Find Homes by Property Features in Calabash, NC
Nearby New Homes For Sale

Based on information from the Hive MLS, through Nov 06, 2026, 06:30AM. This website may not include listings or property addresses of sellers who have directed their listing brokers to withhold their listing or their property address from display on the Internet. The data relating to real estate on this web site comes in part from the Internet Data Exchange program of Hive MLS, and is updated as of Nov 06, 2026, 06:30AM. All information is deemed reliable but not guaranteed and should be independently verified. All properties are subject to prior sale, change, or withdrawal. Neither listing broker(s) nor Chosen Realty LLC nor Houzeo shall be responsible for any typographical errors, misinformation, or misprints, and shall be held totally harmless from any damages arising from reliance upon these data. IDX information is provided exclusively for personal, non-commercial use, and may not be used for any purpose other than to identify prospective properties consumers may be interested in purchasing. © 2026 Hive MLS. All Rights Reserved.
 Advertising Broker: Nicholas Huscroft | Chosen Realty
