- Overview
- Description
- Property Details
- Location
- Facts & Features
- Getting Around
- Nearby Homes



$1,295,000
Monthly Est:$6,446
 6 Beds
 7 Baths
5 full baths + 2 half baths
 5,042sqft
9101 S Hoyne Ave, Chicago, IL 60643
$1,295,000
$6,446/moEst:
Get Pre-Approved
Single Family Residence
Built in 1936
$-- HOA
18,621.9 sqft lot
$257/sq.ft
Description
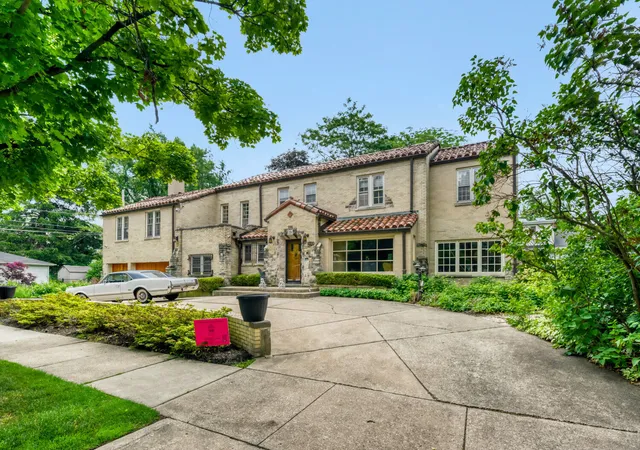
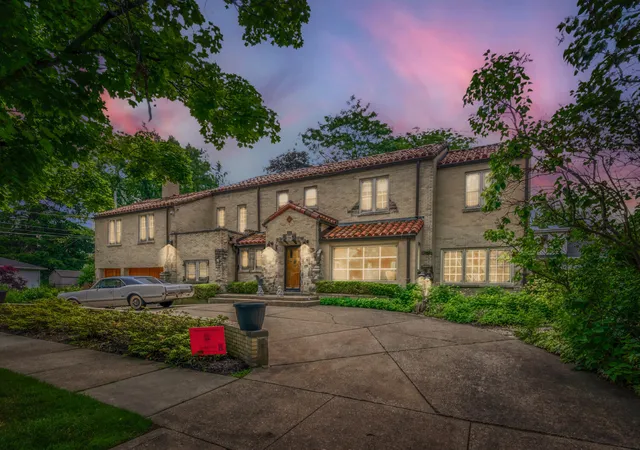
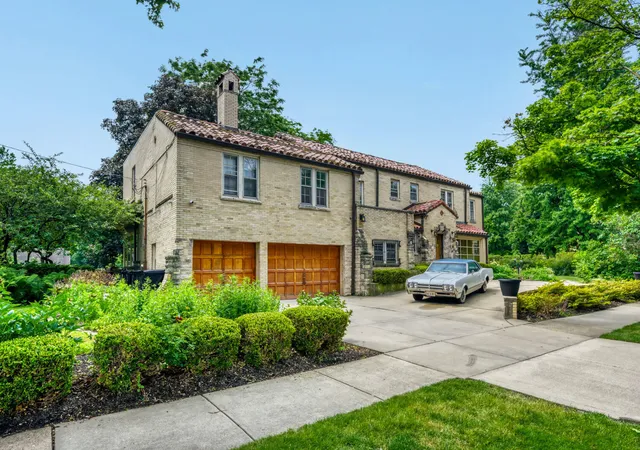
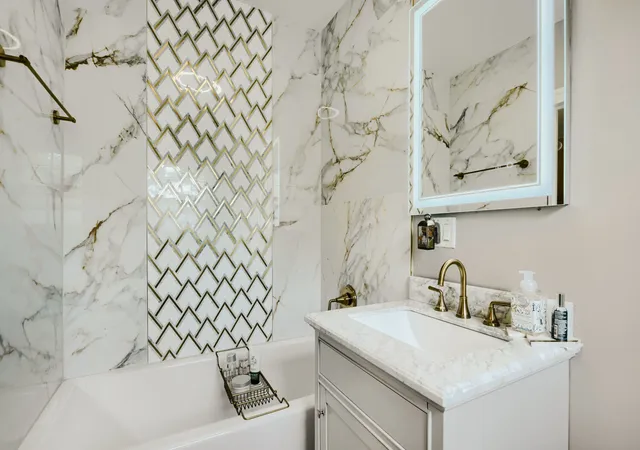
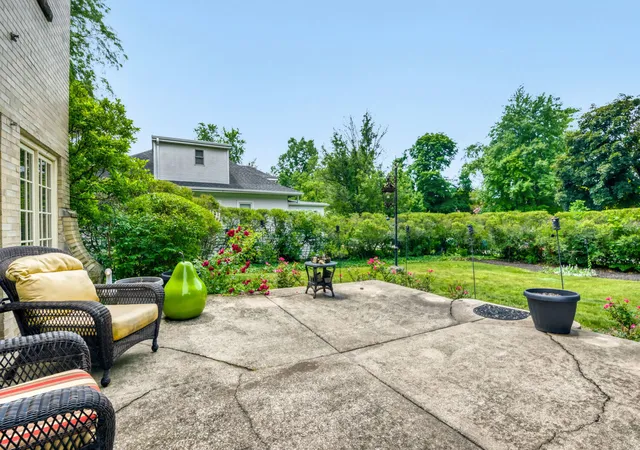
Motivated Seller! Welcome to a truly exceptional residence located in the heart of Chicago's highly sought-after North Beverly Historic District. Originally built by the renowned Gately family, this architecturally significant estate sits on an expansive double lot and offers a rare combination of luxury, privacy, craftsmanship, and timeless elegance. From the moment you arrive, the circular driveway and attached 2.5-car garage set the stage for a remarkable living experience. Inside, stunning architectural details abound - vaulted ceilings, two wood-burning fireplaces, a private library, a sun-filled family room, and an inviting sunroom that opens to a beautifully landscaped patio and award-winning gardens. The gourmet chef's kitchen is a true showpiece, featuring custom Honey Onyx quartz countertops and island, premium finishes, and seamless flow for entertaining. This meticulously maintained home offers 5 full bathrooms, 2 half bathrooms, and multiple bedroom suite possibilities. The luxurious primary suite impresses with custom amethyst marble finishes, Bluetooth surround sound, and supplemental cooling for year-round comfort. Quality construction is evident throughout - plaster walls reinforced by wire mesh, concrete-reinforced floors and walls, Marvin aluminum-clad wood windows, marble entry flooring, and exceptional attention to detail. Multiple heating and cooling systems, including central air, radiant heat, baseboard heat, and fan systems, provide customized comfort in every season. The finished basement offers abundant storage and additional recreation space, while the professionally landscaped grounds create a private, park-like retreat. A proud winner of the 2017 North Beverly Garden Walk Award, the property features mature gardens, an in-ground sprinkler system, exterior lighting controls, security system wiring, and exterior camera capability. Ideally situated just a short walk to Metra - with access to Downtown Chicago in approximately 25 minutes - and close to parks, bike trails, forest preserves, top-rated schools, restaurants, shopping, and the Beverly Library. Rarely does a home of this caliber, history, and quality come to market in North Beverly. A true legacy property offering luxury living in one of Chicago's most prestigious neighborhoods.
- Houzeo last checked: 11 minutes ago
- Listing updated: September 17, 2026 at 4:32 am
- Listing Provided by: Joshua Mercer (773) 426-1626 | Premier Chicago Real Estate (312) 722-6572
- Source: MRED MLS-IL | MLS#: 12690357

Property Details
Status
Active
Type
Single Family Residence
No. of Stories
-
County
City
Neighborhood
Year Built
1936
HOA Fees
-
Finished Area
5,042 sqft
Lot Size
18,621.9 sqft lot
Basement Area
- sqft
MLS Name
MRED MLS
MLS Number
12690357
MLS Status
Active
Days on Market
118

Continue Your Journey in App
Find your dream home, receive real-time updates, and many more!
Continue Your Journey in App
Find your dream home, receive real-time updates, and many more!
Location
Facts & Features
Rooms
Bedrooms & bathrooms
Bedrooms: 6
Bathrooms: 7
Bedroom 5
Level: Second
Area: 156.00 Square Feet
Dimensions: 12X13
Bedroom 6
Level: Second
Area: 234.00 Square Feet
Dimensions: 18X13
Heated Sun Room
Level: Main
Area: 231.00 Square Feet
Dimensions: 11X21
Bedroom 2
Level: Second
Area: 294.00 Square Feet
Dimensions: 14X21
Bedroom 3
Level: Second
Area: 120.00 Square Feet
Dimensions: 10X12
Bedroom 4
Level: Second
Area: 210.00 Square Feet
Dimensions: 14X15
Dining Room
Level: Main
Area: 221.00 Square Feet
Dimensions: 13X17
Family Room
Level: Main
Area: 336.00 Square Feet
Dimensions: 24X14
Kitchen
Level: Main
Area: 264.00 Square Feet
Dimensions: 12X22
Laundry
Level: Basement
Area: 182.00 Square Feet
Dimensions: 14X13
Living Room
Level: Main
Area: 480.00 Square Feet
Dimensions: 15X32
Master Bedroom
Level: Second
Area: 180.00 Square Feet
Dimensions: 10X18
Interior
Cooling
Central Air, Small Duct High Velocity, Zoned
Appliances
Double Oven, Range, Microwave, Dishwasher, Refrigerator, Washer, Dryer, Disposal, Stainless Steel Appliance(s), Oven, Range Hood
Exterior Features
Hot Tub, Outdoor Grill
Heating
Natural Gas, Forced Air, Baseboard, Radiant, Radiator(s), Zoned
Sewer
Public Sewer
Construction
Year Built
Year Built: 1936
Home type
Single Family Residence
Foundation Details
Concrete Perimeter
Roof
Slate
Construction Materials
Brick
Utilities & Energy
Fireplace Features
Wood Burning
Electric
Circuit Breakers
Basement
Finished, Exterior Entry, Rec/family Area, Sleeping Area, Full
Parking Features
Concrete, Side Driveway, Heated Garage, Yes, Garage Owned, Attached, Driveway, On Street, Garage Faces Front, Owned, Garage
Water Source
Public
Other Features
Lot Features
Corner Lot
Price History
| Date | Event | Price |
|---|---|---|
09/09/2026 Source: | Price Decreased | $1,295,000 -5.82% $257/sqft |
08/14/2026 Source: | Listed for Sale | $1,375,000 $273/sqft |
08/10/2026 Source: | Listing Removed | $1,375,000 $273/sqft |
02/28/2012 Source: | Sold | $0 -100.00% $0/sqft |
11/27/2011 Source: | Price Decreased | $640,000 -21.47% $127/sqft |

Show more
Getting Around 9101 S Hoyne Ave
Bike Score®

Bikeable
68/100
Walk Score®

Somewhat Walkable
55/100
Transit Score®

Good Transit
60/100
Data provided by Redfin
Nearby Homes
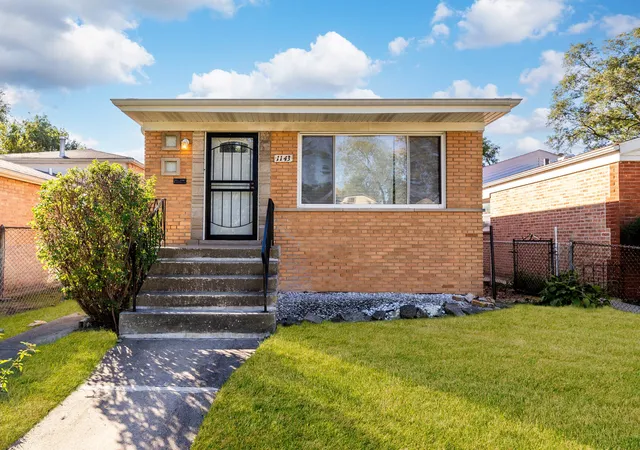
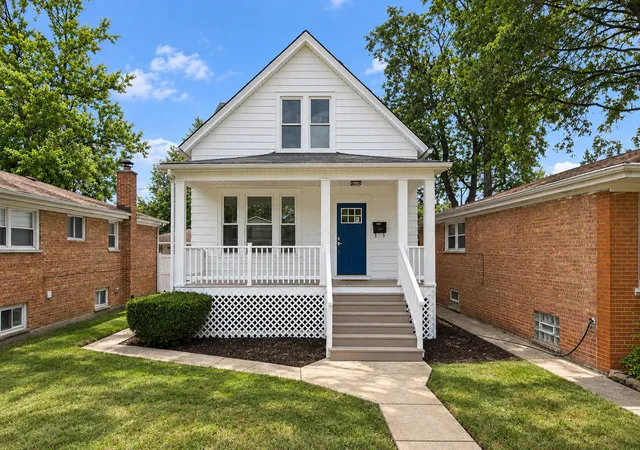
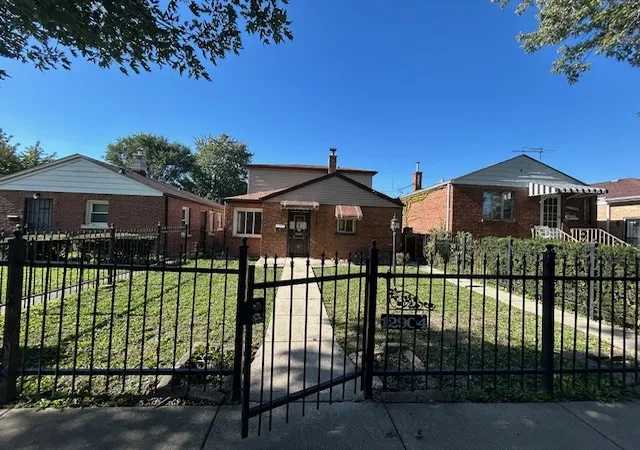
Find Homes by Property Features in Chicago, IL
Nearby New Homes For Sale

This representation is based in whole or in part on data supplied by Midwest Real Estate Data, LLC through Oct 30, 2026, 01:00AM. Midwest Real Estate Data, LLC does not guarantee nor is it in any way responsible for its accuracy. Data maintained by Midwest Real Estate Data LLC may not reflect all real estate activity in the market. Based on information submitted to the MLS GRID as of Oct 30, 2026, 01:00AM. All data is obtained from various sources and has not been, and will not be, verified by broker or MLS GRID. Supplied Open House information is subject to change without notice. All information should be independently reviewed and verified for accuracy. Properties may or may not be listed by the office/agent presenting the information. This website may not include listings or property addresses of sellers who have directed their listing brokers to withhold their listing or their property address from display on the Internet. Some IDX listings have been excluded from this website. Information is provided exclusively for consumers’ personal non-commercial use. It may not be used for any purpose other than to identify prospective properties consumers may be interested in purchasing. The data is deemed reliable but is not guaranteed by MLS GRID, MRED or Houzeo. The use of the MLS GRID Data may be subject to an end user license agreement. Properties displayed may be listed or sold by various participants in the MLS, Listings courtesy of MRED as distributed by MLS GRID. ©2026 Midwest Real Estate Data LLC. All Rights Reserved
 Advertising Broker: Jorge Romero | Realty One Group Inc.
