- Overview
- Description
- Property Details
- Location
- HOA Management
- Facts & Features
- Getting Around
- Nearby Homes


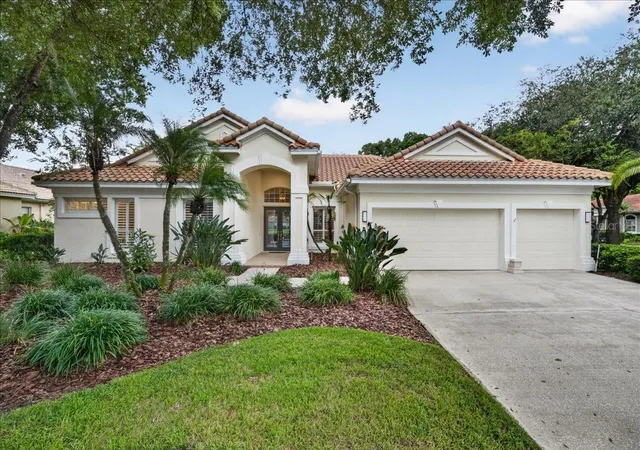


$939,900
Monthly Est:$4,678
 4 Beds
 3 Baths
3 full baths
 2,960sqft
9101 Woodridge Run Dr, Tampa, FL 33647
$939,900
$4,678/moEst:
Get Pre-Approved
Single Family Residence
Built in 1996
$262.5/mo HOA
14,310 sqft lot
$318/sq.ft
Description
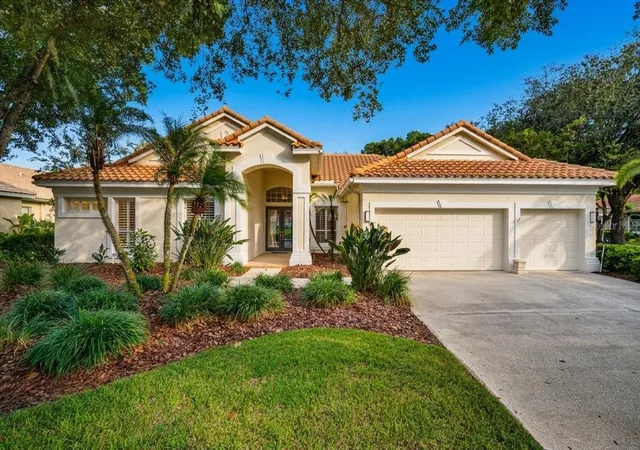
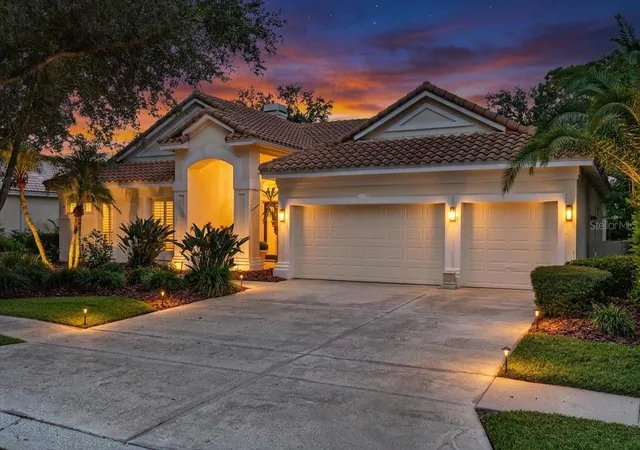
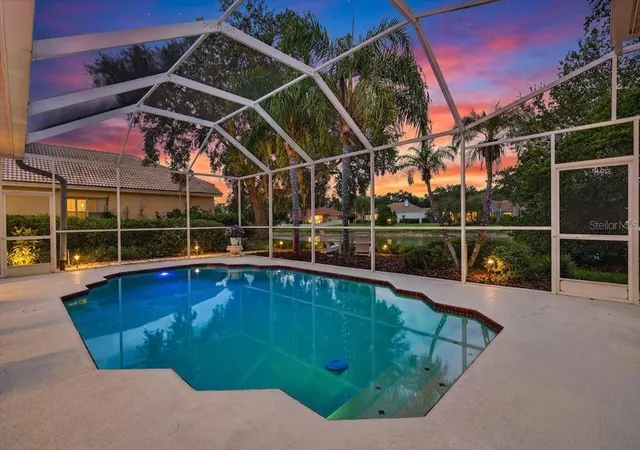
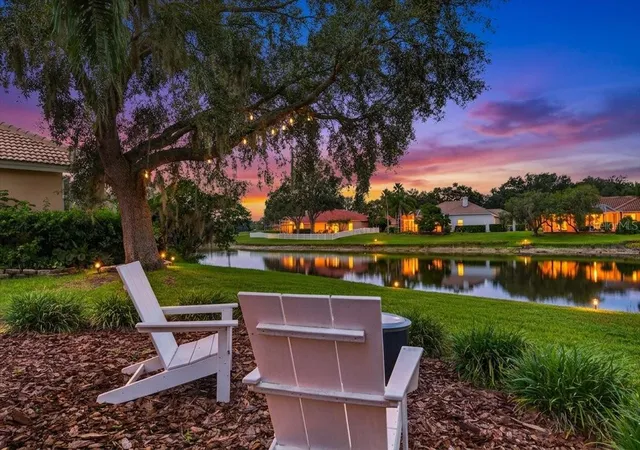
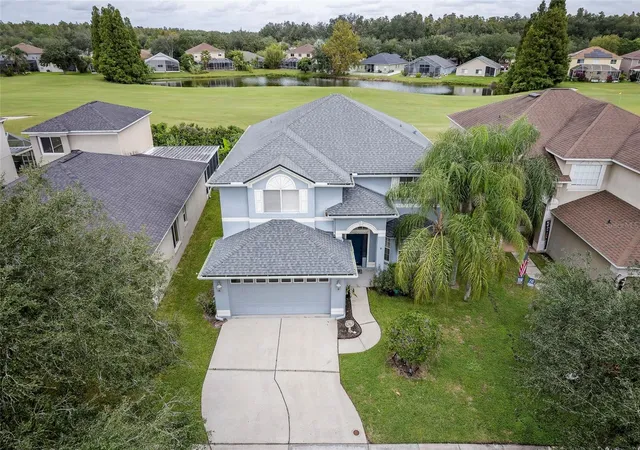
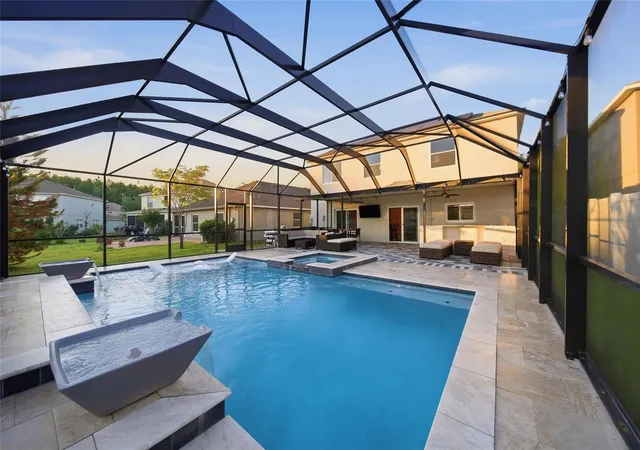
Morning Coffee on the Water, Golf on the Horizon, and Every Big Update Already Done. Picture this: sunrise over the pond, a glimpse of the 16th fairway through the trees, and a pool just steps from the kitchen. Tucked behind not one but two gates in Hunters Green's coveted Osprey Pointe, this corner-lot home delivers the view, the privacy, and the renovations buyers usually have to choose between. The moment the double glass doors open, the home puts on a show. The eye travels straight through the foyer to the sparkling pool, the lanai, and the water beyond. Twelve-foot ceilings soar overhead, and four sets of 8-foot sliders pour in light and open the entire home to the outdoors. On cooler evenings, the wood-burning fireplace in the formal living room becomes the gathering spot, framed by built-in display shelving for your art, books, and treasures. The kitchen was reimagined in 2022 for those who actually love to cook, with a suite of Bosch appliances led by a gas range. Rich, high-end wood floors run throughout, and the roof was fully replaced in June 2022. Then there's the brand-new 2026 primary bath, a true retreat with a zero-entry walk-in shower, dual vanities, and a freestanding soaking tub made for long, unhurried evenings With a three-way split floor plan, 4 bedrooms, and 3 full baths, everyone gets their own space, whether that means guests, extended family, or a quiet home office far from the action. The 3-car garage makes room for the cars, the golf clubs, and the toys Out back, the covered lanai and screened pool become your everyday escape: morning coffee, weekend barbecues, and sunsets reflected on the pond All of it sits minutes from Flatwoods Park, I-75, USF, top hospitals, and New Tampa's best shopping and dining, with an easy drive to downtown Tampa and Tampa International Airport The expensive work is finished. The only thing left is to move in. Homes like this in Osprey Pointe don't come along often. Schedule your private showing today.
- Houzeo last checked: 12 hours ago
- Listing updated: October 2, 2026 at 10:49 am
- Listing Provided by: Patrick Uhler (813) 850-1513 | PINEYWOODS REALTY LLC (813) 225-1890
- Source: Stellar MLS-FL | MLS#: TB8553405

Property Details
Status
Active
Type
Single Family Residence
No. of Stories
-
County
City
Neighborhood
Year Built
1996
HOA Fees
$262.5/mo
Finished Area
2,960 sqft
Lot Size
14,310 sqft lot
Basement Area
- sqft
MLS Name
Stellar MLS
MLS Number
TB8553405
MLS Status
Active
Days on Market
3
Cumulative Days on Market
1

Continue Your Journey in App
Find your dream home, receive real-time updates, and many more!
Download App
Continue Your Journey in App
Find your dream home, receive real-time updates, and many more!
Location
HOA Management
Radley Travez - Terra Management
HOA Fees
$750/ Semi-Annually
Hunters Green Master Association
HOA Fees
$1,650/ Annually
Amenities
 Amenities and services may be covered by one or multiple associations and service providers.
 Golf
Golf
 Basket Ball
 Security Guard
 Security Gate
 Park Playground
 Tennis
 Escrow Reserves Fund
Optional Additional Fees
Recreation Facilities
Recreational Facilities
Disclaimer: Amenities are based on third-party information and may vary; buyers must independently verify all amenities, as information is deemed reliable but not guaranteed.
Facts & Features
Rooms
Bedrooms & bathrooms
Bedrooms: 4
Bathrooms: 3
Primary Bedroom
Level: First
Area: 280.39 Square Feet
Dimensions: 17.17x16.33
Bedroom 2
Level: First
Area: 141.00 Square Feet
Dimensions: 12x11.75
Bathroom 3
Level: First
Area: 144.00 Square Feet
Dimensions: 12x12
Bathroom 4
Level: First
Area: 131.80 Square Feet
Dimensions: 10.83x12.17
Den
Level: First
Area: 143.44 Square Feet
Dimensions: 11.25x12.75
Dining Room
Level: First
Area: 239.55 Square Feet
Dimensions: 12.08x19.83
Living Room
Level: First
Area: 247.83 Square Feet
Dimensions: 13.83x17.92
Family Room
Level: First
Area: 325.32 Square Feet
Dimensions: 16.83x19.33
Kitchen
Level: First
Area: 193.28 Square Feet
Dimensions: 12.08x16
Interior
Appliances
Dishwasher, Disposal, Dryer, Microwave, Range, Range Hood, Refrigerator, Tankless Water Heater, Washer
Exterior Features
Sidewalk
Sewer
Public Sewer
Interior Features
Ceiling Fans(s), Eat In Kitchen, High Ceilings, Kitchen/family Room Combo, Living Room/dining Room Combo, Solid Wood Cabinets, Split Bedroom, Stone Counters, Walk In Closet(s), Window Treatments
Cooling
Central Air
Flooring
Ceramic Tile, Wood
Heating
Natural Gas
Window Features
Shutters
Construction
Year Built
Year Built: 1996
Home type
Single Family Residence
Foundation Details
Slab
Property Condition
Completed
Construction Materials
Block, Concrete, Stucco
Architectural Style
Contemporary
Roof
Tile
Utilities & Energy
Pool Features
Gunite, In Ground
Parking Features
Driveway, Garage Door Opener, Ground Level
Laundry Features
Inside, Laundry Room
Utilities
Bb/hs Internet Available, Electricity Connected, Natural Gas Connected, Public, Water Connected
Association Amenities
Basketball Court, Gated, Golf Course, Optional Additional Fees, Park, Playground, Recreation Facilities, Security, Tennis Court(s)
Security Features
Gated Community, Security Gate
Fireplace Features
Wood Burning
Water Source
Public
Other Features
Lot Features
Corner Lot, City Limits, In County, Landscaped, Near Golf Course
Patio And Porch Features
Porch, Rear Porch, Screened
Subdivision Name
Hunters Green Master Association
Vegetation
Mature Landscaping
Community Features
Association Recreation Lease, Association Recreation Owned, Deed Restrictions, Dog Park, Gated Community Guard, Golf Carts Ok, Golf, Park, Sidewalks, Tennis Court(s), Street Lights
Price History
| Date | Event | Price |
|---|---|---|
10/01/2026 Source: | Listed for Sale | $939,900 +89.88% $318/sqft |
11/02/2020 Source: | Price Increased | $495,000 +1.02% $167/sqft |
11/02/2020 Source: | Price Increased | $490,000 +21.59% $166/sqft |
09/03/2013 Source: | Price Decreased | $403,000 -2.63% $136/sqft |
07/14/2013 Source: | Price Decreased | $413,900 -8.00% $140/sqft |

Show more
Nearby Homes
Find Homes by Property Features in Tampa, FL

Based on information from Stellar MLS® through Oct 02, 2026, 09:00AM as submitted to and distributed by MLS GRID. All data is obtained from various sources and may not have been verified by the broker or MLS GRID. Supplied Open House Information is subject to change without notice. All information should be independently reviewed and verified for accuracy. Properties may or may not be listed by the office/agent presenting the information. IDX information is provided exclusively for consumers’ personal non-commercial use. It may not be used for any purpose other than to identify prospective properties consumers may be interested in purchasing. The data is deemed reliable but is not guaranteed by MLS GRID. The use of the MLS GRID Data may be subject to an end-user license agreement prescribed by the Member Participant’s applicable MLS, if any, and as amended from time to time. © 2026 Stellar MLS. All Rights Reserved.
 Advertising Broker: Fred McGill | Simple Showing, Inc