- Overview
- Description
- Property Details
- Location
- HOA Management
- Facts & Features
- Getting Around
- Nearby Homes




$199,000
Monthly Est:$990
 1 Bed
 1 Bath
1 full bath
 818sqft
911 N Orange Ave #248, Orlando, FL 32801
$199,000
$990/moEst:
Get Pre-Approved
Condominium
Built in 2002
$458/mo HOA
1.35 acres lot
$243/sq.ft
Description
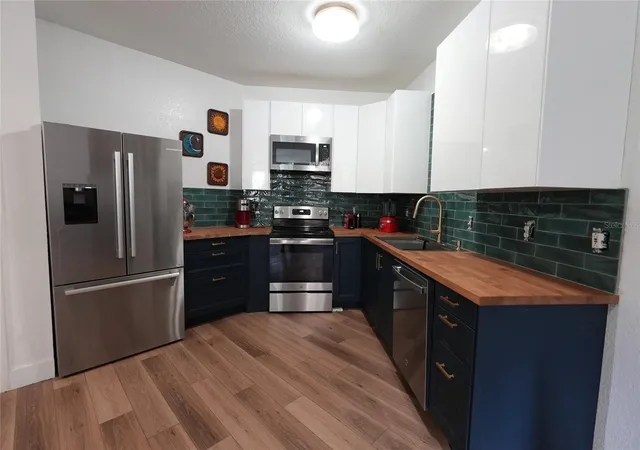
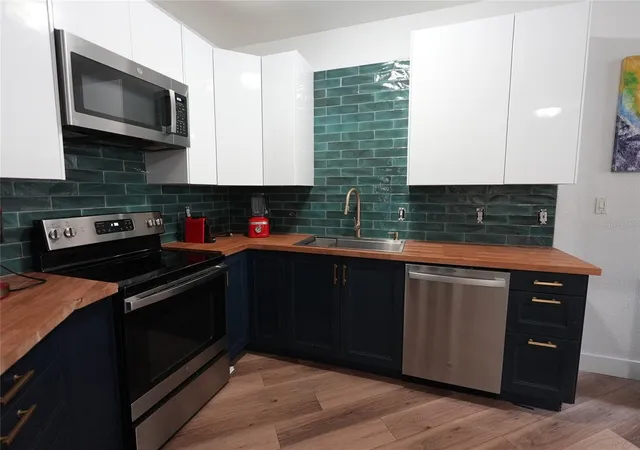
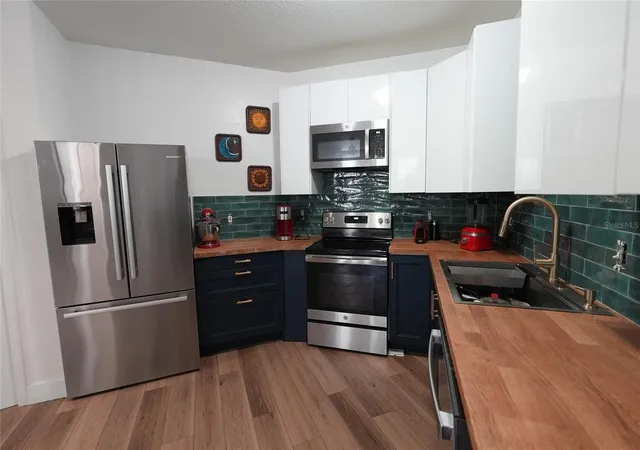
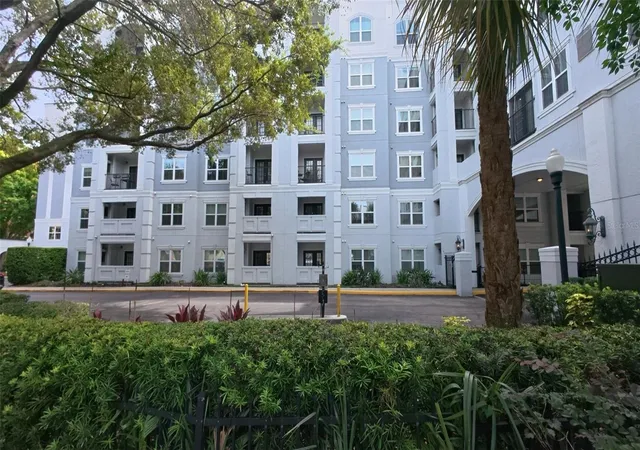
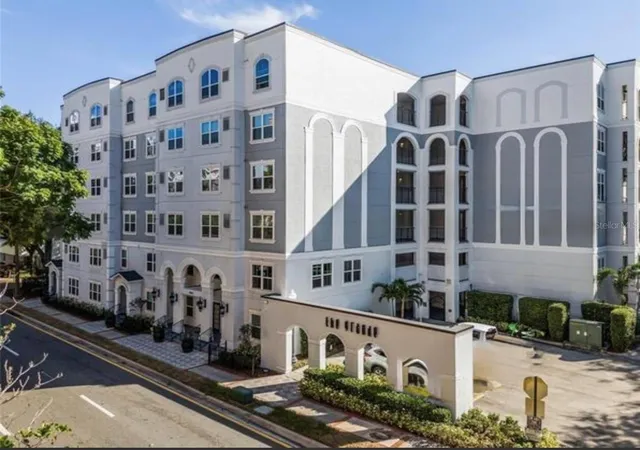
Under contract-accepting backup offers. Own a piece of Downtown Orlando at Uptown Place! This fully remodeled 1-bedroom, 1-bathroom condominium offers 818 square feet of bright, open-concept living in the sought-after North Quarter District. Renovated just two years ago, the unit showcases a completely updated kitchen, a modern remodeled bathroom, newer flooring throughout, and newer appliances — truly move-in ready with nothing left to do but unpack. The open layout flows seamlessly from the kitchen to the living area, making the most of every square foot and creating a comfortable space for both relaxing and entertaining.
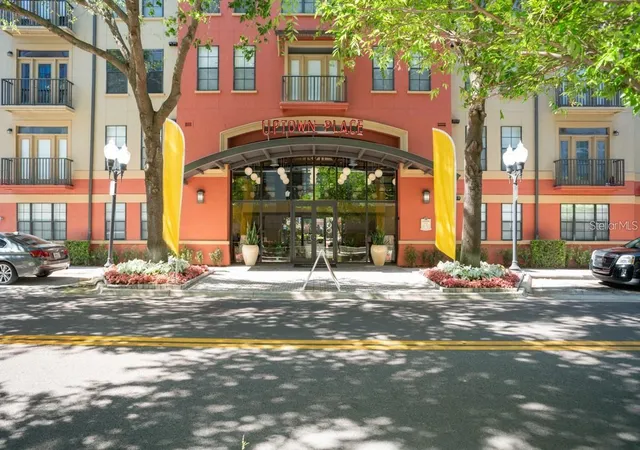
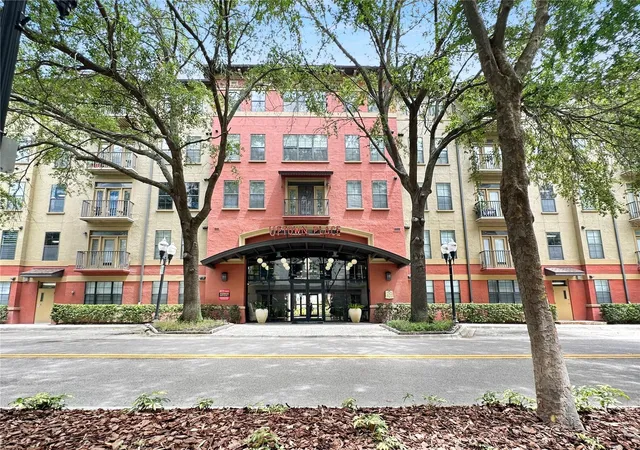
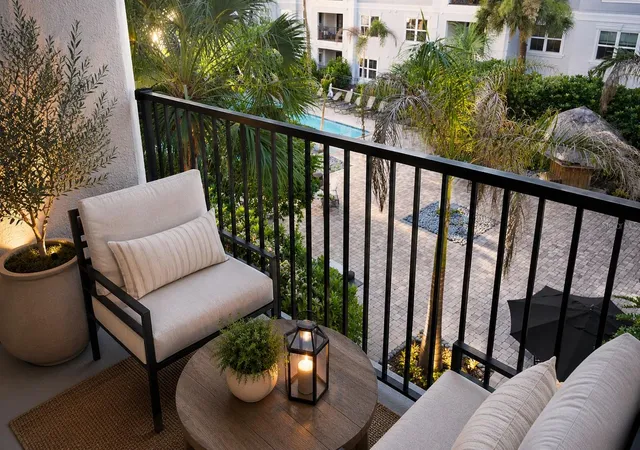
Uptown Place is one of Downtown Orlando's premier condominium communities, offering a full suite of resort-style amenities. Residents enjoy a sparkling swimming pool, a 24-hour fitness center, a stylish clubroom with billiards, a business center with Wi-Fi and a private conference room, and a beautifully landscaped courtyard with an outdoor fireplace and seating. The building features secured, gated garage parking, 24-hour video surveillance, elevator access, bike storage, and same-day valet dry cleaning — everything designed for an easy, lock-and-leave urban lifestyle.
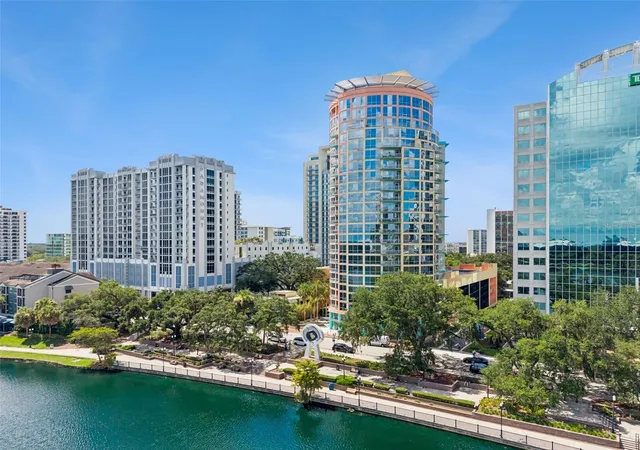
The location could not be better. Set on the corner of Orange Avenue and Marks Street, you are just minutes from Lake Eola Park, Ivanhoe Village, the Mills 50 District, UCF Downtown Campus, and the very best of Downtown's dining, shopping, nightlife, and cultural attractions. With quick access to Interstate 4 and SR-408, commuting anywhere in Central Florida is effortless.
Whether you are looking for the perfect downtown home base or a smart addition to your portfolio, this is a rare opportunity to own in one of Downtown Orlando's best-value communities — leasing is permitted with HOA approval, making it an excellent option for investors. Move-in ready, fully updated, and priced to sell. Schedule your private showing today!
- Houzeo last checked: 8 minutes ago
- Listing updated: October 12, 2026 at 5:20 pm
- Listing Provided by: Jonathan Casique (407) 734-8376 , Douglas Casique | PM ELITE REALTY LLC (407) 749-3075
- Source: Stellar MLS-FL as distributed by MLS GRID | MLS#: O6424967

This condo is in:
 Clubhouse
 Fitness Center
 Recreation Facilities
 Laundry Facilities
 Resident Storage
 Barbecue Area
 Park / Green Space
 Swimming Pool
 Gated Community
 Security
Property Details
Status
Active Under Contract
Type
Condominium
No. of Stories
5
County
City
Neighborhood
Year Built
2002
HOA Fees
$458/mo
Finished Area
818 sqft
Lot Size
1.35 acres lot
Basement Area
- sqft
MLS Name
Stellar MLS
MLS Number
O6424967
MLS Status
Pending
Days on Market
107
Cumulative Days on Market
88

Continue Your Journey in App
Find your dream home, receive real-time updates, and many more!
Continue Your Journey in App
Find your dream home, receive real-time updates, and many more!
Location
HOA Management
Don Asher & Associates, Inc.
HOA Fees
$458/ Monthly
Uptown Place Condominium Association, Inc
HOA Fees
$-/
Amenities
 Amenities and services may be covered by one or multiple associations and service providers.
 Pest Control
 Insurance
Disclaimer: Amenities are based on third-party information and may vary; buyers must independently verify all amenities, as information is deemed reliable but not guaranteed.
Facts & Features
Rooms
Bedrooms & bathrooms
Bedroom: 1
Bathroom: 1
Primary Bedroom
Level: First
Area: 154.00 Square Feet
Dimensions: 14x11
Living Room
Level: First
Area: 168.00 Square Feet
Dimensions: 14x12
Kitchen
Level: First
Area: 120.00 Square Feet
Dimensions: 12x10
Primary Bathroom
Level: First
Area: 56.00 Square Feet
Dimensions: 8x7
Interior
Exterior Features
Dog Run, Outdoor Grill, Playground, Sidewalk, Storage
Sewer
Public Sewer
Flooring
Ceramic Tile, Vinyl
Cooling
Central Air
Interior Features
Ceiling Fans(s), Open Floorplan
Appliances
Dishwasher, Disposal, Dryer, Microwave, Range, Refrigerator, Washer
Heating
Central
Construction
Year Built
Year Built: 2002
Home type
Condominium
Construction Materials
Block
Roof
Shingle
Foundation Details
Slab
Utilities & Energy
Laundry Features
Laundry Closet
Utilities
Public
Water Source
Public
Other Features
Community Features
Buyer Approval Required, Deed Restrictions, Fitness Center, Gated Community Guard, Park, Playground, Pool, Sidewalks
Subdivision Name
Uptown Place Condo
Price History
| Date | Event | Price |
|---|---|---|
10/12/2026 Source: | Contingent (Active Under Contract) | $199,000 $243/sqft |
08/10/2026 Source: | Price Decreased | $199,000 -5.24% $243/sqft |
07/14/2026 Source: | Listed for Sale | $210,000 +12627.27% $257/sqft |
12/20/2025 Source: | Sold | $1,650 $2/sqft |
12/15/2025 Source: | Pending | $1,650 -8.33% $2/sqft |

Show more
Nearby Homes


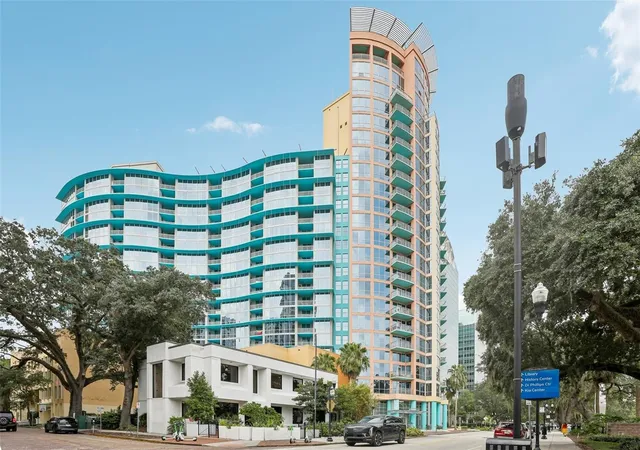
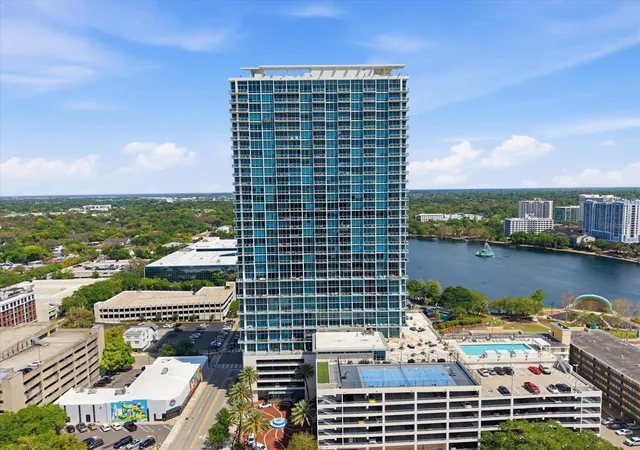

Find Homes by Property Features in Orlando, FL
Nearby New Homes For Sale

Based on information from Stellar MLS® through Oct 30, 2026, 12:00PM as submitted to and distributed by MLS GRID. All data is obtained from various sources and may not have been verified by the broker or MLS GRID. Supplied Open House Information is subject to change without notice. All information should be independently reviewed and verified for accuracy. Properties may or may not be listed by the office/agent presenting the information. IDX information is provided exclusively for consumers’ personal non-commercial use. It may not be used for any purpose other than to identify prospective properties consumers may be interested in purchasing. The data is deemed reliable but is not guaranteed by MLS GRID. The use of the MLS GRID Data may be subject to an end-user license agreement prescribed by the Member Participant’s applicable MLS, if any, and as amended from time to time. © 2026 Stellar MLS. All Rights Reserved.
 Advertising Broker: Fred McGill | Simple Showing, Inc
