- Overview
- Description
- Property Details
- Location
- HOA Management
- Facts & Features
- Getting Around
- Nearby Homes



$1,475,000
Monthly Est:$7,342
 4 Beds
 5 Baths
4 full baths + 1 half bath
 5,882sqft
911 White Horse Dr, Greenville, NC 27834
$1,475,000
$7,342/moEst:
Get Pre-Approved
Single Family Residence
Built in 1994
$87.5/mo HOA
1.4 acres lot
$251/sq.ft
Description
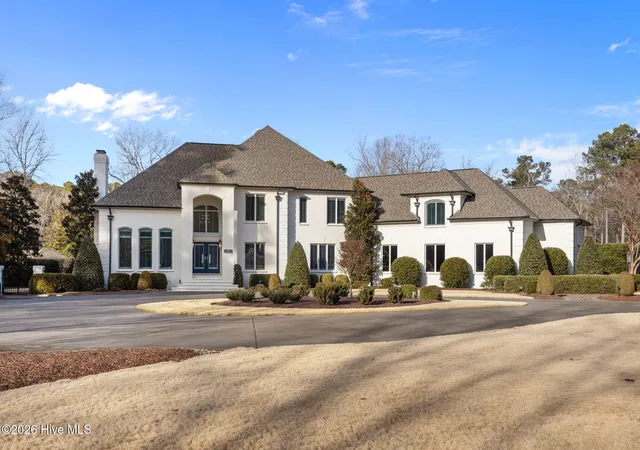
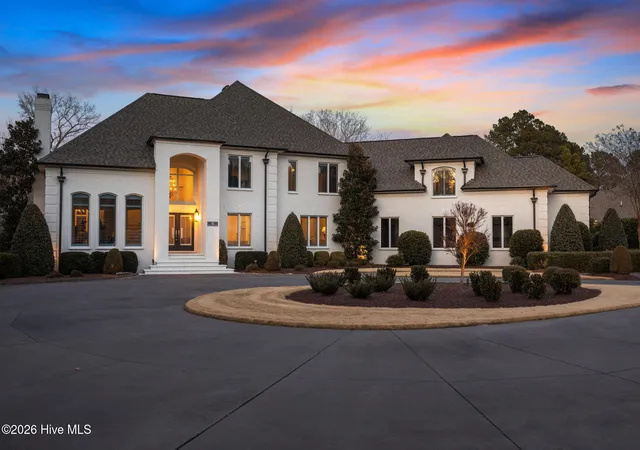
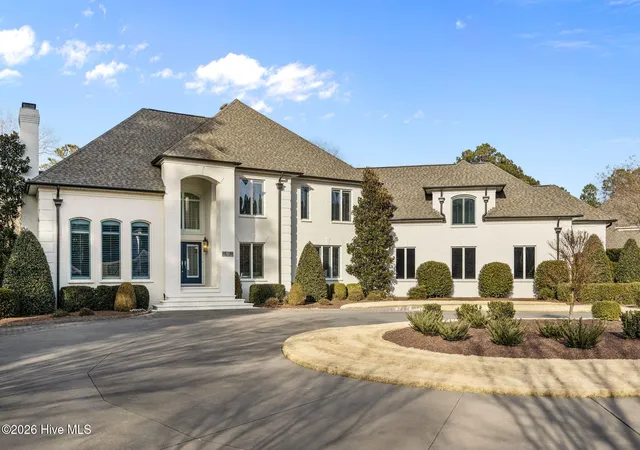
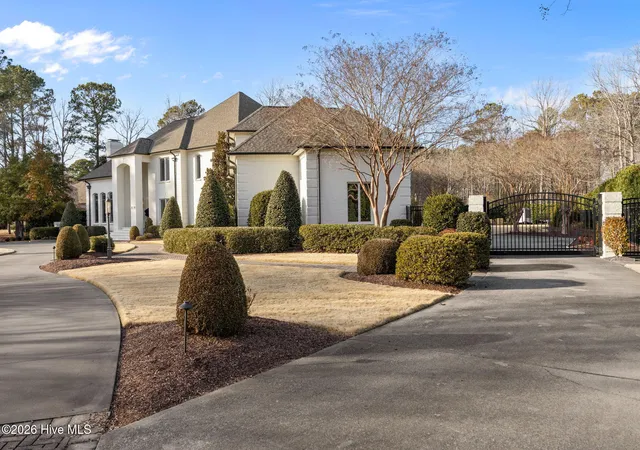
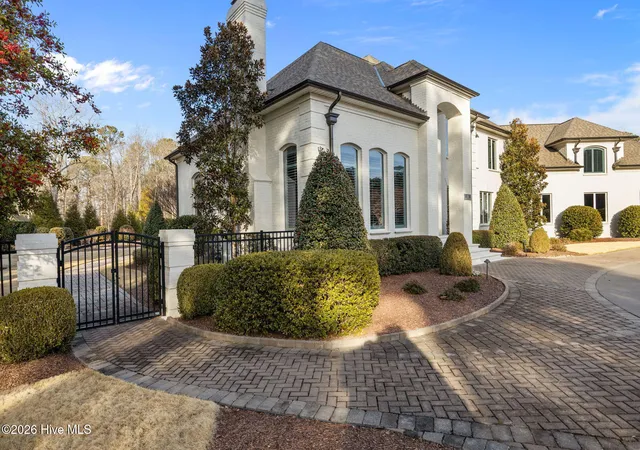
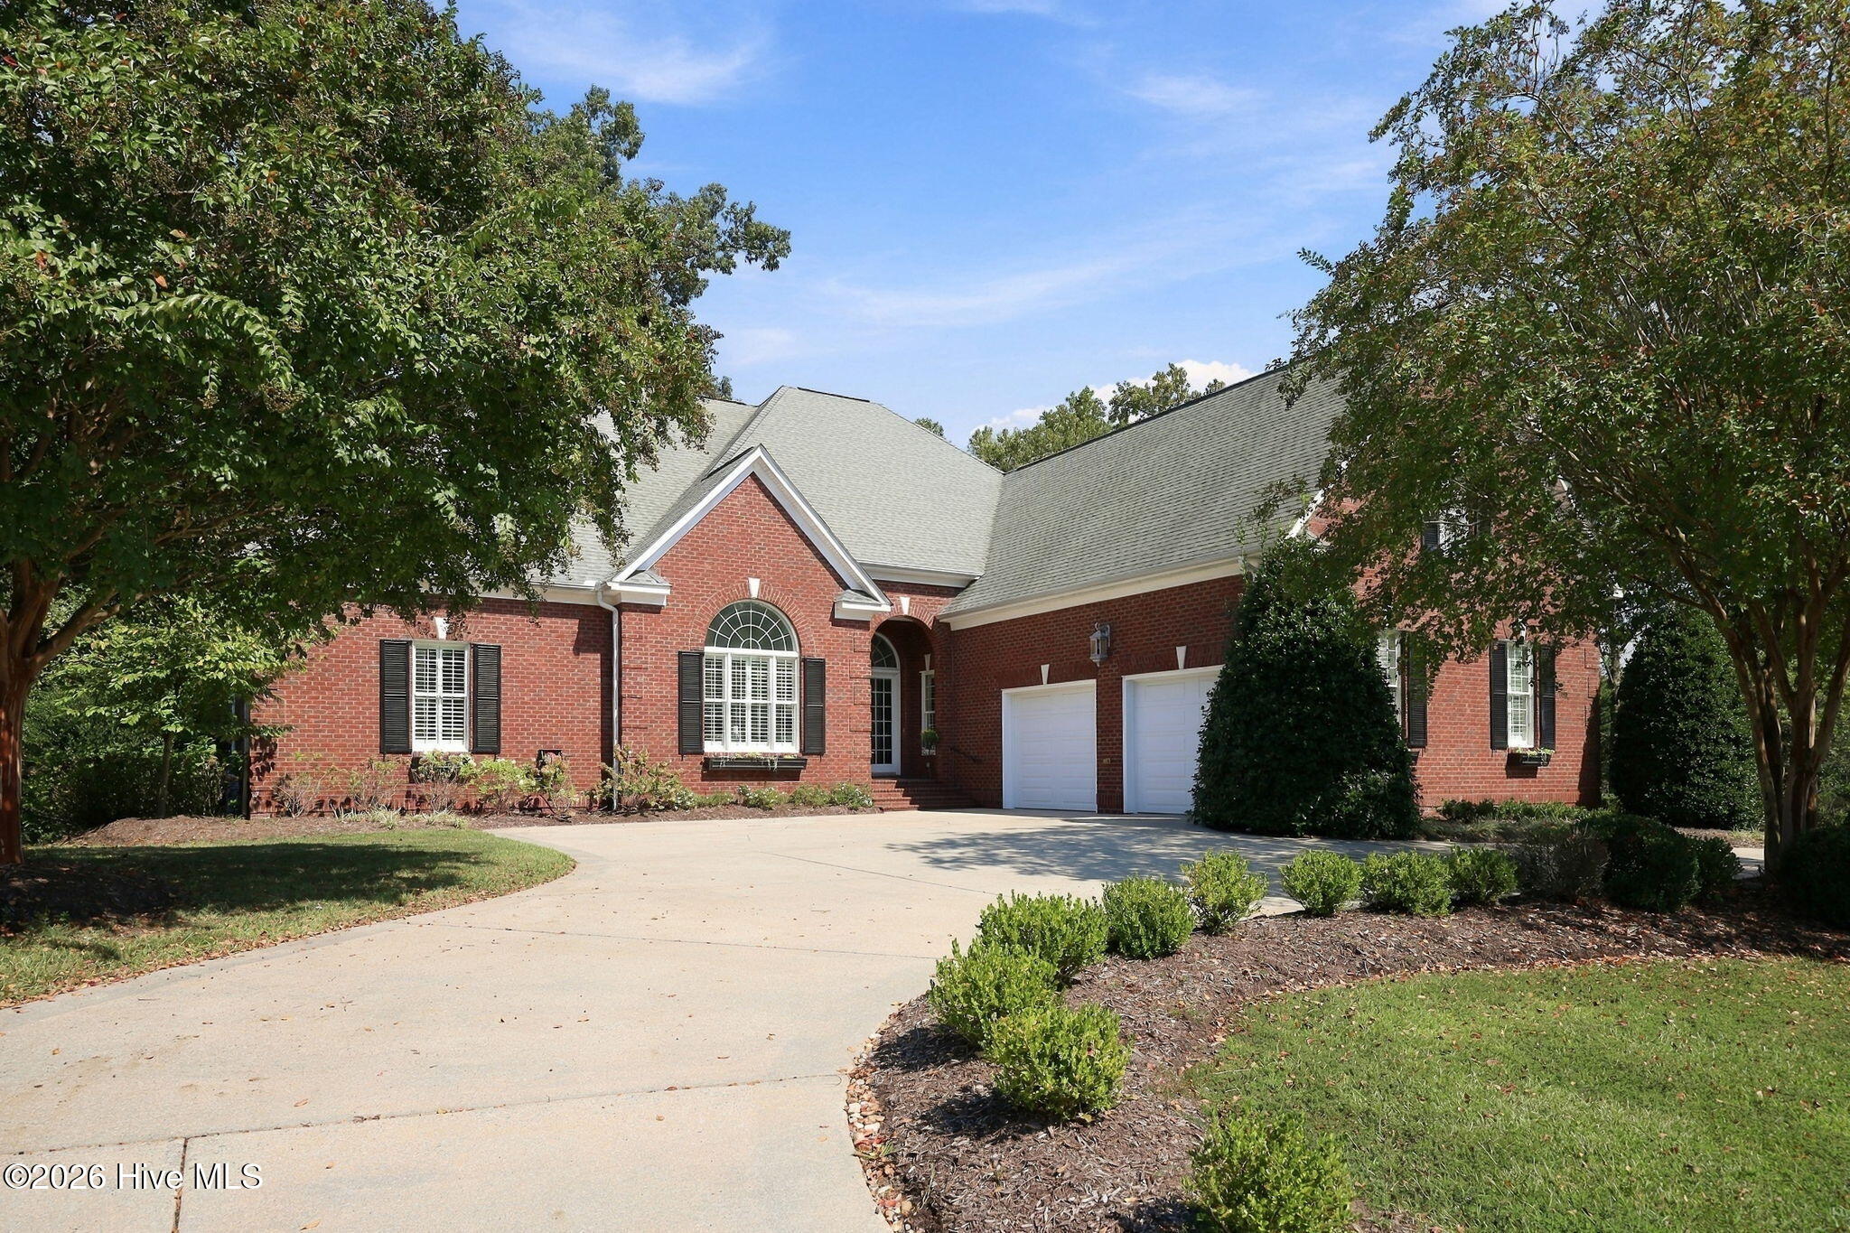
Step into luxury living on 1.4 acres in the exclusive Rock Springs community, just minutes from ECU Health, the university, & the top K-12 Independent School in Pitt Co. The moment you arrive, you'll be greeted by a perfectly manicured lawn, mature trees, & a circular driveway that set the stage for this elegant estate. The backyard is a true sanctuary—fenced for privacy, with lush landscaping, an extended patio, & a quaint fire chat ideal for gatherings or quiet evenings under the stars. Inside, every detail is thoughtfully designed for comfort & style. The welcoming grand foyer beautifully adorned with modern trim leads to a spacious dining room perfect for hosting celebrations. Unwind in the ''speak easy'' parlor with built-in wine column or cook in the chef's kitchen featuring premium stainless steel Jenn Air appliances, a massive island, & plenty of space for friends to gather. The first-floor primary suite is your personal spa retreat, with walk-in shower, soaking tub, & custom dressing room. Downstairs also boasts a cozy keeping room with fireplace, an astonishing sunroom
with exposed brick and a mudroom/laundry area with a dog
shower for your four-legged family members. Upstairs, you'll find two charming bedrooms sharing a Jack & Jill bath; a 2nd luxurious primary suite with dual closets, walk-in shower & soaking tub. You'll also find a bonus room with its
own full bath & walk-in closets perfect for guests, hobbies, or a home office. There's even a 2nd, spacious laundry room upstairs for added convenience. Enjoy the comfort of over 1,000 sqft of garage & workshop space equipped with a portable HVAC unit & dehumidifier. Rest easy knowing the roof was replaced in 2020, & the encapsulated crawlspace with dehumidifier has been continuously & professionally monitored for years. As a RS resident, you can enjoy the community pool/spa, & brand-new pickle ball courts! Most furnishings covey with an acceptable offer—just move in & start living your best life!
- Houzeo last checked: 4 minutes ago
- Listing updated: October 1, 2026 at 6:34 pm
- Listing Provided by: Staci Moye (252) 341-5779 DRE #245793 | Keller Williams Realty Points East (252) 355-6000
- Source: Hive MLS-NC | MLS#: 100551431

Property Details
Status
Active
Type
Single Family Residence
No. of Stories
2
County
City
Neighborhood
--
Year Built
1994
HOA Fees
$87.5/mo
Finished Area
5,882 sqft
Lot Size
1.4 acres lot
Basement Area
- sqft
MLS Name
Hive MLS
MLS Number
100551431
MLS Status
Active
Days on Market
254

Continue Your Journey in App
Find your dream home, receive real-time updates, and many more!
Download App
Continue Your Journey in App
Find your dream home, receive real-time updates, and many more!
Location
HOA Management
Rock Springs HOA
HOA Fees
$1,050/ Annually
Amenities
 Amenities and services may be covered by one or multiple associations and service providers.
 Spa
Spa
 Common Area
 Pool
Pool
 Street Light
Disclaimer: Amenities are based on third-party information and may vary; buyers must independently verify all amenities, as information is deemed reliable but not guaranteed.
Facts & Features
Rooms
Bedrooms & bathrooms
Bedrooms: 4
Bathrooms: 5
Sunroom
Level: First
Laundry
Level: Second
Master Bedroom
Level: First
Master Bedroom
Level: Second
Bedroom 3
Level: Second
Other
Level: First
Bedroom 4
Level: Second
Laundry
Level: First
Bonus Room
Level: Second
Kitchen
Level: First
Living Room
Level: First
Dining Room
Level: First
Interior
Exterior Features
Irrigation System
Interior Features
Sound System, Master Downstairs, Walk In Closet(s), Vaulted Ceiling(s), Tray Ceiling(s), High Ceilings, Entrance Foyer, Mud Room, Solid Surface, Bookcases, Kitchen Island, Ceiling Fan(s), Furnished, Pantry, Walk In Shower, Blinds/shades, Built In Features, Cedar Closet(s), Eat In Kitchen, Gas Log, Walk In Closet(s), Wired For Data
Window Features
Skylight(s), Thermal Windows
Flooring
Marble, Tile, Hardwood
Cooling
Central Air
Heating
Fireplace(s), Electric, Heat Pump
Appliances
Vented Exhaust Fan, Trash Compactor, Gas Cooktop, Built In Microwave, Washer, Refrigerator, Ice Maker, Humidifier, Dryer, Double Oven, Disposal, Dishwasher, Cooktop, Sump Pump
Construction
Year Built
Year Built: 1994
Home type
Single Family Residence
Foundation Details
Crawl Space
Roof
Architectural Shingle
Property Condition
Updated Remodeled
Construction Materials
Brick, Wood Frame
Utilities & Energy
Basement
None
Security Features
Security Lights, Security System, Smoke Detector(s)
Fireplace Features
Gas Log
Pool Features
None
Parking Features
Garage Faces Side, Circular Driveway, Attached, Concrete, Off Street, On Site, Garage, Parking Pad
Water Source
Public
Utilities
Cable Available, Natural Gas Connected, Water Connected
Association Amenities
Community Pool, Maintenance Common Areas, Spa/hot Tub, Street Lights
Laundry Features
Laundry Room, Utility Sink
Other Features
Lot Features
See Remarks, Landscaped, Sprinklers In Front, Sprinklers In Rear
Subdivision Name
Rock Springs
Patio And Porch Features
Patio, Front Porch, Side Porch
Price History
| Date | Event | Price |
|---|---|---|
09/01/2026 Source: | Price Decreased | $1,500,000 -1.64% $255/sqft |
08/01/2026 Source: | Price Decreased | $1,525,000 -1.61% $259/sqft |
07/01/2026 Source: | Price Decreased | $1,550,000 -1.59% $264/sqft |
06/01/2026 Source: | Price Decreased | $1,575,000 -1.56% $268/sqft |
05/01/2026 Source: | Price Decreased | $1,600,000 -3.03% $272/sqft |

Show more
Nearby Homes
Find Homes by Property Features in Greenville, NC
Nearby New Homes For Sale

Based on information from the Hive MLS, through Oct 09, 2026, 05:45AM. This website may not include listings or property addresses of sellers who have directed their listing brokers to withhold their listing or their property address from display on the Internet. The data relating to real estate on this web site comes in part from the Internet Data Exchange program of Hive MLS, and is updated as of Oct 09, 2026, 05:45AM. All information is deemed reliable but not guaranteed and should be independently verified. All properties are subject to prior sale, change, or withdrawal. Neither listing broker(s) nor Chosen Realty LLC nor Houzeo shall be responsible for any typographical errors, misinformation, or misprints, and shall be held totally harmless from any damages arising from reliance upon these data. IDX information is provided exclusively for personal, non-commercial use, and may not be used for any purpose other than to identify prospective properties consumers may be interested in purchasing. © 2026 Hive MLS. All Rights Reserved.
 Advertising Broker: Nicholas Huscroft | Chosen Realty