- Overview
- Description
- Property Details
- Location
- Facts & Features
- Getting Around
- Nearby Homes
 New Construction


Street View
$1,898,900
Monthly Est:$9,452
 4 Beds
 4 Baths
3 full baths + 1 half bath
 4,685sqft
9110 Glenbrook Rd, Fairfax, VA 22031
$1,898,900
$9,452/moEst:
Get Pre-Approved
Single Family Residence
Built in 2025
$-- HOA
20,135 sqft lot
$405/sq.ft
Description
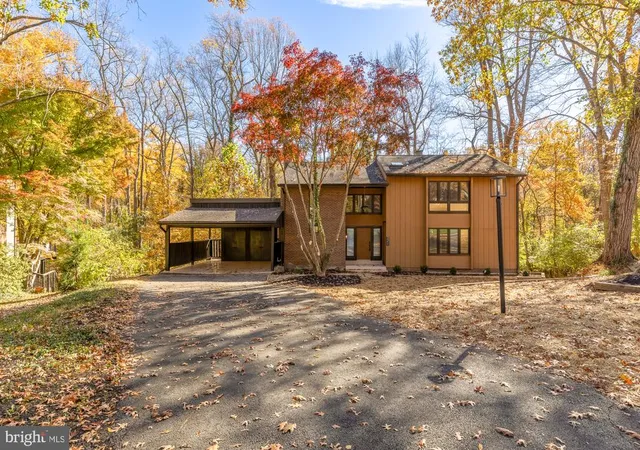
Pre-Construction Opportunity!!! – Nov/Oct 2025 completion forecast. Quality, Value, and Location! Luxury living on .46-acre lot in the highly sought-after neighborhood of Mantua Woodson HS district! Convenient location with easy access to Rt 236, 495 and 66 and tons of shopping and dining options just minutes away in Fairfax.
We are proud to present our most popular floor plan - The Chapman. Our List Price includes our Diamond Included Features Package with the ability to further personalize this home by selecting from the following Structural Options: Morning Room Extension, Main level Guest Suite with full bathroom, Butler’s Pantry, Laundry Room Cabinets with Sink and optional Basement areas such as: Rec Room, Bedroom, Full Bathroom, Media Room and Exercise Room. Upon arrival in the foyer, you are welcomed by gleaming hardwood floors, dual staircases featuring a modern metal horizontal balusters with wood handrail, Living Room and formal Dining Room. Our Designer Kitchen is sure to impress with maple cabinets up to the 10’ ceiling with glass faced upper level featuring soft close cabinets and drawers and quartz countertops provide a sleek and elegant feel. The kitchen also features an enormous island with gracious seating and extra storage. Designed with the family in mind, the Great Room includes a modern linear gas fireplace with a separate wall for the entertainment center as well as an impressive high profile coffered ceiling detail on the 10’ ceiling. The Mud Room provides ample space for shoes, backpacks, and sports equipment and leads to the 3-car side entry garage. Working from home is easy and enjoyable w/the main level Den located in the back left of home and you can opt to close in the Living Room to create a 2nd home office. Enjoy the 12’ x 20’ deck sitting high above the private wooded backyard. On the upper level, the shining star is the layout of the huge Master Suite with Sitting Room and over-sized Walk-In Closets. Clients tell us the access to the Walk-In Closet from both the bedroom and bathroom is one of the homes best design features. The Owner’s bedroom also features two box ceilings. The Owner’s bathroom features a large Frameless Shower, soaking tub as well as great storage as part of the his and hers sinks and vanities. Each of the 3 additional upper-level bedrooms are ample size with one on-suite bath and one Buddy Bathroom. Our Homes Always Include Quality Features including whole house fan on the second level with ability to improve the air quality within the entire home, Humidifier, Electronic Air Cleaner, abundant recessed lighting, best in class 10-year transferable Builder’s Warranty, 2X6 upgraded framing, thermal insulation, and pest tubes in the exterior walls and much more round out the features of this home.
- Houzeo last checked: 8 minutes ago
- Listing updated: February 9, 2026 at 4:48 pm
- Listing Provided by: JENNIFER M RIDDLE (571) 442-1193 | Pearson Smith Realty, LLC (571) 386-1075
- Source: Bright MLS-NJ | MLS#: VAFX2203634

Property Details
Status
Pending
Type
Single Family Residence
No. of Stories
-
County
City
Neighborhood
--
Year Built
2025
HOA Fees
-
Finished Area
4,685 sqft
Lot Size
20,135 sqft lot
Basement Area
- sqft
MLS Name
Bright MLS
MLS Number
VAFX2203634
MLS Status
PENDING-BRIGHT
Days on Market
48

Continue Your Journey in App
Find your dream home, receive real-time updates, and many more!
Continue Your Journey in App
Find your dream home, receive real-time updates, and many more!
Location
Facts & Features
Rooms
Bedrooms & bathrooms
Bedrooms: 4
Bathrooms: 4
Interior
Sewer
Public Sewer
Interior Features
Air Filter System, Attic/house Fan, Pantry, Carpet, Combination Kitchen/living, Crown Moldings, Dining Area, Family Room Off Kitchen, Floor Plan Open, Formal/separate Dining Room, Kitchen Eat In, Kitchen Gourmet, Kitchen Island, Kitchen Table Space, Primary Bath(s), Bathroom Soaking Tub, Bathroom Tub Shower, Upgraded Countertops, Bathroom Walk In Shower, Walk In Closet(s)
Cooling
Air Purification System, Central A/c, Heat Pump(s), Programmable Thermostat, Whole House Exhaust Ventilation, Whole House Fan
Flooring
Carpet, Ceramic Tile, Concrete, Hardwood
Window Features
Energy Efficient, Low E
Heating
90% Forced Air, Central, Forced Air, Humidifier, Programmable Thermostat, Zoned
Appliances
Stainless Steel Appliances, Built In Microwave, Dishwasher, Water Dispenser, Energy Efficient Appliances, Exhaust Fan, Humidifier, Oven Wall, Range Hood, Oven/range Gas, Refrigerator, Washer/dryer Hookups Only, Water Heater
Construction
Year Built
Year Built: 2025
Home type
Single Family Residence
Construction Materials
Advanced Framing, Asphalt, Batts Insulation, Blown In Insulation, Cement Siding, Cpvc/pvc, Frame, Glass, Hardi Plank Type, Masonry, Rough In Plumbing, Stone, Tile
Architectural Style
Traditional
Property Condition
Excellent
Foundation Details
Concrete Perimeter, Passive Radon Mitigation, Pillar/post/pier, Slab
Roof
Architectural Shingle, Asphalt, Metal
Utilities & Energy
Parking Features
Asphalt Driveway
Basement
Connecting Stairway, Daylight, Partial, Interior Access, Outside Entrance, Space For Rooms, Sump Pump, Unfinished, Walkout Level
Electric
200+ Amp Service
Utilities
Electric Available, Natural Gas Available, Sewer Available, Water Available
Fireplace Features
Gas/propane
Water Source
Public
Other Features
Subdivision Name
Mantua
Price History
| Date | Event | Price |
|---|---|---|
11/27/2024 Source: | Pending | $1,898,900 $405/sqft |

Nearby Homes


Find Homes by Property Features in Fairfax, VA
Nearby New Homes For Sale


Based on information from Bright MLS through Nov 07, 2026, 04:45AM. Listing information is from various brokers who participate in the Bright MLS IDX program and not all listings may be visible on the site. The property information being provided on or through the website is for the personal, non-commercial use of consumers and such information may not be used for any purpose other than to identify prospective properties consumers may be interested in purchasing. Some properties which appear for sale on the website may no longer be available because they are for instance, under contract, sold or are no longer being offered for sale. Property information displayed is deemed reliable but is not guaranteed. IDX information is provided exclusively for personal, non-commercial use, and may not be used for any purpose other than to identify prospective properties consumers may be interested in purchasing. Information is deemed reliable but not guaranteed. © 2026 Bright MLS, Inc. All Rights Reserved. Click here for more information
 Advertising Broker: Joe Hawkins | Hawkins Real Estate Services
