- Overview
- Description
- Property Details
- Location
- HOA Management
- Facts & Features
- Getting Around
- Nearby Homes




$1,999,000
Monthly Est:$9,950
 5 Beds
 5 Baths
5 full baths
 4,661sqft
9110 Morgana Ct, Winter Garden, FL 34787
$1,999,000
$9,950/moEst:
Get Pre-Approved
Single Family Residence
Built in 2021
$423/mo HOA
16,549 sqft lot
$429/sq.ft
Description
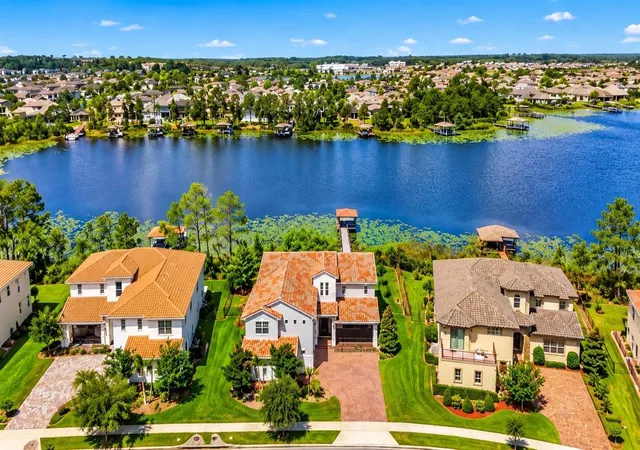
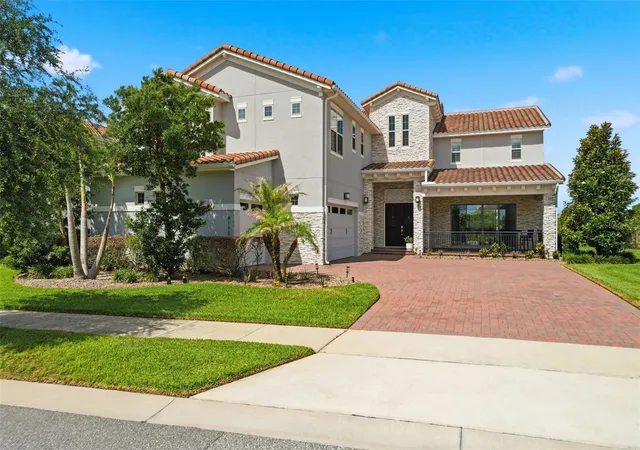
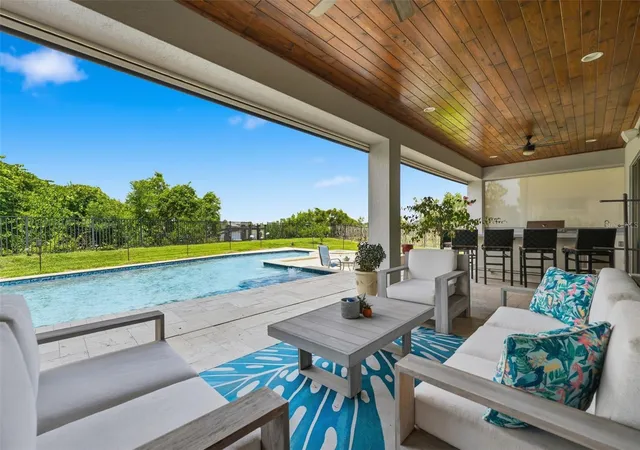
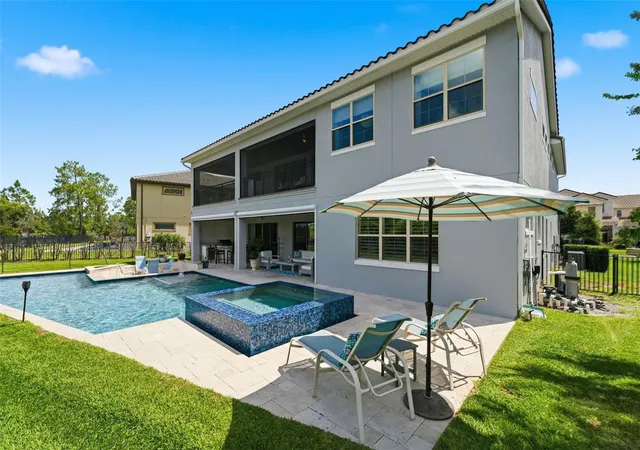
Experience lakefront living on Hickorynut Lake with expansive water and sunset views, a private covered dock, resort-style pool and exceptional indoor-outdoor living. This 5-bedroom, 5-bath residence combines direct access to a skiable lake with an impressive outdoor setting designed to make the most of the Florida lifestyle. The backyard is a standout, featuring an oversized heated saltwater pool, 8-person spa, fire feature, complete outdoor kitchen and expansive covered lanai with retractable screens. Beyond the pool, the private covered dock provides direct lake access. Enjoy boating, paddleboarding, fishing and waterskiing—or simply enjoying the sunset over the water. Inside, abundant natural light and lake views complement an open, spacious floor plan. The kitchen features an oversized island, Wolf gas range, double ovens, abundant cabinetry and an open connection to the main living areas. The first floor includes a private guest suite with full bath and walk-in closet, along with a separate bonus room offering flexible space for an office, fitness room, media room or additional living area. Upstairs, a spacious loft opens to a private balcony overlooking the lake. The primary suite captures panoramic water views and features a spa-inspired bath, oversized walk-in shower and large custom closet. Additional features include surround sound inside and out, custom window treatments, upgraded stair railings, designer lighting, a fully fenced oversized homesite and new exterior paint in 2026. Located in Winter Garden with convenient access to dining, shopping, golf, Orlando attractions, Disney and Orlando International Airport, this property brings together lakefront recreation, extensive outdoor living and a spacious, flexible interior—all in one exceptional waterfront setting.
- Houzeo last checked: 5 hours ago
- Listing updated: October 11, 2026 at 7:18 pm
- Listing Provided by: Alie Gattis (407) 760-1488 | MAINFRAME REAL ESTATE (407) 513-4257
- Source: Stellar MLS-FL | MLS#: O6409413

Property Details
Status
Active
Type
Single Family Residence
No. of Stories
2
County
City
Neighborhood
--
Year Built
2021
HOA Fees
$423/mo
Finished Area
4,661 sqft
Lot Size
16,549 sqft lot
Basement Area
- sqft
MLS Name
Stellar MLS
MLS Number
O6409413
MLS Status
Active
Days on Market
153
Cumulative Days on Market
143

Continue Your Journey in App
Find your dream home, receive real-time updates, and many more!
Download App
Continue Your Journey in App
Find your dream home, receive real-time updates, and many more!
Location
HOA Management
Stephanie Mahoney
HOA Fees
$423/ Monthly
Beacon Community Management
HOA Fees
$-/
Amenities
 Amenities and services may be covered by one or multiple associations and service providers.
 Park Playground
 Cable TV
 Internet
Disclaimer: Amenities are based on third-party information and may vary; buyers must independently verify all amenities, as information is deemed reliable but not guaranteed.
Facts & Features
Rooms
Bedrooms & bathrooms
Bedrooms: 5
Bathrooms: 5
Great Room
Level: First
Area: 360.00 Square Feet
Dimensions: 20x18
Dining Room
Level: First
Area: 220.00 Square Feet
Dimensions: 20x11
Kitchen
Level: First
Area: 323.00 Square Feet
Dimensions: 19x17
Primary Bedroom
Level: Second
Area: 380.00 Square Feet
Dimensions: 20x19
Bedroom 2
Level: First
Area: 156.00 Square Feet
Dimensions: 13x12
Bedroom 3
Level: Second
Area: 156.00 Square Feet
Dimensions: 13x12
Bedroom 4
Level: Second
Area: 132.00 Square Feet
Dimensions: 12x11
Bedroom 5
Level: Second
Area: 143.00 Square Feet
Dimensions: 13x11
Bonus Room
Level: First
Area: 266.00 Square Feet
Dimensions: 19x14
Loft
Level: Second
Area: 500.00 Square Feet
Dimensions: 25x20
Interior
Window Features
Blinds, Rods, Shades, Shutters, Window Treatments
Sewer
Public Sewer
Appliances
Bar Fridge, Built In Oven, Convection Oven, Dishwasher, Disposal, Dryer, Exhaust Fan, Gas Water Heater, Microwave, Range Hood, Refrigerator, Tankless Water Heater, Washer, Water Softener
Flooring
Carpet, Tile, Wood
Cooling
Central Air
Heating
Central
Exterior Features
Outdoor Grill, Outdoor Kitchen, Private Yard, Sidewalk
Interior Features
Ceiling Fans(s), Eat In Kitchen, High Ceilings, Kitchen/family Room Combo, Living Room/dining Room Combo, Open Floorplan, Primary Bedroom Upstairs, Split Bedroom, Stone Counters, Thermostat, Walk In Closet(s), Window Treatments
Construction
Year Built
Year Built: 2021
Home type
Single Family Residence
Foundation Details
Slab
Roof
Tile
Construction Materials
Block, Stucco, Frame
Utilities & Energy
Parking Features
Driveway, Garage Door Opener, Garage Faces Side, Open, Oversized
Laundry Features
Inside, Laundry Room
Utilities
Bb/hs Internet Available, Electricity Connected, Fire Hydrant, Natural Gas Connected, Sewer Connected, Sprinkler Meter, Underground Utilities, Water Connected
Water Source
Public
Association Amenities
Park, Playground
Pool Features
In Ground, Gunite, Heated, Pool Sweep, Salt Water
Security Features
Smoke Detector(s)
Other Features
Lot Features
Oversized Lot, Sidewalk, Street Dead End, Paved
Community Features
Park, Playground
Patio And Porch Features
Covered, Front Porch, Porch, Rear Porch, Screened
Vegetation
Trees/landscaped
Subdivision Name
Avalon Cove
Price History
| Date | Event | Price |
|---|---|---|
08/13/2026 Source: | Price Decreased | $1,999,000 -9.10% $429/sqft |
05/21/2026 Source: | Price Increased | $2,199,000 +4.76% $472/sqft |
05/21/2026 Source: | Listed for Sale | $2,099,000 $450/sqft |

Nearby Homes










Find Homes by Property Features in Winter Garden, FL
Nearby New Homes For Sale

Based on information from Stellar MLS® through Oct 22, 2026, 03:45PM as submitted to and distributed by MLS GRID. All data is obtained from various sources and may not have been verified by the broker or MLS GRID. Supplied Open House Information is subject to change without notice. All information should be independently reviewed and verified for accuracy. Properties may or may not be listed by the office/agent presenting the information. IDX information is provided exclusively for consumers’ personal non-commercial use. It may not be used for any purpose other than to identify prospective properties consumers may be interested in purchasing. The data is deemed reliable but is not guaranteed by MLS GRID. The use of the MLS GRID Data may be subject to an end-user license agreement prescribed by the Member Participant’s applicable MLS, if any, and as amended from time to time. © 2026 Stellar MLS. All Rights Reserved.
 Advertising Broker: Fred McGill | Simple Showing, Inc
