- Overview
- Description
- Property Details
- Location
- Facts & Features
- Getting Around
- Nearby Homes



$700,000
Monthly Est:$3,484
 4 Beds
 2 Baths
2 full baths
 1,968sqft
9110 Westglen Dr, Dallas, TX 75228
$700,000
$3,484/moEst:
Get Pre-Approved
Single Family Residence
Built in 1961
$-- HOA
0.18 acre lot
$356/sq.ft
Description
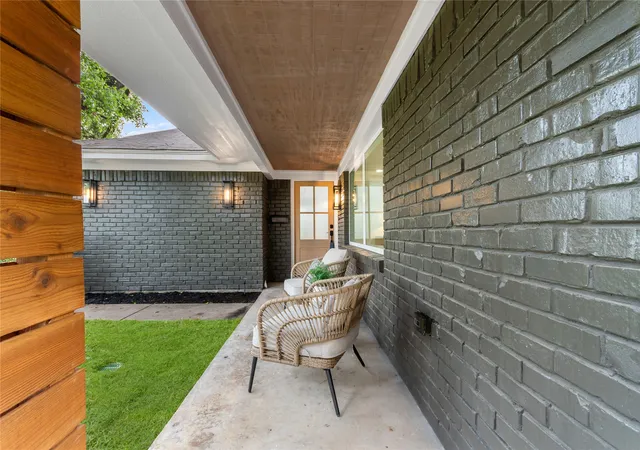
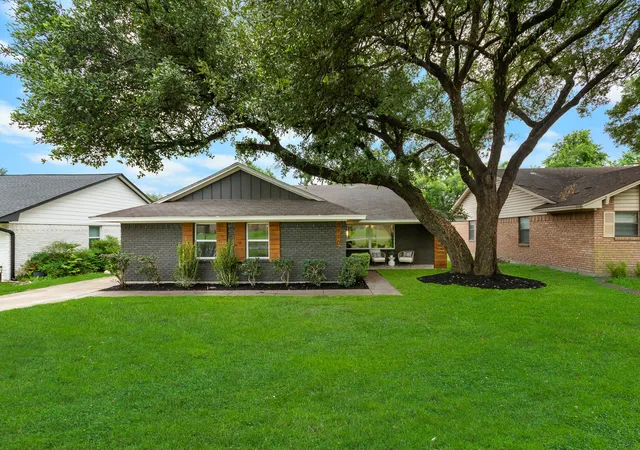
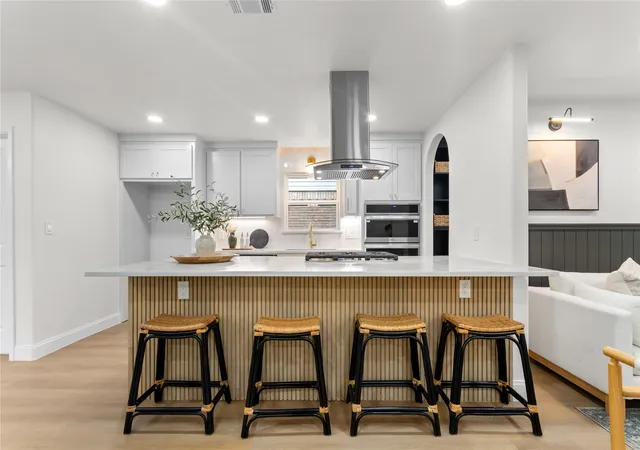
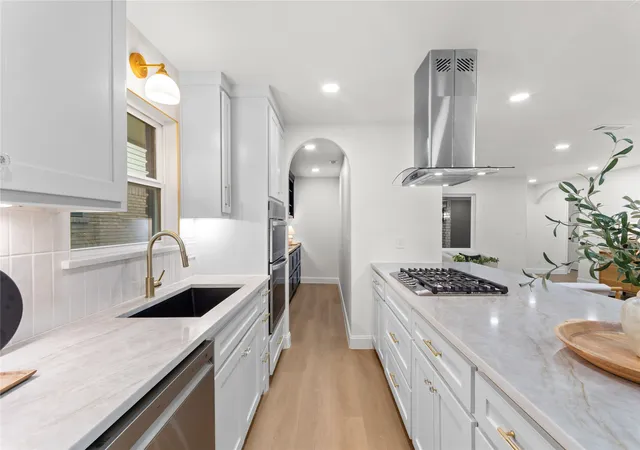
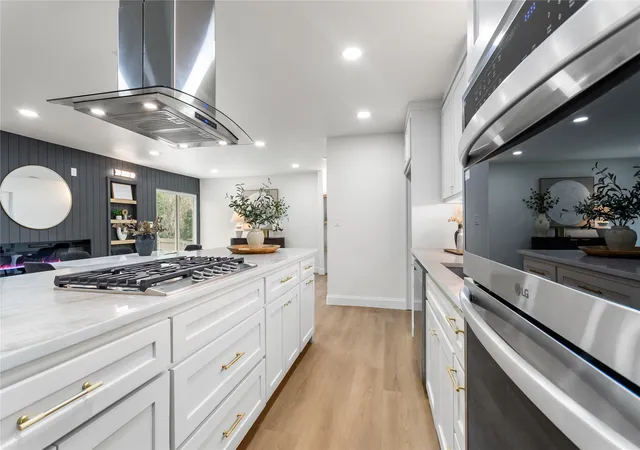
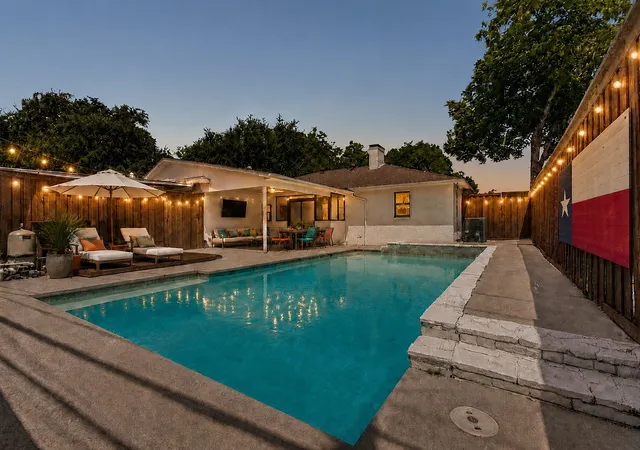
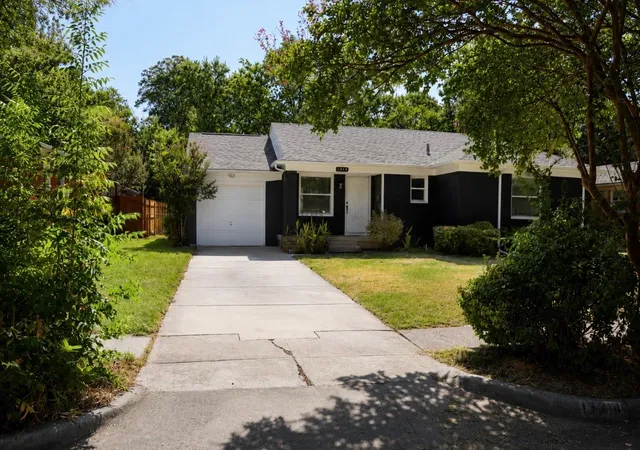
Welcome to 9110 Westglen Drive — a stunning modern farmhouse offering 4 bedrooms, 2 bathrooms, and 1,968 sq ft of beautifully redesigned living space. Expertly reimagined by The Twenty One Group, this home showcases high-quality materials, energy-efficient upgrades, and custom designer finishes throughout. Step inside to an inviting open layout featuring LVP flooring, fresh paint, curated accent walls, and a striking electric fireplace with floating shelves. The chef-inspired kitchen boasts soft-close cabinetry, Taj Mahal countertops, designer tile backsplash, under-cabinet lighting, and new stainless steel appliances, including a gas cooktop and oven-micro combo. A spacious pantry and dedicated laundry room add everyday convenience. Both bathrooms feel spa-like with frameless glass, custom niches, and premium tile. All bedrooms include custom closets and updated fixtures. Energy-efficient windows, enhanced attic insulation, and a 2026 HVAC system with new ducts and registers ensure year-round comfort. Additional mechanical upgrades include a 2026 tankless water heater, updated electrical, and PVC plumbing. Outside, enjoy refreshed landscaping, new backyard sod, cedar accents, a new privacy fence, and a fully functional sprinkler system. The rear 2-car garage, finished with drywall, provides excellent storage and utility. Located within the beautifully tree-lined, walkable, and family-friendly Casa Linda Forest neighborhood, this home offers unmatched East Dallas convenience — just minutes from White Rock Lake, the Dallas Arboretum, and a wide selection of East Dallas shops and restaurants. This move-in-ready home delivers the perfect blend of beautiful design, modern efficiency, and everyday lifestyle comfort.
- Houzeo last checked: 4 hours ago
- Listing updated: August 3, 2026 at 12:22 am
- Listing Provided by: Sallie Laning | Compass RE Texas, LLC (214) 814-8100
- Source: NTREIS MLS-TX | MLS#: 21277707

Property Details
Status
Pending
Type
Single Family Residence
No. of Stories
1
County
City
Neighborhood
--
Year Built
1961
HOA Fees
-
Finished Area
1,968 sqft
Lot Size
0.18 acre lot
Basement Area
- sqft
MLS Name
NTREIS MLS
MLS Number
21277707
MLS Status
Pending
Cumulative Days on Market
52

Continue Your Journey in App
Find your dream home, receive real-time updates, and many more!
Download App
Continue Your Journey in App
Find your dream home, receive real-time updates, and many more!
Location
Facts & Features
Rooms
Bedrooms & bathrooms
Bedrooms: 4
Bathrooms: 2
LivingRoom
Level: First
Area: 0.00 Square Feet
Dimensions: 0 x 0
Bedroom
Level: First
Area: 0.00 Square Feet
Dimensions: 0 x 0
DiningRoom
Level: First
Area: 0.00 Square Feet
Dimensions: 0 x 0
PrimaryBedroom
Level: First
Area: 0.00 Square Feet
Dimensions: 0 x 0
Interior
Sewer
Public Sewer
Exterior Features
Private Yard
Interior Features
Built In Features, Eat In Kitchen, Kitchen Island, Pantry
Flooring
Luxury Vinyl Plank, Tile
Heating
Central
Cooling
Central Air, Ceiling Fans
Appliances
Dishwasher, Gas Cooktop, Microwave, Refrigerator, Tankless Water Heater, Vented Exhaust Fan
Construction
Year Built
Year Built: 1961
Home type
Single Family Residence
Roof
Composition
Architectural Style
Farmhouse, Modern, Detached
Construction Materials
Brick
Foundation Details
Slab
Utilities & Energy
Pool Features
None
Security Features
Carbon Monoxide Detectors, Smoke Detectors
Parking Features
Alley Access, Covered, Garage, Oversized, Garage Faces Rear
Fireplace Features
Dining Room, Electric
Laundry Features
Washer Hookup, Dryer Hookup, Electric Dryer Hookup, Laundry In Utility Room
Water Source
Public
Utilities
Electricity Available, Sewer Available, Water Available
Other Features
Lot Features
Landscaped
Subdivision Name
Casa Linda Forest
Vegetation
Grassed
Price History
| Date | Event | Price |
|---|---|---|
07/20/2026 Source: | Pending | $700,000 $356/sqft |
07/13/2026 Source: | Contingent (Active Under Contract) | $700,000 $356/sqft |
07/10/2026 Source: | Price Decreased | $700,000 -1.41% $356/sqft |
06/20/2026 Source: | Price Decreased | $710,000 -0.70% $361/sqft |
05/22/2026 Source: | Listed for Sale | $715,000 $363/sqft |

Nearby Homes




Find Homes by Property Features in Dallas, TX
Nearby New Homes For Sale

Based on information from the North Texas Real Estate Information Systems, Inc., through Oct 08, 2026, 11:00AM. Information is provided exclusively for consumers’ personal, non-commercial use. It may not be used for any purpose other than to identify prospective properties consumers may be interested in purchasing. Data is deemed reliable but is not guaranteed accurate. This website may not include listings or property addresses of sellers who have directed their listing brokers to withhold their listing or their property address from display on the Internet. ©2026 North Texas Real Estate Information Systems, Inc. All Rights Reserved.
 Advertising Broker: Michelle Brecker | Pathway To Home Realty