- Overview
- Description
- Property Details
- Location
- Facts & Features
- Getting Around
- Nearby Homes


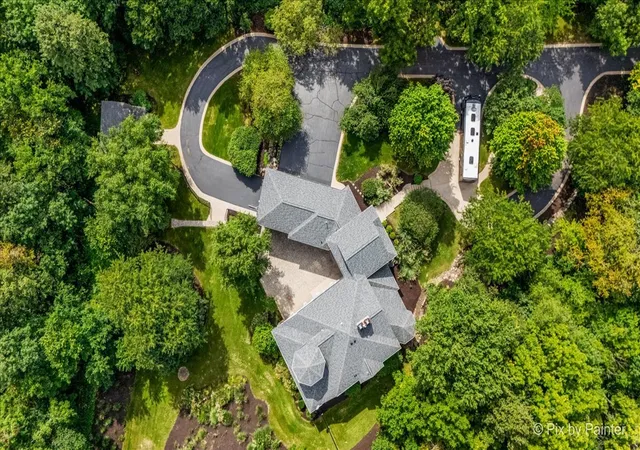


$1,690,000
Monthly Est:$8,412
 5 Beds
 6 Baths
4 full baths + 2 half baths
 9,166sqft
9111 Huber Rd, Belvidere, IL 61008
$1,690,000
$8,412/moEst:
Get Pre-Approved
Single Family Residence
Built in 2003
$-- HOA
37 acres lot
$184/sq.ft
Description
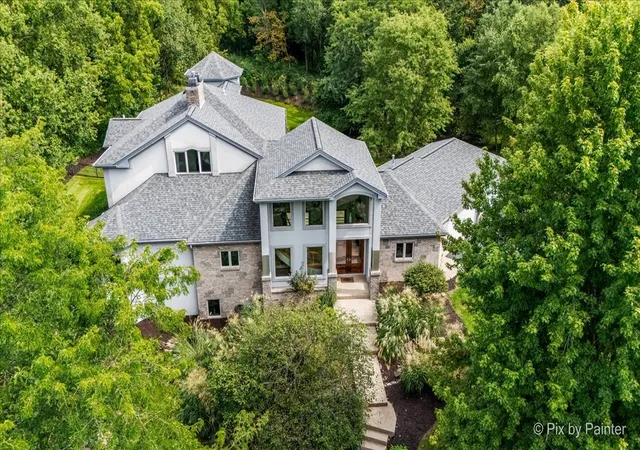
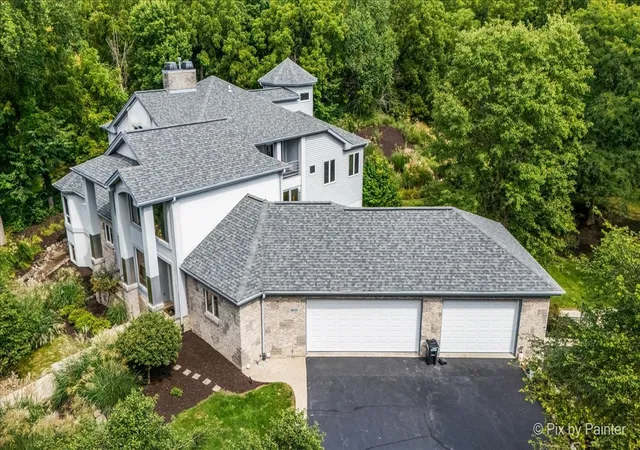
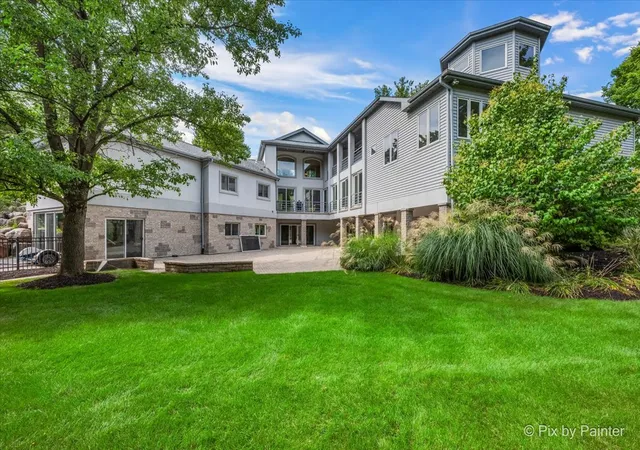
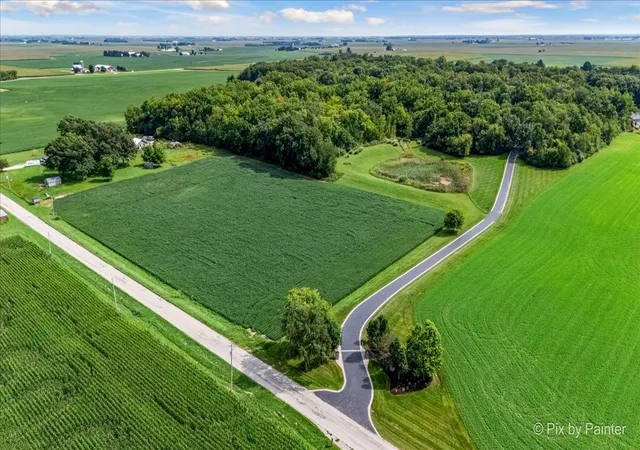
Escape the hustle and bustle of everyday life as you enter 37 breathtaking acres of private paradise at 9111 Huber Road in Belvidere. The experience begins at the gated entrance, where a nearly mile-long driveway winds through pristine landscaping and peaceful natural surroundings. This extraordinary custom-built estate offers five bedrooms, four full bathrooms and two half bathrooms, with one-of-a-kind architectural details and luxurious finishes throughout. Step into the grand foyer, where soaring ceilings, walls of windows and an impressive custom staircase immediately set the tone. The thoughtfully designed staircase spans multiple levels of the home, providing convenient access throughout this expansive residence. Just off the foyer, an elegant formal dining room creates the perfect setting for memorable gatherings, while the private office overlooks the tranquil landscape. The gourmet kitchen features custom cabinetry, premium Sub-Zero and Viking appliances, a built-in wine rack and spectacular views that make every meal-or glass of wine-feel like an escape. A stunning double-sided fireplace connects the kitchen and spacious living room, where custom tray ceilings, built-ins and abundant natural light create a warm yet sophisticated atmosphere. Tucked away on its own private level, the primary suite offers true resort-style living. Unwind in the expansive soaking tub beside the glow of the fireplace, or step into the oversized, open walk-in shower featuring multiple body jets and serene views of the surrounding acreage. The custom-designed primary closet provides exceptional storage, while a separate meditation room, perched high on the fifth level, offers a peaceful retreat with views that are sure to calm the soul. Designed for entertaining, the fully finished walkout lower level feels like a private resort. A custom bar anchors the open-concept gathering space, which flows seamlessly into a relaxing theater room and professionally designed gym filled with natural light. Even the attached garage is unlike any other, featuring custom-built cabinetry, quartz finishes and meticulous attention to detail. A detached, two-story heated outbuilding provides even more space and endless possibilities. Complete with a circular driveway, mature landscaping and breathtaking natural views in every direction, this remarkable 37-acre estate offers unmatched privacy, luxury and versatility. This is more than a home-it is a destination, and it will not disappoint.
- Houzeo last checked: 1 minute ago
- Listing updated: October 24, 2026 at 8:03 am
- Listing Provided by: Lisa Jensen (815) 790-9600 | Keller Williams North Shore West (847) 383-6600
- Source: MRED MLS-IL | MLS#: 12750836

Property Details
Status
Active
Type
Single Family Residence
No. of Stories
-
County
City
Neighborhood
--
Year Built
2003
HOA Fees
-
Finished Area
9,166 sqft
Lot Size
37 acres lot
Basement Area
- sqft
MLS Name
MRED MLS
MLS Number
12750836
MLS Status
Active
Days on Market
51

Continue Your Journey in App
Find your dream home, receive real-time updates, and many more!
Continue Your Journey in App
Find your dream home, receive real-time updates, and many more!
Location
Facts & Features
Rooms
Bedrooms & bathrooms
Bedrooms: 5
Bathrooms: 6
Eating Area
Level: Main
Area: 121.00 Square Feet
Dimensions: 11X11
Walk In Closet
Level: Third
Area: 144.00 Square Feet
Dimensions: 12X12
Second Laundry
Level: Third
Area: 90.00 Square Feet
Dimensions: 9X10
Dining Room
Level: Main
Area: 341.00 Square Feet
Dimensions: 11X31
Kitchen
Level: Main
Area: 630.00 Square Feet
Dimensions: 21X30
Laundry
Level: Main
Area: 270.00 Square Feet
Dimensions: 15X18
Living Room
Level: Main
Area: 899.00 Square Feet
Dimensions: 29X31
Master Bedroom
Level: Third
Area: 1092.00 Square Feet
Dimensions: 28X39
Interior
Interior Features
Cathedral Ceiling(s), Sauna, Wet Bar, 1st Floor Full Bath, Built In Features, Walk In Closet(s)
Window Features
Screens, Skylight(s)
Cooling
Central Air, Zoned
Appliances
Double Oven, Microwave, Dishwasher, Refrigerator, High End Refrigerator, Washer, Dryer, Cooktop, Water Softener Owned, Humidifier
Exterior Features
Balcony
Heating
Propane, Forced Air, Sep Heating Systems 2+, Indv Controls
Sewer
Septic Tank
Flooring
Hardwood
Construction
Year Built
Year Built: 2003
Home type
Single Family Residence
Roof
Asphalt
Construction Materials
Brick, Stucco, Stone
Utilities & Energy
Fireplace Features
Double Sided, Attached Fireplace Doors/screen, Gas Log
Electric
Circuit Breakers, 200+ Amp Service
Basement
Finished, Exterior Entry, Storage Space, Walk Up Access, Daylight, Full, Walk Out Access
Parking Features
Asphalt, Circular Driveway, Garage Door Opener, Yes, Garage Owned, Attached, Garage
Laundry Features
Main Level, Upper Level
Water Source
Well
Other Features
Lot Features
Landscaped, Wooded, Mature Trees, Backs To Trees/woods, Level, Views
Community Features
Horse Riding Trails, Lake, Other
Patio And Porch Features
Patio
Price History
| Date | Event | Price |
|---|---|---|
09/08/2026 Source: | Listed for Sale | $1,690,000 +72.45% $184/sqft |
03/02/2012 Source: | Sold | $980,000 +30.67% $107/sqft |
03/02/2012 Source: | Price Decreased | $750,000 -31.76% $82/sqft |
11/06/2010 Source: | Listing Removed | $1,099,000 $120/sqft |

Nearby Homes
Find Homes by Property Features in Belvidere, IL
Nearby New Homes For Sale

This representation is based in whole or in part on data supplied by Midwest Real Estate Data, LLC through Oct 30, 2026, 07:45AM. Midwest Real Estate Data, LLC does not guarantee nor is it in any way responsible for its accuracy. Data maintained by Midwest Real Estate Data LLC may not reflect all real estate activity in the market. Based on information submitted to the MLS GRID as of Oct 30, 2026, 07:45AM. All data is obtained from various sources and has not been, and will not be, verified by broker or MLS GRID. Supplied Open House information is subject to change without notice. All information should be independently reviewed and verified for accuracy. Properties may or may not be listed by the office/agent presenting the information. This website may not include listings or property addresses of sellers who have directed their listing brokers to withhold their listing or their property address from display on the Internet. Some IDX listings have been excluded from this website. Information is provided exclusively for consumers’ personal non-commercial use. It may not be used for any purpose other than to identify prospective properties consumers may be interested in purchasing. The data is deemed reliable but is not guaranteed by MLS GRID, MRED or Houzeo. The use of the MLS GRID Data may be subject to an end user license agreement. Properties displayed may be listed or sold by various participants in the MLS, Listings courtesy of MRED as distributed by MLS GRID. ©2026 Midwest Real Estate Data LLC. All Rights Reserved
 Advertising Broker: Jorge Romero | Realty One Group Inc.
