- Overview
- Description
- Property Details
- Location
- HOA Management
- Facts & Features
- Getting Around
- Nearby Homes


$1,399,000
Monthly Est:$6,963
 4 Beds
 3 Baths
2 full baths
 4,023sqft
9116 Warriors Mark Dr, Franktown, CO 80116
$1,399,000
$6,963/moEst:
Get Pre-Approved
Single Family Residence
Built in 1977
$37.5/mo HOA
13.52 acres lot
$348/sq.ft
Description
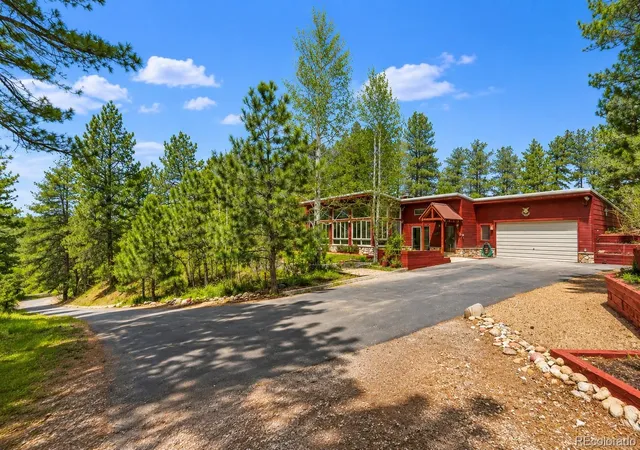
Luxury, privacy, and Colorado country living on 13.5 acres in Comanche Pines. Surrounded by 300+ mature trees with panoramic views from Pikes Peak to Mount Evans, this rare offering suits equestrians, hobby farmers, or anyone seeking a peaceful retreat close to town. Remodeled top to bottom, the residence blends timeless architecture with modern comfort. A grand foyer opens to an inviting floor plan built around the landscape. The renovated gourmet kitchen features quartz counters, custom cabinetry, and premium KitchenAid stainless appliances, flowing to a dining area that opens onto an expansive wraparound deck for spectacular sunsets. The living room is anchored by a wood-burning stove; the lower-level family room adds a pellet stove and heated floors. The private primary suite offers a remodeled en-suite bath, skylights, walk-in closet, and tranquil views. Every bedroom is freshly painted, and every bath has heated floors with individual temperature controls. The walkout lower level has a separate exterior entrance, ideal for multigenerational living, a guest suite, or home office, plus family room, bedroom or office, sunroom, laundry, patio access, and a half bath easily converted to full. Recent improvements: wool carpet, bamboo flooring, tile, windows, lighting, plumbing fixtures, water heater, Fujitsu AC/heat split units, radon mitigation, and a new main roof in 2024. Zoned A-1 Agricultural for horses and livestock, the estate is fully enclosed by two double-knot woven wire fences and features two barns, a three-car detached garage, garden, gazebo with built-in grill, generator, and security system. Current zoning allows a guest house up to the size of the primary residence. A tree-lined drive of pine, blue spruce, aspen, and fruit trees creates a memorable arrival. Minutes to Castlewood Equestrian Center, Castlewood Canyon State Park, dining, shopping, and schools, with easy access to Castle Rock, Elizabeth, and the Tech Center.
- Houzeo last checked: 2 hours ago
- Listing updated: October 5, 2026 at 8:35 pm
- Listing Provided by: Tatiana Torres (720) 498-4414 | Compass - Denver (303) 536-1786
- Source: DENVER (RE COLORADO) MLS-CO | MLS#: 5482752

Property Details
Status
Active
Type
Single Family Residence
No. of Stories
-
County
City
Neighborhood
--
Year Built
1977
HOA Fees
$37.5/mo
Finished Area
4,023 sqft
Lot Size
13.52 acres lot
Basement Area
- sqft
MLS Name
DENVER (RE COLORADO) MLS
MLS Number
5482752
MLS Status
Active
Days on Market
48

Continue Your Journey in App
Find your dream home, receive real-time updates, and many more!
Download App
Continue Your Journey in App
Find your dream home, receive real-time updates, and many more!
Location
HOA Management
Comanche Pines Neighborhood
HOA Fees
$450/ Annually
Amenities
 Amenities and services may be covered by one or multiple associations and service providers.
 Road Maintenance
Disclaimer: Amenities are based on third-party information and may vary; buyers must independently verify all amenities, as information is deemed reliable but not guaranteed.
Facts & Features
Rooms
Bedrooms & bathrooms
Bedrooms: 4
Bathrooms: 3
Bedroom
Level: Lower
Bathroom One Quarter
Level: Lower
Sun Room
Level: Lower
Laundry
Level: Lower
Family Room
Level: Lower
Dining Room
Level: Main
Kitchen
Level: Main
Living Room
Level: Main
Bedroom
Level: Main
Bedroom
Level: Main
Sun Room
Level: Main
Utility Room
Level: Lower
Bedroom
Level: Upper
Bathroom Full
Level: Upper
Bathroom Full
Level: Main
Interior
Heating
Baseboard, Electric, Pellet Stove, Wood Stove
Sewer
Septic Tank
Window Features
Double Pane Windows, Skylight(s), Window Treatments
Interior Features
Ceiling Fan(s), Eat In Kitchen, Entrance Foyer, Five Piece Bath, Kitchen Island, Open Floorplan, Primary Suite, Quartz Counters, Radon Mitigation System, Smoke Free, Vaulted Ceiling(s)
Appliances
Dishwasher, Disposal, Dryer, Range, Range Hood, Refrigerator, Washer
Flooring
Bamboo, Carpet, Tile
Cooling
Air Conditioning Room, Other
Construction
Year Built
Year Built: 1977
Home type
Single Family Residence
Property Condition
Updated/remodeled
Roof
Composition
Architectural Style
Mountain Contemporary, Traditional
Construction Materials
Cedar, Frame, Vinyl Siding
Utilities & Energy
Security Features
Carbon Monoxide Detector(s), Radon Detector
Water Source
Well
Laundry Features
In Unit
Electric
110v, 220 Volts
Parking Features
Gravel, Exterior Access Door, Lighted, Oversized
Other Features
Patio And Porch Features
Deck, Patio, Wrap Around
Subdivision Name
Comanche Pines
Vegetation
Aspen, Grassed, Partially Wooded, Pine
Lot Features
Landscaped, Many Trees, Meadow, Open Space, Secluded, Suitable For Grazing
Price History
| Date | Event | Price |
|---|---|---|
08/20/2026 Source: | Listed for Sale | $1,399,000 $348/sqft |
10/18/2024 Source: | Off Market | $1,399,000 +123.84% $348/sqft |
11/17/2017 Source: | Sold | $625,000 $155/sqft |

Nearby Homes
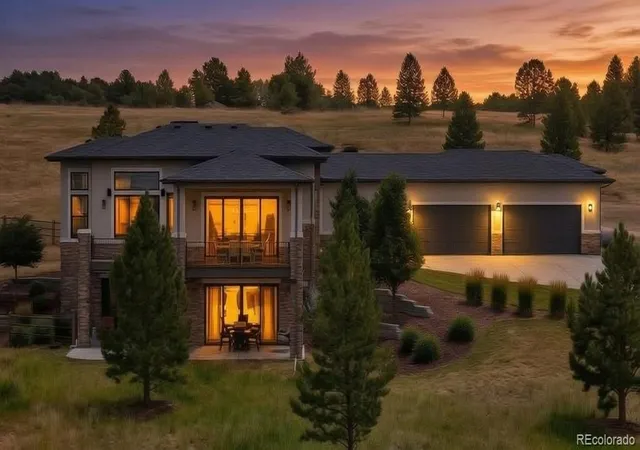
Find Homes by Property Features in Franktown, CO

Based on information from REcolorado®, Inc.through Oct 08, 2026, 11:00AM. Not all properties were listed and/or closed by Company. This representation is based in whole or in part on content supplied by REcolorado®, Inc. REcolorado®, Inc. does not guarantee nor is it in any way responsible for its accuracy. Content maintained by REcolorado®, Inc. may not reflect all real estate activity in the market. Some IDX listings have been excluded from this website. Any use search of data on the website, other than by a consumer looking to purchase real estate, is prohibited. If Houzeo suspect “scraping” of the data has occurred, the suspicion and any evidence will be reported to the MLS. IDX information is provided exclusively for consumers' personal non-commercial use. It may not be used for any purpose other than to identify prospective properties consumers may be interested in purchasing. The data is deemed reliable but is not guaranteed by REcolorado®. The use of the IDX Data may be subject to an end user license agreement prescribed by REcolorado® as amended from time to time.
Based on information submitted to the MLS GRID as of Oct 08, 2026, 11:00AM. All data is obtained from various sources and may not have been verified by broker or MLS GRID. Supplied Open House information is subject to change without notice. All information should be independently reviewed and verified for accuracy. Properties may or may not be listed by the office/agent presenting the information. ©2026 REcolorado®, Inc. All Rights Reserved.
 Advertising Broker: Albert Gollas | Gollas and Company, Inc.