- Overview
- Description
- Property Details
- Location
- HOA Management
- Facts & Features
- Getting Around
- Nearby Homes






$1,375,000
Monthly Est:$6,844
 4 Beds
 4 Baths
4 full baths
 4,052sqft
9119 Balmoral Mews Sq, Windermere, FL 34786
$1,375,000
$6,844/moEst:
Get Pre-Approved
Single Family Residence
Built in 1998
$266.67/mo HOA
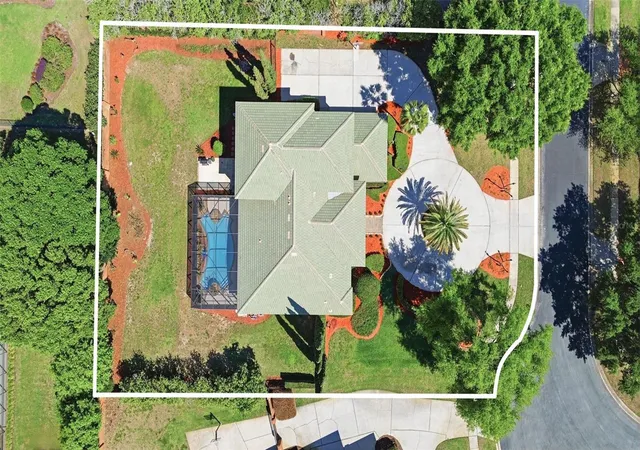
24,713 sqft lot
$339/sq.ft
Description
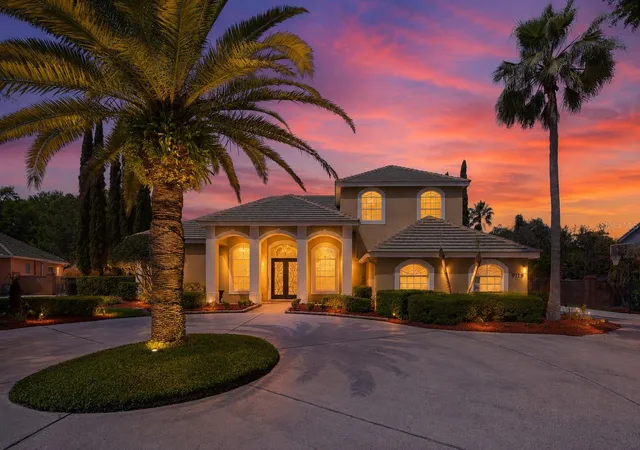
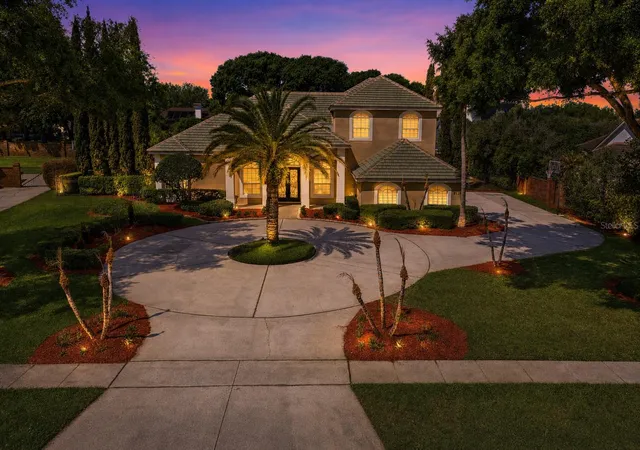
Virtually Staged. Welcome to an exceptional opportunity in the exclusive gated enclave of Balmoral, home to just 32 distinctive custom residences, where privacy, timeless elegance, and the coveted Windermere lifestyle come together seamlessly. Situated on over half an acre, this beautifully landscaped property offers a serene and private retreat surrounded by mature greenery, lush tropical foliage, and a fully fenced yard thoughtfully designed for both peaceful relaxation and effortless entertaining.
Step through striking 8-foot wrought iron and glass entry doors into a bright, light-filled interior featuring soaring 12-foot ceilings, impressive architectural details, and thoughtfully designed living spaces. This spacious 4-bedroom, 4-bath home with a dedicated office and large bonus room and 3-car garage offers an exceptionally flexible layout ideal for both comfortable everyday living and graciously hosting guests. Formal living and dining areas flow effortlessly into the kitchen and family room, creating a natural gathering space filled with warmth, character, and abundant natural light.
The oversized first-floor primary suite serves as a tranquil private retreat, complete with direct access to the sparkling pool and covered lanai, along with dual custom closets that provide ample and beautifully organized storage. Upstairs, you’ll find generously sized secondary bedrooms, additional bathrooms, and a versatile bonus room perfect for a media room, home gym, game space, creative studio, or comfortable secondary living area.
The outdoor setting is equally impressive, offering the privacy and space to enjoy Florida living throughout the year. Whether gathering around the pool, dining beneath the covered lanai, entertaining family and friends, or simply unwinding among the lush surroundings, the expansive backyard provides a peaceful extension of the home’s interior living spaces.
Beyond the home, Windermere offers a distinctive lifestyle that is hard to match. Known for its majestic oak-canopied streets, sparkling lakes, natural beauty, and relaxed small-town atmosphere, the area offers a welcome retreat while remaining conveniently connected to everything Central Florida has to offer. Enjoy charming tree-lined streets, inviting local dining, boutique shopping, scenic parks, and beloved community traditions such as the weekly farmers market and festive seasonal events.
Just minutes away, the renowned Butler Chain of Lakes invites you to experience boating, fishing, paddleboarding, watersports, and picturesque days spent on the water. Nearby public lake access makes it easy to take advantage of one of the area’s most celebrated natural features. Windermere’s convenient location also places you within easy reach of Restaurant Row, premier shopping, championship golf courses, world-famous attractions, upscale resorts, and the energy and entertainment of downtown Orlando.
Experience refined living in one of Central Florida’s most sought-after communities, where custom architecture, generous homesites, lush surroundings, and an exceptional location create an elevated way of life. This is more than a home, it’s a lifestyle.
- Houzeo last checked: 2 hours ago
- Listing updated: September 29, 2026 at 7:24 pm
- Listing Provided by: Seana Abdelmajid (727) 278-7862 | LA ROSA REALTY BEACHES LLC (954) 526-7318
- Source: Stellar MLS-FL | MLS#: S5146725

Property Details
Status
Active
Type
Single Family Residence
No. of Stories
2
County
City
Neighborhood
--
Year Built
1998
HOA Fees
$266.67/mo
Finished Area
4,052 sqft
Lot Size
24,713 sqft lot
Basement Area
- sqft
MLS Name
Stellar MLS
MLS Number
S5146725
MLS Status
Active
Days on Market
180
Cumulative Days on Market
151

Continue Your Journey in App
Find your dream home, receive real-time updates, and many more!
Continue Your Journey in App
Find your dream home, receive real-time updates, and many more!
Location
HOA Management
Southwest Property Management
HOA Fees
$3,200/ Annually
Amenities
 Amenities and services may be covered by one or multiple associations and service providers.
 Tennis
 Escrow Reserves Fund
Disclaimer: Amenities are based on third-party information and may vary; buyers must independently verify all amenities, as information is deemed reliable but not guaranteed.
Facts & Features
Rooms
Bedrooms & bathrooms
Bedrooms: 4
Bathrooms: 4
Kitchen
Level: First
Area: 195.00 Square Feet
Dimensions: 15x13
Great Room
Level: First
Area: 225.00 Square Feet
Dimensions: 15x15
Living Room
Level: First
Area: 320.00 Square Feet
Dimensions: 20x16
Primary Bedroom
Level: First
Area: 432.00 Square Feet
Dimensions: 24x18
Bedroom 2
Level: Second
Area: 210.00 Square Feet
Dimensions: 15x14
Bedroom 3
Level: Second
Area: 196.00 Square Feet
Dimensions: 14x14
Bedroom 4
Level: Second
Area: 168.00 Square Feet
Dimensions: 14x12
Interior
Appliances
Built In Oven, Cooktop, Dishwasher, Disposal, Dryer, Electric Water Heater, Exhaust Fan, Ice Maker, Microwave, Refrigerator, Washer
Heating
Central, Electric
Flooring
Bamboo, Carpet, Tile, Wood
Exterior Features
Lighting, Sidewalk
Interior Features
Built In Features, Ceiling Fans(s), Crown Molding, Eat In Kitchen, High Ceilings, Primary Bedroom Main Floor, Split Bedroom, Stone Counters, Walk In Closet(s)
Cooling
Central Air
Sewer
Public Sewer
Construction
Year Built
Year Built: 1998
Home type
Single Family Residence
Foundation Details
Block
Roof
Tile
Construction Materials
Block, Concrete, Stucco
Utilities & Energy
Pool Features
Heated, In Ground, Lighting, Outside Bath Access, Screen Enclosure
Association Amenities
Tennis Court(s)
Water Source
Public
Security Features
Gated Community
Utilities
Cable Connected, Electricity Connected, Fire Hydrant, Phone Available, Sewer Connected, Sprinkler Well, Water Connected
Laundry Features
Laundry Room
Other Features
Subdivision Name
Balmoral
Patio And Porch Features
Screened
Community Features
Gated Community No Guard, Tennis Court(s), Street Lights
Price History
| Date | Event | Price |
|---|---|---|
09/29/2026 Source: | Listed for Sale | $1,375,000 -1.72% $339/sqft |
07/17/2026 Source: | Listing Removed | $1,399,000 -6.67% $345/sqft |
05/01/2026 Source: | Listed for Sale | $1,499,000 +3.38% $370/sqft |
05/01/2026 Source: | Price Increased | $1,450,000 +20.83% $358/sqft |
04/28/2023 Source: | Price Decreased | $1,200,000 -2.04% $296/sqft |

Show more
Nearby Homes










Find Homes by Property Features in Windermere, FL
Nearby New Homes For Sale

Based on information from Stellar MLS® through Oct 28, 2026, 02:15PM as submitted to and distributed by MLS GRID. All data is obtained from various sources and may not have been verified by the broker or MLS GRID. Supplied Open House Information is subject to change without notice. All information should be independently reviewed and verified for accuracy. Properties may or may not be listed by the office/agent presenting the information. IDX information is provided exclusively for consumers’ personal non-commercial use. It may not be used for any purpose other than to identify prospective properties consumers may be interested in purchasing. The data is deemed reliable but is not guaranteed by MLS GRID. The use of the MLS GRID Data may be subject to an end-user license agreement prescribed by the Member Participant’s applicable MLS, if any, and as amended from time to time. © 2026 Stellar MLS. All Rights Reserved.
 Advertising Broker: Fred McGill | Simple Showing, Inc
