- Overview
- Description
- Property Details
- Location
- HOA Management
- Facts & Features
- Getting Around
- Nearby Homes

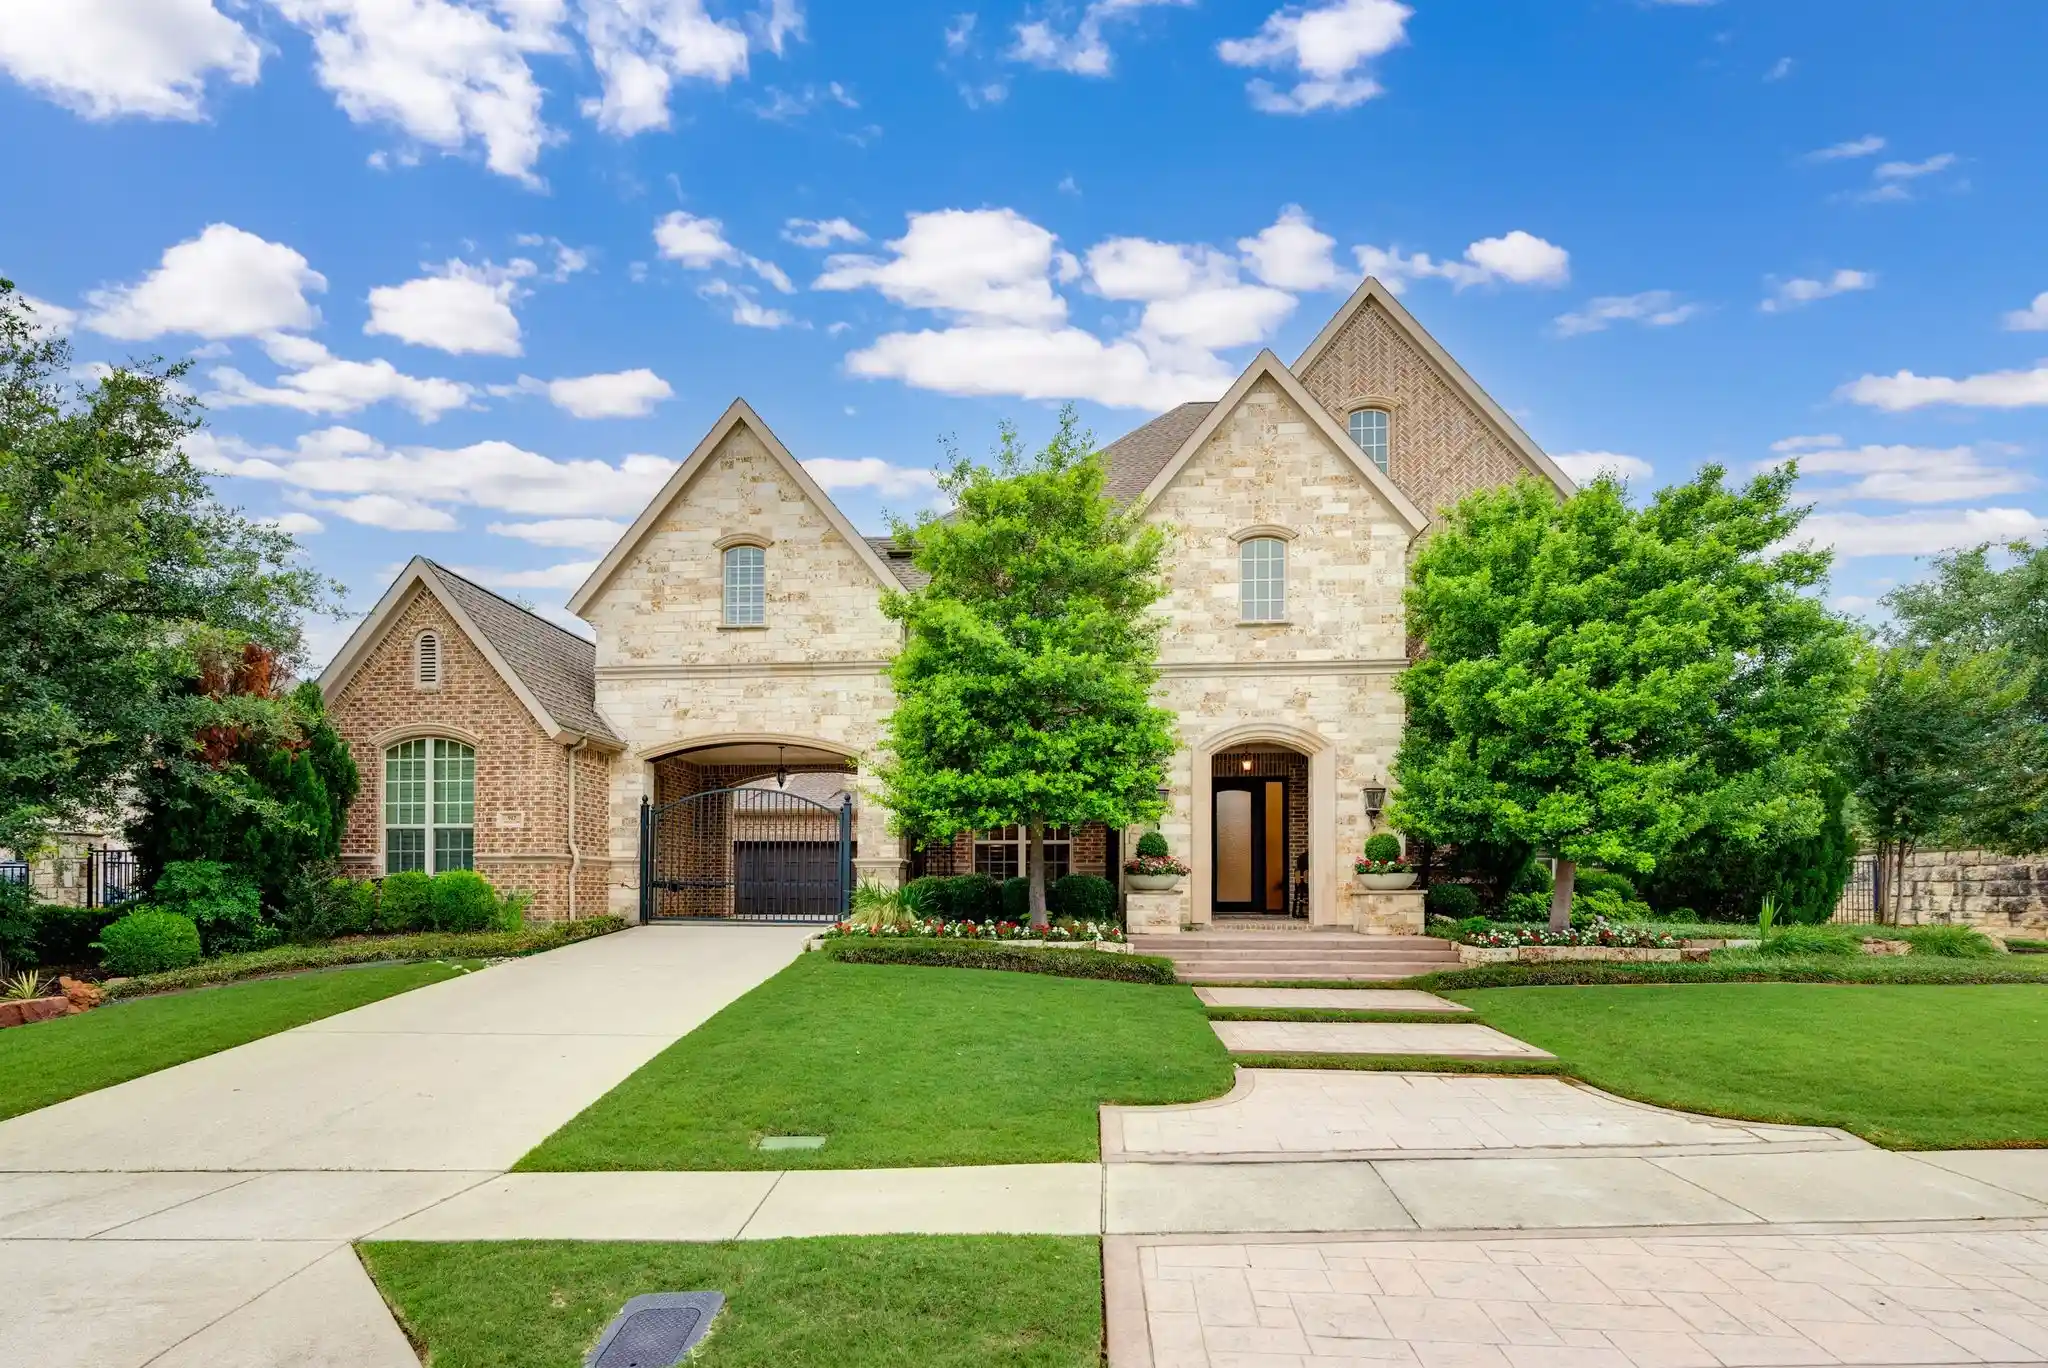


$2,300,000
Monthly Est:$11,448
 5 Beds
 6 Baths
5 full baths + 1 half bath
 5,315sqft
912 Berkshire Rd, Southlake, TX 76092
$2,300,000
$11,448/moEst:
Get Pre-Approved
Single Family Residence
Built in 2013
$125/mo HOA
0.4 acre lot
$433/sq.ft
Description
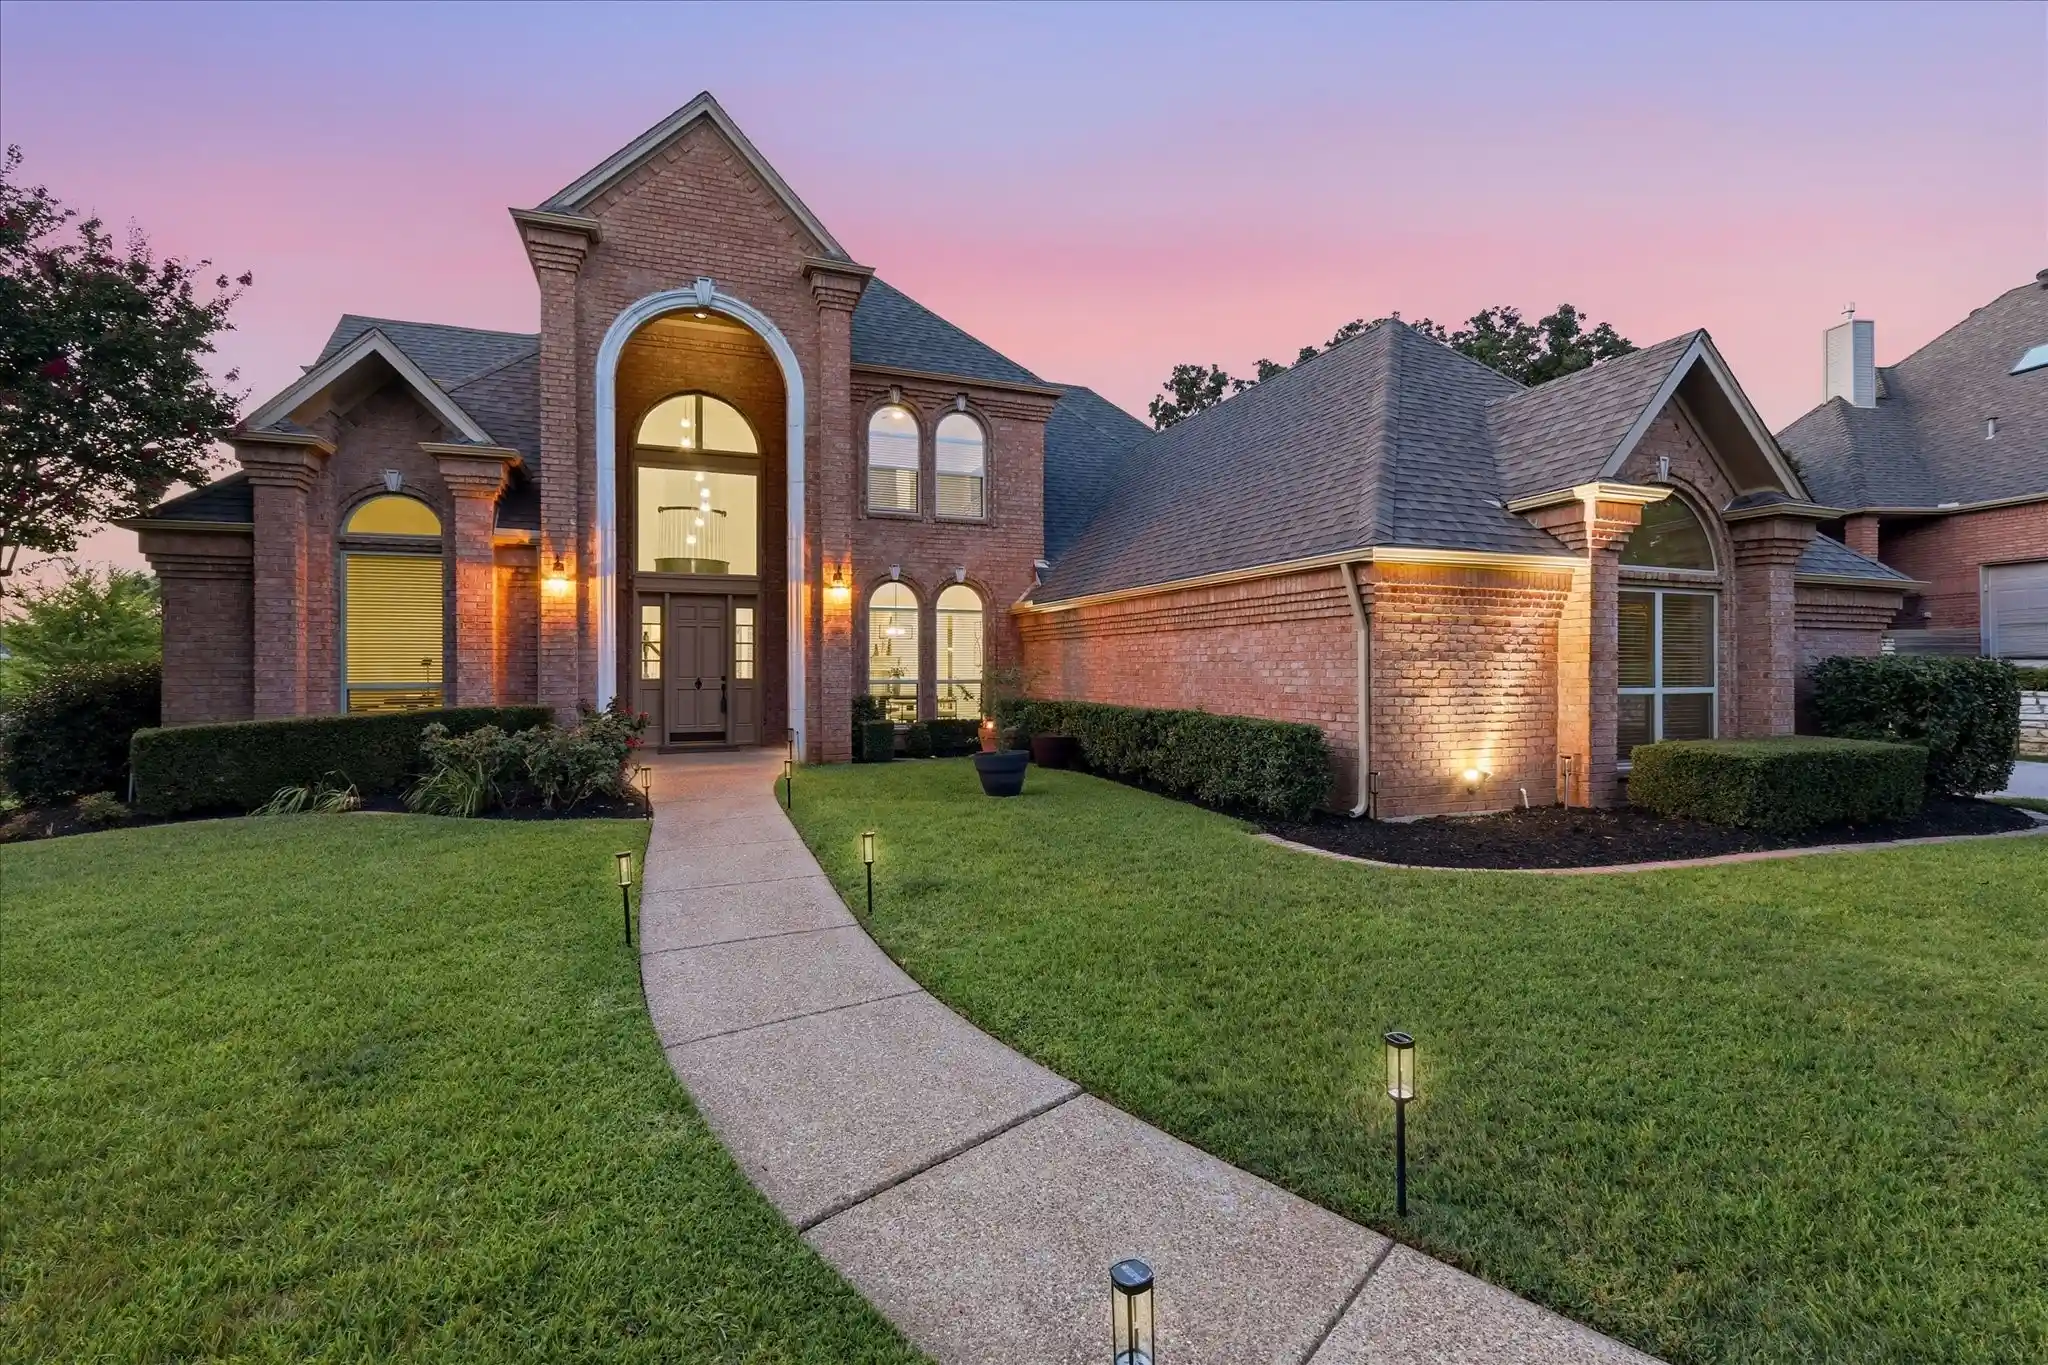
Stunning Southlake Showpiece with High-End Designer Finishes, ready to make it your Entertainment Paradise. Step into this meticulously renovated 5-bedroom, 5.5-bathroom masterpiece in one of Southlake’s most desirable neighborhoods. Over the last two years, this home has undergone extensive top-to-bottom renovations with no expense spared—every detail, finish, and fixture was chosen for long-term luxury living. Spa-inspired master bathroom is a true showstopper, with oversized slab walls, floating vanities, and integrated sinks that elevate everyday routines into a five-star experience. The kitchen is a chef’s dream, featuring cutting-edge Dekton surfaces, an integrated sink, a standalone refrigerator and freezer, nugget ice machine, built-in wine displays, and an appliance garage perfect for coffee lovers and kitchen gadget enthusiasts. Expansive butler’s pantry offers additional prep and storage space, ideal for entertaining. Upstairs, discover an entertainment sanctuary designed to impress. The open-concept media room features multiple large TVs, wet bar, and dedicated 110in screen—plus a state-of-the-art golf simulator projected on massive 150in screen. But it’s not just for golf: enjoy frisbee golf, hockey, baseball, dodgeball, or even test your aim in a virtual Wild West saloon. This immersive setup seamlessly transforms into a jaw-dropping family movie night experience. Three spacious bedrooms upstairs are perfect for family or guests, while the fifth bedroom offers incredible flexibility—it’s the ultimate kid’s dream room, playroom, or even a creative home office. The private guest en suite is tucked into a quiet wing of the home, making it an ideal retreat for visitors. The backyard offers a generous footprint—perfect for playtime, entertaining, or building the custom pool oasis of your dreams. This is a rare turnkey opportunity in the heart of Southlake—move-in ready, loaded with every luxury, and nestled in a prestigious, family-friendly neighborhood.
- Houzeo last checked: 51 minutes ago
- Listing updated: August 17, 2025 at 12:59 pm
- Listing Provided by: Robert Miller | OnDemand Realty (214) 766-5833
- Source: NTREIS MLS-TX | MLS#: 20960778

Property Details
Status
Pending
Type
Single Family Residence
No. of Stories
2
County
City
Neighborhood
--
Year Built
2013
HOA Fees
$125/mo
Finished Area
5,315 sqft
Lot Size
0.4 acre lot
Basement Area
- sqft
MLS Name
NTREIS MLS
MLS Number
20960778
MLS Status
Pending
Cumulative Days on Market
66

Continue Your Journey in App
Find your dream home, receive real-time updates, and many more!
Continue Your Journey in App
Find your dream home, receive real-time updates, and many more!
Location
HOA Management
Insight
HOA Fees
$1,500/ Annually
Amenities
 Amenities and services may be covered by one or multiple associations and service providers.
 Maintenance
Disclaimer: Amenities are based on third-party information and may vary; buyers must independently verify all amenities, as information is deemed reliable but not guaranteed.
Facts & Features
Rooms
Bedrooms & bathrooms
Bedrooms: 5
Bathrooms: 6
GameRoom
Level: Second
Area: 480.00 Square Feet
Dimensions: 32 x 15
MediaRoom
Level: Second
Area: 300.00 Square Feet
Dimensions: 20 x 15
Bedroom
Level: Second
Area: 210.00 Square Feet
Dimensions: 15 x 14
Bedroom
Level: Second
Area: 208.00 Square Feet
Dimensions: 16 x 13
Bedroom
Level: Second
Area: 224.00 Square Feet
Dimensions: 16 x 14
Bedroom
Level: First
Area: 180.00 Square Feet
Dimensions: 15 x 12
Laundry
Level: First
Area: 96.00 Square Feet
Dimensions: 12 x 8
PrimaryBedroom
Level: First
Area: 266.00 Square Feet
Dimensions: 19 x 14
Kitchen
Level: First
Area: 320.00 Square Feet
Dimensions: 20 x 16
LivingRoom
Level: First
Area: 380.00 Square Feet
Dimensions: 20 x 19
Interior
Cooling
Central Air, Ceiling Fans, Electric
Sewer
Public Sewer
Heating
Central, Natural Gas
Interior Features
Chandelier, Decorative Designer Lighting Fixtures, Double Vanity, Eat In Kitchen, High Speed Internet, Kitchen Island, Open Floorplan, Pantry, Cable Tv, Wired For Sound
Exterior Features
Rain Gutters
Appliances
Some Gas Appliances, Built In Gas Range, Built In Refrigerator, Double Oven, Dishwasher, Disposal, Gas Range, Gas Water Heater, Microwave, Plumbed For Gas, Refrigerator, Vented Exhaust Fan
Flooring
Carpet, Ceramic Tile, Wood
Construction
Year Built
Year Built: 2013
Home type
Single Family Residence
Architectural Style
French Provincial, Detached
Construction Materials
Brick, Stone Veneer
Foundation Details
Slab
Roof
Composition
Utilities & Energy
Security Features
Smoke Detectors
Laundry Features
Electric Dryer Hookup, Laundry In Utility Room
Pool Features
None
Water Source
Public
Parking Features
Door Multi, Drive Through, Door Single, Driveway, Electric Gate, Garage Faces Front, Garage, Garage Door Opener, Gated
Fireplace Features
Family Room, Gas Starter, Great Room, Masonry
Utilities
Electricity Available, Sewer Available, Water Available, Cable Available
Other Features
Lot Features
Corner Lot, Interior Lot, Landscaped, Few Trees
Subdivision Name
Shady Oaks Add
Price History
| Date | Event | Price |
|---|---|---|
08/17/2025 Source: #20960778 | Pending | $2,300,000 $433/sqft |
08/10/2025 Source: | Contingent (Active Under Contract) | $2,300,000 $433/sqft |
06/05/2025 Source: | Listed for Sale | $2,300,000 +28.13% $433/sqft |
02/21/2023 Source: | Sold | $1,795,000 $338/sqft |

Nearby Homes
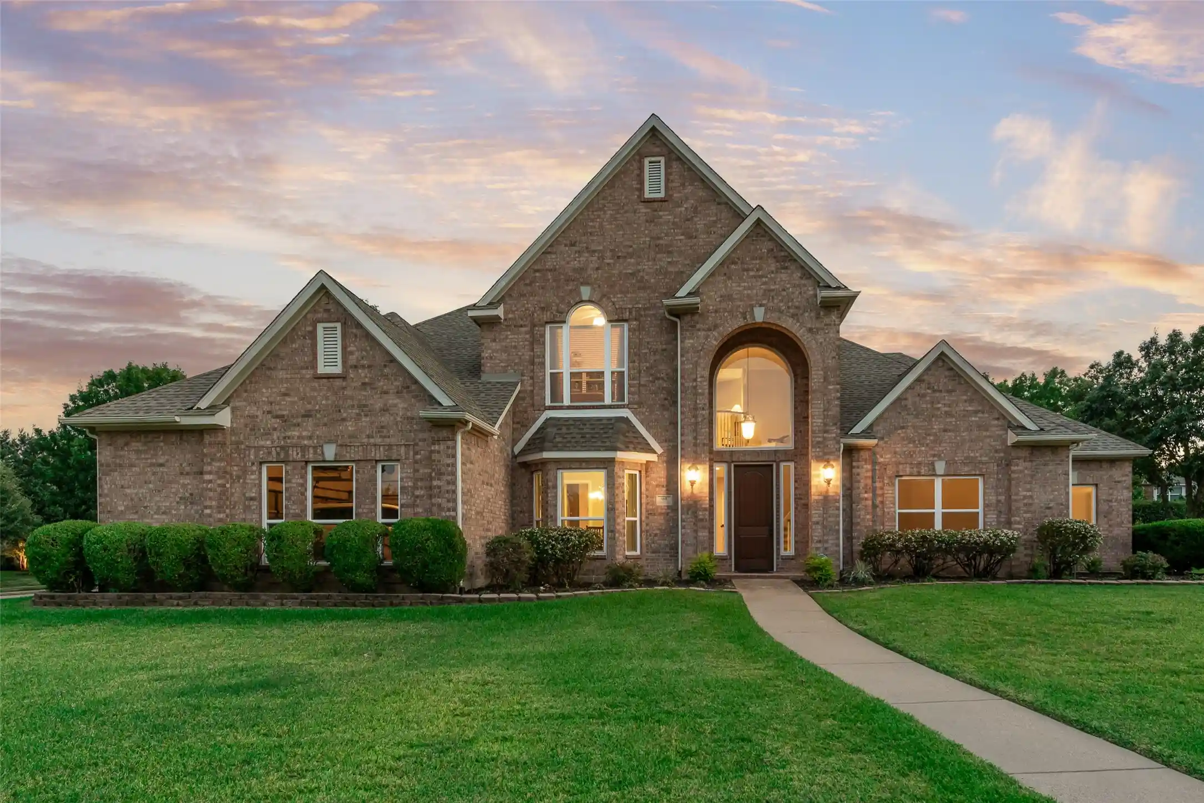
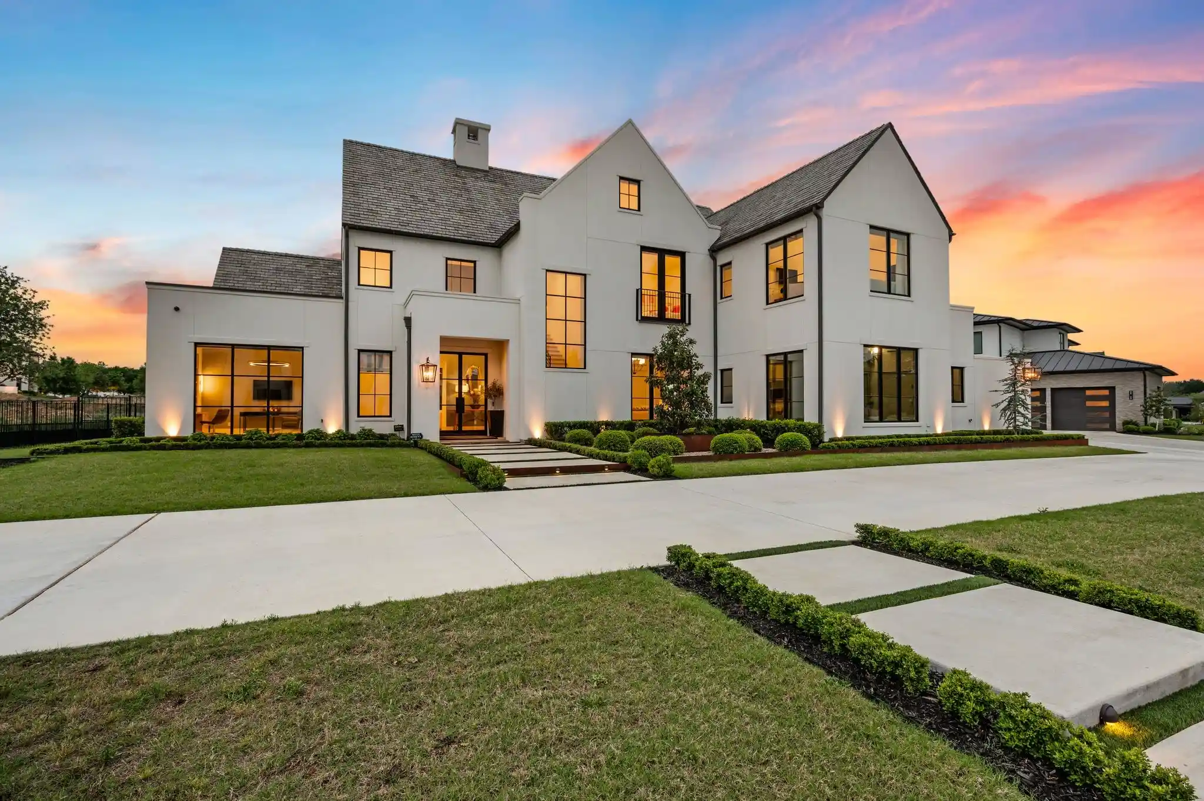
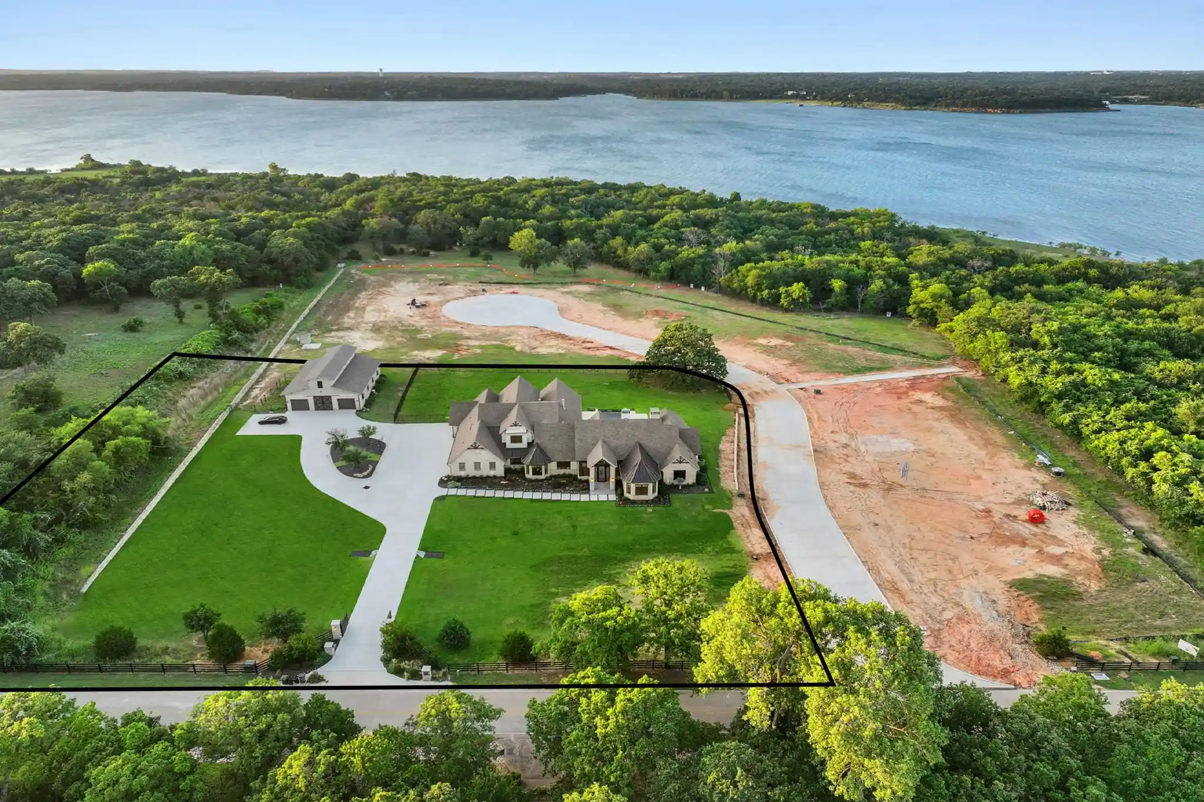
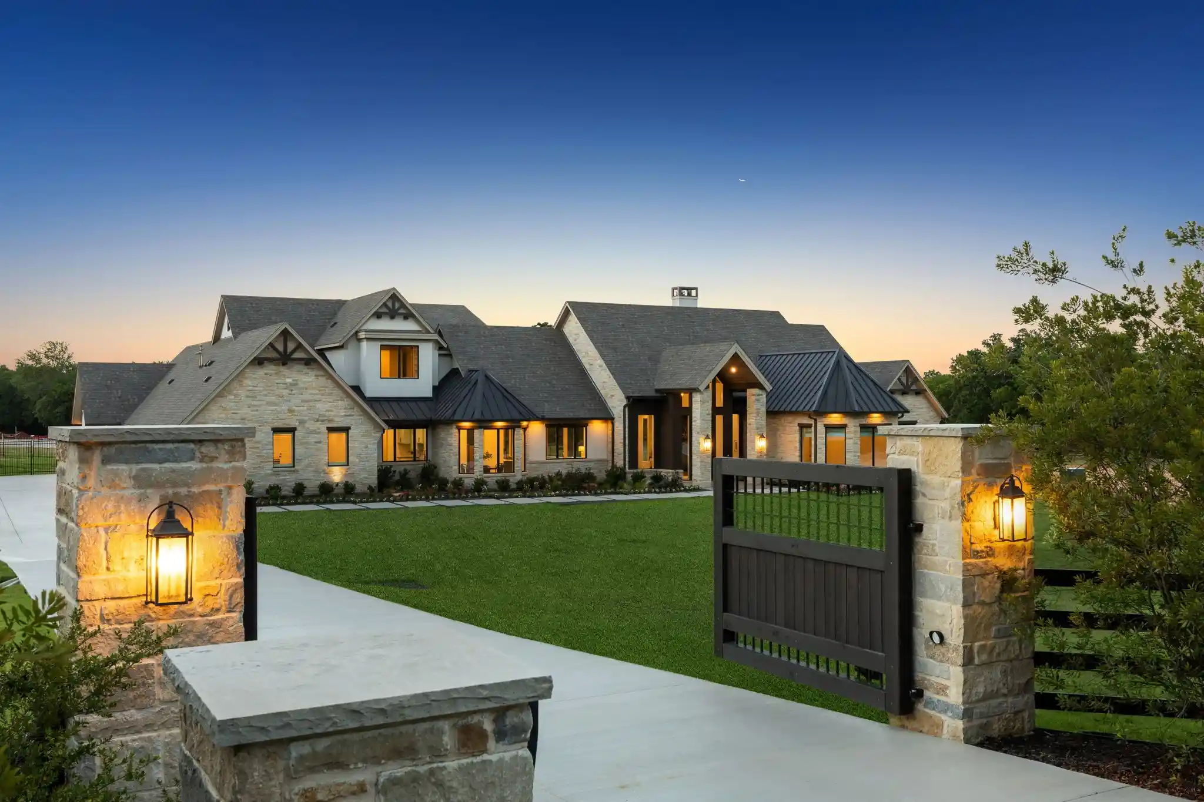
Find Homes by Property Features in Southlake, TX
Nearby New Homes For Sale

Based on information from the North Texas Real Estate Information Systems, Inc., through Nov 02, 2026, 02:15PM. Information is provided exclusively for consumers’ personal, non-commercial use. It may not be used for any purpose other than to identify prospective properties consumers may be interested in purchasing. Data is deemed reliable but is not guaranteed accurate. This website may not include listings or property addresses of sellers who have directed their listing brokers to withhold their listing or their property address from display on the Internet. ©2026 North Texas Real Estate Information Systems, Inc. All Rights Reserved.
 Advertising Broker: Michelle Brecker | Pathway To Home Realty
