- Overview
- Description
- Property Details
- Location
- Facts & Features
- Getting Around
- Nearby Homes
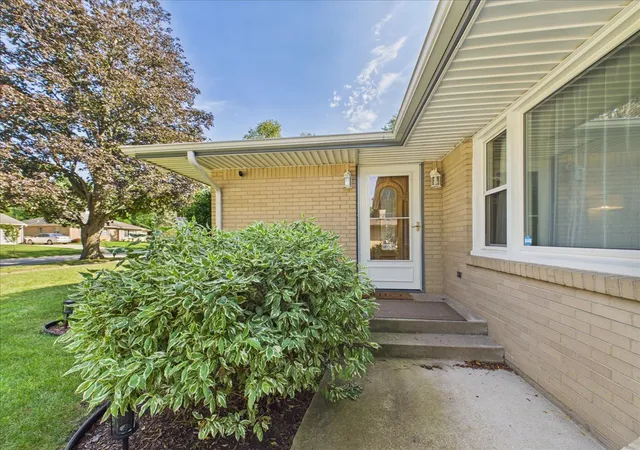

Street View
$292,900
Monthly Est:$1,458
 3 Beds
 3 Baths
2 full baths + 1 half bath
 1,713sqft
912 Chelsea Ave, Rockford, IL 61107
$292,900
$1,458/moEst:
Get Pre-Approved
Single Family Residence
Built in 1955
$-- HOA
14,810.4 sqft lot
$171/sq.ft
Description
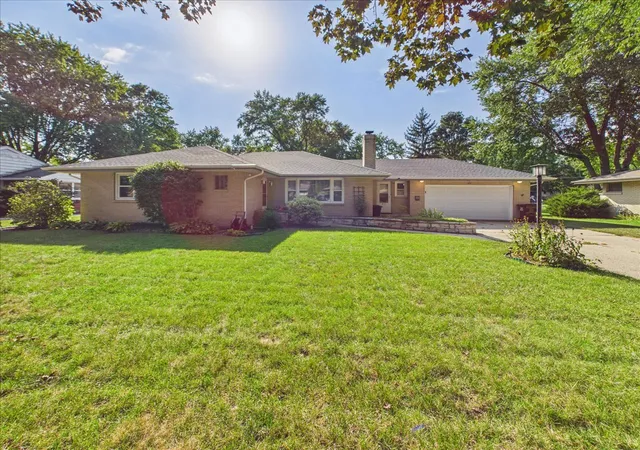
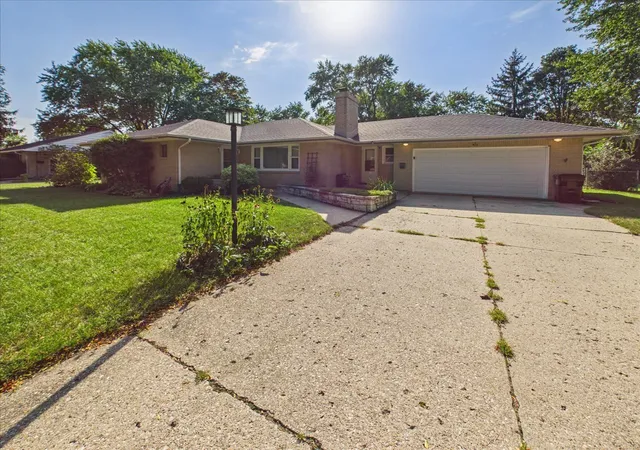
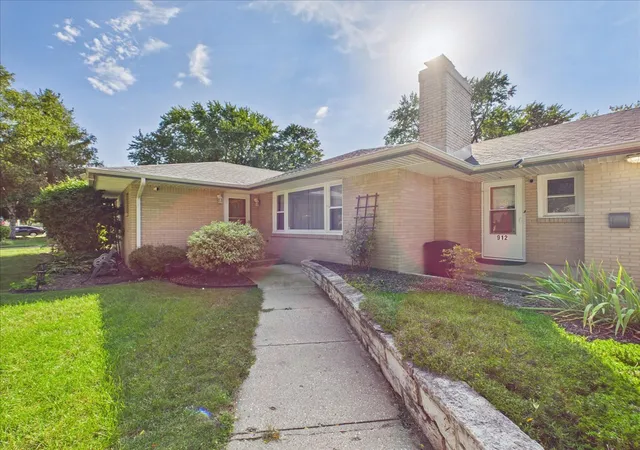
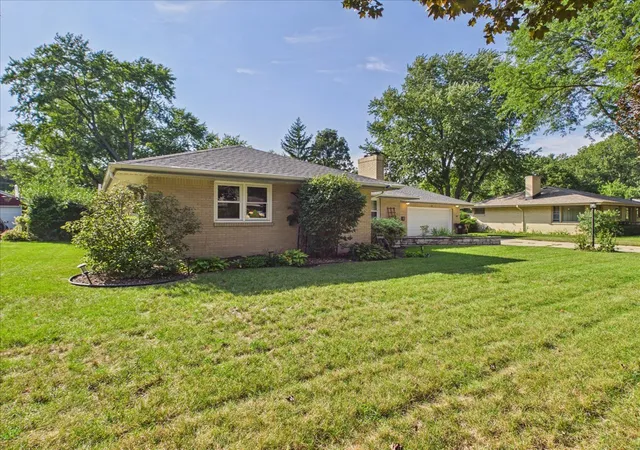
WELCOME HOME! SPACIOUS, MOVE-IN READY BRICK BEAUTY WITH CHARACTER, CHARM & STORAGE GALORE! This inviting 3-4-bedroom, 2.5-bath brick home offers generous living space, timeless character, and an impressive list of amenities - all ready for you to move right in! From the moment you arrive, the classic brick exterior and mature landscaping create beautiful curb appeal and a welcoming first impression. Step inside to discover beautiful wood floors, spacious living areas, and plenty of room for everyone to spread out. One of the home's standout features is the huge cedar-lined front hall closet, offering exceptional storage for coats, seasonal clothing, linens, and more. The spacious kitchen offers great functionality for everyday living and entertaining, with kitchen appliances included. The updated bathrooms provide a fresh, modern feel, including a large tub for relaxing and unwinding and a walk-in shower in the second bathroom for added convenience. Convenient main-floor laundry and generous closet space throughout the main level make organization easy, while the bright and inviting sunroom provides the perfect spot for morning coffee, relaxing with a book, entertaining guests, or enjoying the changing seasons. Entertaining is a breeze in this spacious home! Two fireplaces create warm and inviting gathering spaces, while the wet bar adds the perfect touch for game nights, holidays, and entertaining family and friends. And when it comes to storage, this home truly delivers! In addition to the abundant main-floor closets, the full basement offers loads of storage areas and additional closets, giving you plenty of room for hobbies, recreation, seasonal decor, household items, and everything in between. Step outside and enjoy the beauty of the mature landscaping, back deck, and large fenced-in yard. It's the perfect setting for summer barbecues, outdoor entertaining, gardening, pets, recreation, or simply relaxing and enjoying your own backyard retreat. Practical features make this home even more appealing, including Window World custom windows, window coverings, and a garage equipped with a floor drain for added convenience. With 3-4 bedrooms, 2.5 baths, beautiful wood floors, updated bathrooms, large tub, walk-in shower, spacious kitchen with appliances included, main-floor laundry, huge cedar-lined front hall closet, abundant closet space, sunroom, two fireplaces, wet bar, full basement, extensive storage, back deck, mature landscaping, large fenced-in yard, and a garage with floor drain, this spacious brick home truly checks all the boxes! Move-in ready, wonderfully spacious, beautifully landscaped, and filled with character - there's room for everyone, room for everything, and room to make memories. MUST see and fall in love with your next HOME! WELCOME HOME!
- Houzeo last checked: 13 minutes ago
- Listing updated: September 30, 2026 at 5:37 pm
- Listing Provided by: Brenda Jones (847) 774-3448 | Platinum Group Realty LLC (815) 721-6444
- Source: MRED MLS-IL | MLS#: 12750157

Property Details
Status
Active Under Contract
Type
Single Family Residence
No. of Stories
-
County
City
Neighborhood
--
Year Built
1955
HOA Fees
-
Finished Area
1,713 sqft
Lot Size
14,810.4 sqft lot
Basement Area
- sqft
MLS Name
MRED MLS
MLS Number
12750157
MLS Status
Contingent
Days on Market
45

Continue Your Journey in App
Find your dream home, receive real-time updates, and many more!
Continue Your Journey in App
Find your dream home, receive real-time updates, and many more!
Location
Facts & Features
Rooms
Bedrooms & bathrooms
Bedrooms: 3
Bathrooms: 3
Recreation Room
Level: Basement
Area: 238.00 Square Feet
Dimensions: 17X14
Screened Porch
Level: Main
Area: 140.00 Square Feet
Dimensions: 14X10
Utility Room-1st Floor
Level: Main
Area: 90.00 Square Feet
Dimensions: 9X10
Bedroom 2
Level: Main
Area: 90.00 Square Feet
Dimensions: 10X9
Bedroom 3
Level: Main
Area: 120.00 Square Feet
Dimensions: 12X10
Bedroom 4
Level: Basement
Area: 168.00 Square Feet
Dimensions: 12X14
Dining Room
Level: Main
Area: 154.00 Square Feet
Dimensions: 14X11
Family Room
Level: Basement
Area: 550.00 Square Feet
Dimensions: 25X22
Kitchen
Level: Main
Area: 220.00 Square Feet
Dimensions: 22X10
Laundry
Level: Main
Area: 88.00 Square Feet
Dimensions: 11X8
Living Room
Level: Main
Area: 294.00 Square Feet
Dimensions: 21X14
Master Bedroom
Level: Main
Area: 168.00 Square Feet
Dimensions: 14X12
Interior
Sewer
Public Sewer
Cooling
Central Air
Flooring
Hardwood, Wood
Window Features
Screens, Window Treatments, Drapes, Insulated Windows, Bay Window(s), Display Window(s), Energy Star Qualified Windows, Low Emissivity Windows, Triple Pane Windows, Some Tilt In Windows, Vinyl Frames
Interior Features
Wet Bar, 1st Floor Bedroom, 1st Floor Full Bath, Built In Features, Walk In Closet(s), Bookcases, Open Floorplan, Separate Dining Room, Pantry, Replacement Windows, Workshop
Appliances
Range, Dishwasher, Refrigerator
Heating
Natural Gas, Forced Air
Construction
Year Built
Year Built: 1955
Home type
Single Family Residence
Foundation Details
Concrete Perimeter
Roof
Asphalt
Construction Materials
Brick
Architectural Style
Ranch
Utilities & Energy
Basement
Finished, Rec/family Area, Full
Water Source
Public
Electric
Circuit Breakers
Fireplace Features
Wood Burning, Wood Burning Stove, Masonry
Parking Features
Concrete, Garage Door Opener, Yes, Garage Owned, Attached, Off Street, Driveway, Owned, Garage
Laundry Features
Main Level, In Unit
Other Features
Lot Features
Landscaped, Mature Trees
Patio And Porch Features
Deck, Screened, Patio
Community Features
Curbs, Sidewalks, Street Paved
Price History
| Date | Event | Price |
|---|---|---|
09/30/2026 Source: | Contingent (Active Under Contract) | $292,900 $171/sqft |
09/16/2026 Source: | Price Decreased | $292,900 -0.68% $171/sqft |
09/13/2026 Source: | Listed for Sale | $294,900 +21.65% $172/sqft |
10/16/2024 Source: | Price Increased | $242,425 +3.16% $142/sqft |
10/16/2024 Source: | Price Increased | $235,000 +78.03% $137/sqft |

Show more
Nearby Homes
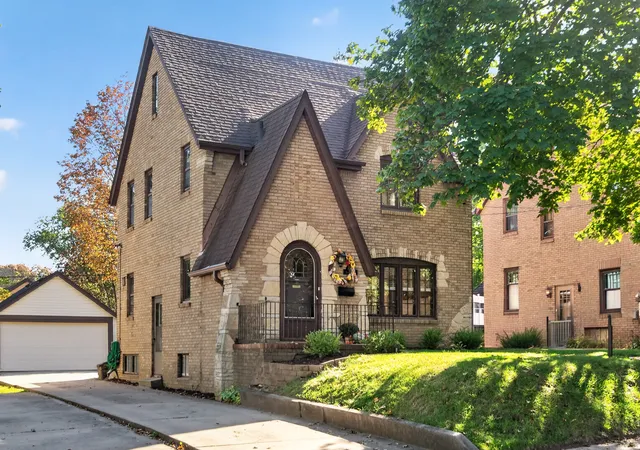
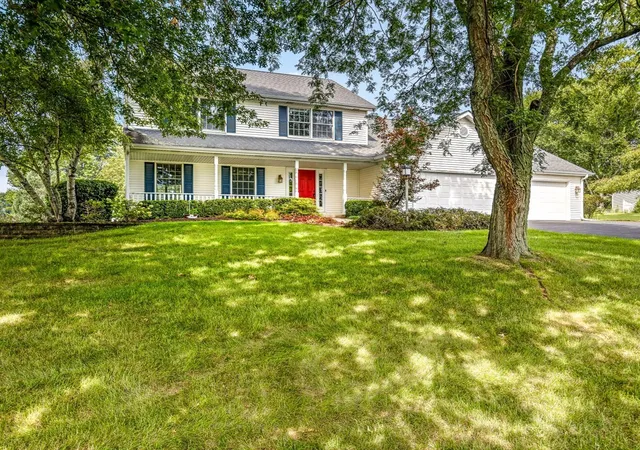
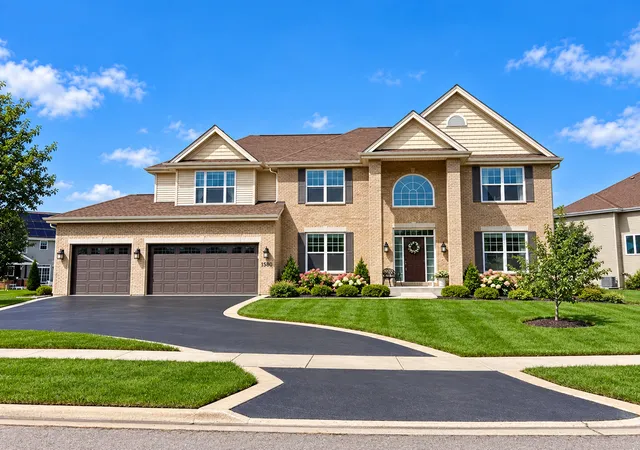
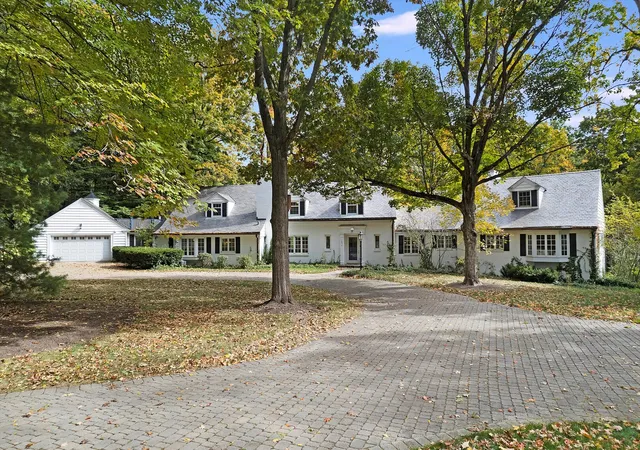
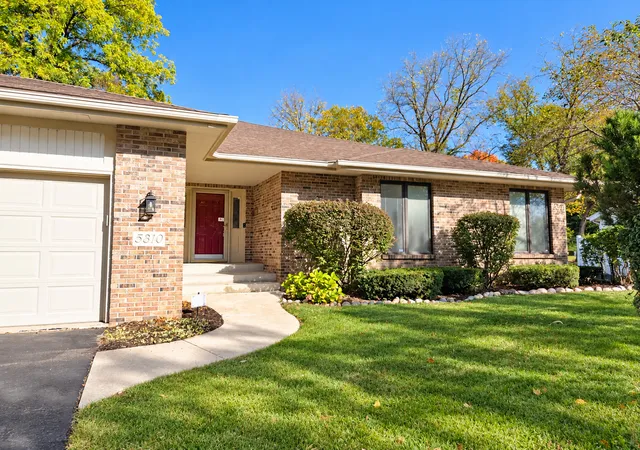
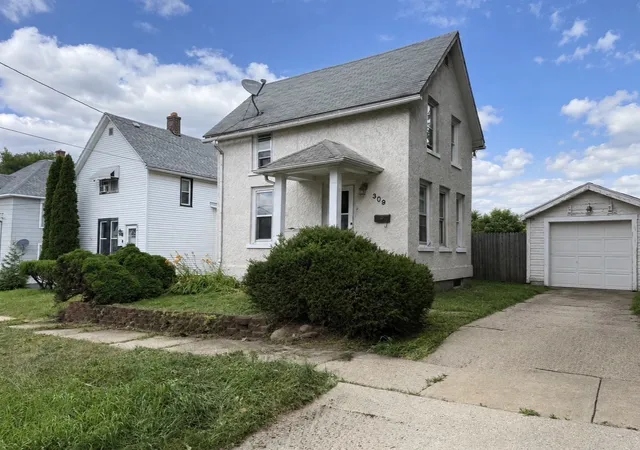
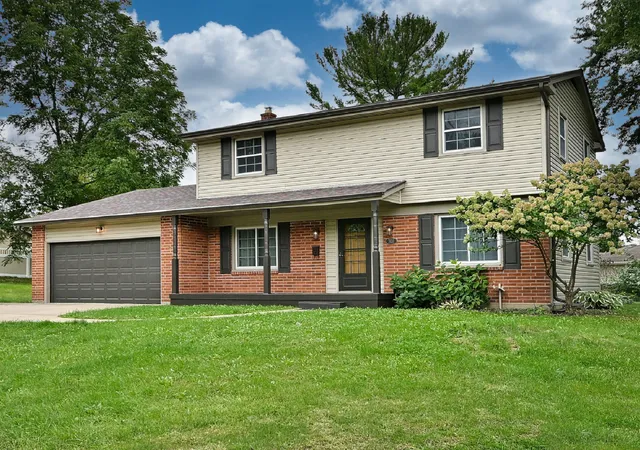
Find Homes by Property Features in Rockford, IL
Nearby New Homes For Sale

This representation is based in whole or in part on data supplied by Midwest Real Estate Data, LLC through Oct 29, 2026, 03:00AM. Midwest Real Estate Data, LLC does not guarantee nor is it in any way responsible for its accuracy. Data maintained by Midwest Real Estate Data LLC may not reflect all real estate activity in the market. Based on information submitted to the MLS GRID as of Oct 29, 2026, 03:00AM. All data is obtained from various sources and has not been, and will not be, verified by broker or MLS GRID. Supplied Open House information is subject to change without notice. All information should be independently reviewed and verified for accuracy. Properties may or may not be listed by the office/agent presenting the information. This website may not include listings or property addresses of sellers who have directed their listing brokers to withhold their listing or their property address from display on the Internet. Some IDX listings have been excluded from this website. Information is provided exclusively for consumers’ personal non-commercial use. It may not be used for any purpose other than to identify prospective properties consumers may be interested in purchasing. The data is deemed reliable but is not guaranteed by MLS GRID, MRED or Houzeo. The use of the MLS GRID Data may be subject to an end user license agreement. Properties displayed may be listed or sold by various participants in the MLS, Listings courtesy of MRED as distributed by MLS GRID. ©2026 Midwest Real Estate Data LLC. All Rights Reserved
 Advertising Broker: Jorge Romero | Realty One Group Inc.
