- 0
- 2
- Overview
- Description
- Property Details
- Location
- Facts & Features
- Getting Around
- Nearby Homes


Street View
$735,000
Monthly Est:$3,658
 5 Beds
 5 Baths
4 full baths + 1 half bath
 3,455sqft
912 Equestrian Dr, Soddy Daisy, TN 37379
$735,000
$3,658/moEst:
Get Pre-Approved
Single Family Residence
Built in 2023
$-- HOA
0.62 acre lot
$213/sq.ft
Description
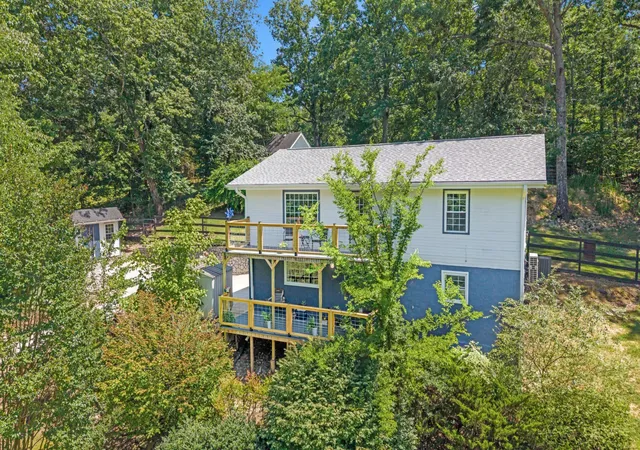
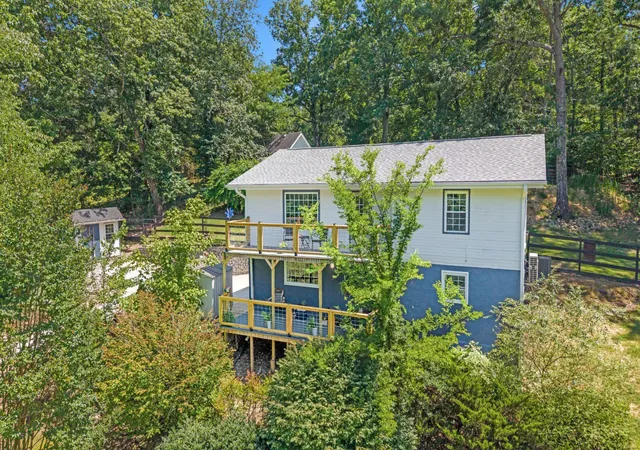
Just Reduced ......... Seller relocating ....Welcome home to The Farm in Soddy Daisy. Located 5-7 +/- minutes to Hwy 27, and near public lake access, marinas, Steve's Landing, Chattanooga and Dayton. This beautifully maintained 5 bedroom, 4.5 bath home.
The seller has made a significant investment in the property by completing the basement, adding a full bathroom, movie room, full workout room ,Also updating the pantry, and enhancing the primary closet. .
The main level features open, comfortable living with abundant natural light and a functional layout designed for everyday living and entertaining.The living room with a gas log fireplace, eat-in kitchen with stainl...
- Houzeo last checked: 12 minutes ago
- Listing updated: September 3, 2026 at 11:43 pm
- Listing Provided by: Debra E Loomis (423) 595-2777 DRE #TN311629 | Crye-Leike, REALTORS (423) 870-5202
- Source: Greater Chattanooga AOR MLS-AL | MLS#: 1531798

Property Details
Status
Active
Type
Single Family Residence
No. of Stories
3
County
City
Neighborhood
--
Year Built
2023
HOA Fees
-
Finished Area
3,455 sqft
Lot Size
0.62 acre lot
Basement Area
- sqft
MLS Name
Greater Chattanooga AOR MLS
MLS Number
1531798
MLS Status
Active
Days on Market
172

Continue Your Journey in App
Find your dream home, receive real-time updates, and many more!
Download App
Continue Your Journey in App
Find your dream home, receive real-time updates, and many more!
Facts & Features
Rooms
Bedrooms & bathrooms
Bedrooms: 5
Bathrooms: 5
Interior
Exterior Features
None
Heating
Electric, Natural Gas
Sewer
Septic Tank
Window Features
Vinyl Frames
Interior Features
Breakfast Nook, Eat In Kitchen, En Suite, Granite Counters, High Ceilings, Pantry, Primary Downstairs, Separate Shower, Soaking Tub, Tub/shower Combo, Walk In Closet(s)
Appliances
Tankless Water Heater, Microwave, Gas Water Heater, Free Standing Electric Range, Dishwasher
Flooring
Carpet, Hardwood, Tile
Cooling
Central Air, Electric, Multi Units
Construction
Year Built
Year Built: 2023
Home type
Single Family Residence
Construction Materials
Brick, Fiber Cement
Foundation Details
Concrete Perimeter
Architectural Style
Contemporary
Roof
Shingle
Utilities & Energy
Water Source
Public
Utilities
Cable Available, Cable Connected, Electricity Connected, Phone Available, Underground Utilities
Fireplace Features
Gas Log, Living Room
Security Features
Smoke Detector(s)
Basement
Finished, Full
Laundry Features
Electric Dryer Hookup, Laundry Room, Washer Hookup
Parking Features
Garage Door Opener, Kitchen Level, Utility Garage
Other Features
Lot Features
Gentle Sloping, Level, Sprinklers In Front, Sprinklers In Rear
Subdivision Name
The Farm
Patio And Porch Features
Covered, Deck, Front Porch, Patio, Porch, Porch Covered, Screened
Price History
| Date | Event | Price |
|---|---|---|
09/11/2026 Source: | Sold | $665,300 -9.48% $235/sqft |
08/29/2026 Source: | Price Decreased | $735,000 -0.94% $260/sqft |
06/17/2026 Source: | Price Decreased | $742,000 -2.24% $262/sqft |
04/03/2026 Source: | Listed for Sale | $759,000 $268/sqft |
04/03/2026 Source: | Price Change | $759,000 $268/sqft |


Nearby Homes

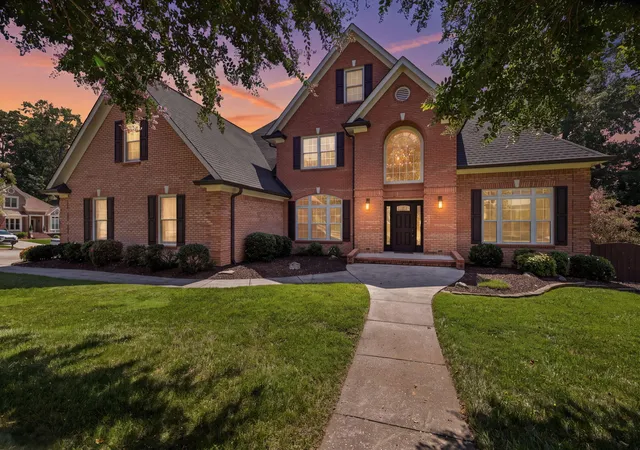
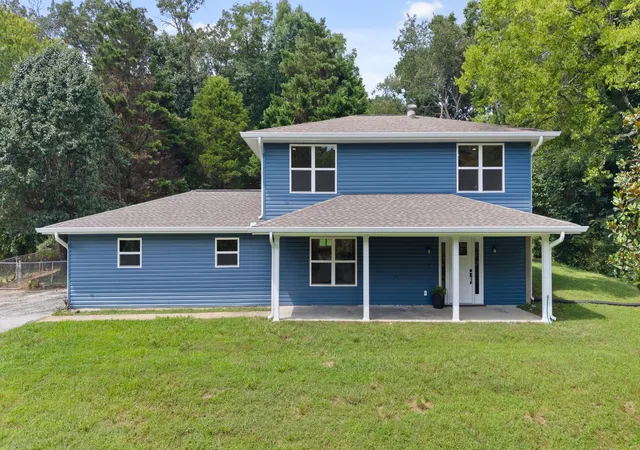
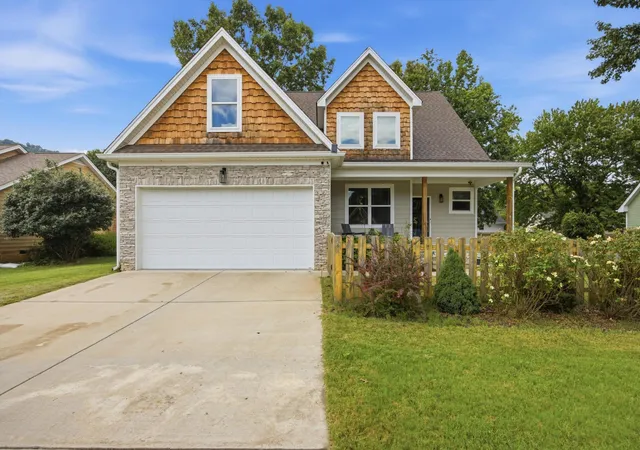


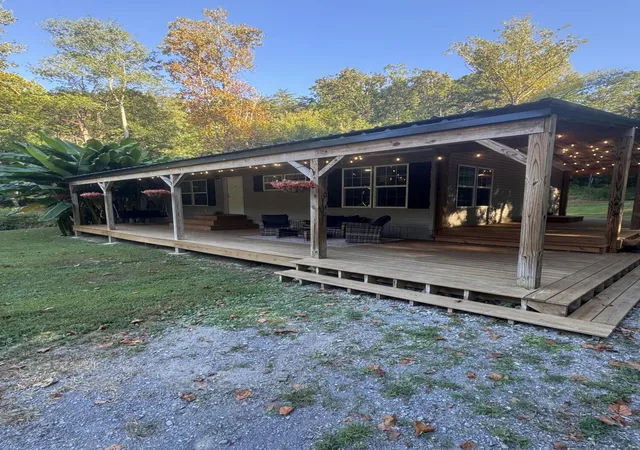


Find Homes by Property Features in Soddy Daisy, TN
Nearby New Homes For Sale


Based on information from the Greater Chattanooga REALTORS® (or, alternatively, from the MLS of Chattanooga, Inc.) through Sep 22, 2026, 11:00PM. IDX information is provided exclusively for consumers' personal, non-commercial use; it may not be used for any purpose other than to identify prospective properties consumers may be interested in purchasing, and the data is deemed reliable but is not guaranteed accurate by the MLS. © 2026 the Greater Chattanooga REALTORS®. All Rights Reserved. Angela Fowler | Angela Fowler Real Estate, LLC. | (423) 320-4620 | afowler@catt.com Mailing Address: 452 Kailors Cove Cir Ringgold, GA 30736
 Advertising Broker: Angela Fowler | Angela Fowler Real Estate, LLC.

Love this home?
Here's 4 things you can do

Your local real estate expert. Speak directly with agent about the home & pricing.

Book your private tour
as early as Tomorrow at 09:00 AM

Rates starting from 6.3%. Secure financing early to move quickly when you're ready.

Fastest way to get your offer in. Speak directly with agent to negotiate the offer.


