- Overview
- Description
- Property Details
- Location
- Facts & Features
- Getting Around
- Nearby Homes



Street View
$245,000
Monthly Est:$1,219
 2 Beds
 1 Bath
1 full bath
 957sqft
912 Laura Ave, Kannapolis, NC 28083
$245,000
$1,219/moEst:
Get Pre-Approved
Single Family Residence
Built in 1946
$-- HOA
0.26 acre lot
$256/sq.ft
Description
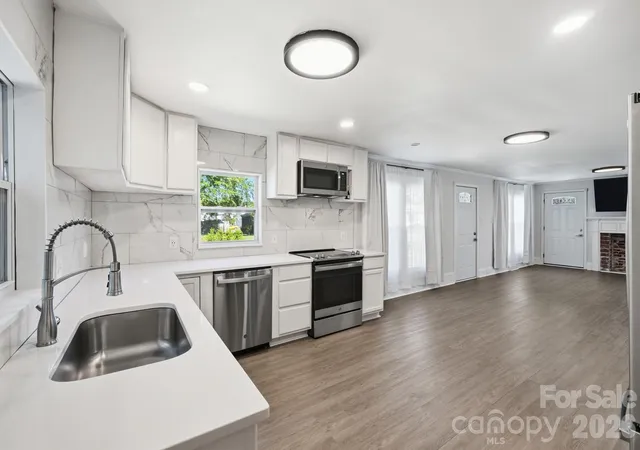
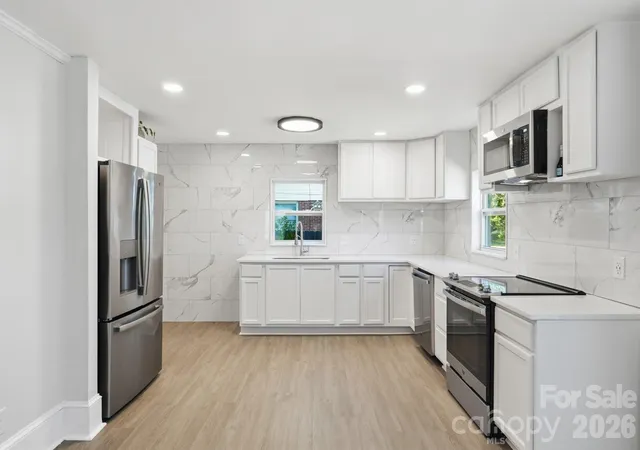
Beautifully renovated and thoughtfully updated, this Kannapolis home offers the perfect blend of modern style, character, and everyday functionality! From the moment you step inside, you'll notice the abundance of natural light, inviting open- concept design, and thoughtful details throughout. The spacious living, dining, and kitchen flow seamlessly together, creating a welcoming space for both everyday living and entertaining. The gorgeous kitchen is a true highlight, featuring white quartz countertops, stainless steel appliances, and beautiful tile details that give the space a fresh, modern feel. A nicely appointed laundry room adds even more convenience with a folding table and extra cabinetry for storage. Throughout the home, you'll find lots of built-in storage and plenty of natural light. The primary bedroom offers two closets and direct access to the impressive 16 x 16 back deck- the perfect spot for morning coffee, relaxing outdoors, or hosting your next summer BBQ. The backyard provides a peaceful escape where you can unwind and enjoy the surrounding nature. Location is another major plus, with the home conveniently situated just minutes from thriving Downtown Kannapolis and Lake Fisher, providing easy access to local entertainment, dining, recreation and more. Major updates completed in 2022 include: new roof, gutters, siding, widows, HVAC, plumbing, electrical, kitchen appliances, cabinetry, flooring, and light fixtures throughout. In 2025, a back deck was added (no permits were pulled by seller) and landscaping trees were added. In 2026, the crawl space received repairs including new supports and joists, along with a vapor barrier. Warranties are transferable. The home was also freshly painted throughout, professionally cleaned, and power washed in 2026, making it easy and convenient for its new owner to move in and enjoy. Owners have active Real Estate Licenses. Schedule your showing today!
- Houzeo last checked: 9 hours ago
- Listing updated: September 8, 2026 at 1:23 pm
- Listing Provided by: Jessica Flack (980) 241-5515 | Modern Nest Realty LLC (704) 795-2122
- Source: Canopy MLS | MLS#: 4381175

Property Details
Status
Active Under Contract
Type
Single Family Residence
No. of Stories
-
County
City
Neighborhood
--
Year Built
1946
HOA Fees
-
Finished Area
957 sqft
Lot Size
0.26 acre lot
Basement Area
- sqft
MLS Name
Canopy MLS
MLS Number
4381175
MLS Status
Under Contract-Show
Days on Market
157
Cumulative Days on Market
113

Continue Your Journey in App
Find your dream home, receive real-time updates, and many more!
Download App
Continue Your Journey in App
Find your dream home, receive real-time updates, and many more!
Location
Facts & Features
Rooms
Bedrooms & bathrooms
Bedrooms: 2
Bathroom: 1
Interior
Sewer
Public Sewer
Heating
Central
Interior Features
Open Floorplan
Appliances
Dishwasher, Disposal, Electric Oven, Microwave, Refrigerator, Washer/dryer
Cooling
Central Air
Construction
Year Built
Year Built: 1946
Home type
Single Family Residence
Roof
Architectural Shingle
Architectural Style
Ranch
Construction Materials
Vinyl
Foundation Details
Crawl Space
Utilities & Energy
Laundry Features
Mud Room
Parking Features
Driveway
Water Source
City
Other Features
Subdivision Name
None
Lot Features
Cleared, Level
Price History
| Date | Event | Price |
|---|---|---|
09/08/2026 Source: | Contingent (Active Under Contract) | $245,000 $256/sqft |
08/25/2026 Source: | Listed for Sale | $245,000 -2.00% $256/sqft |
07/28/2026 Source: | Price Decreased | $250,000 -5.66% $261/sqft |
07/08/2026 Source: | Price Decreased | $265,000 -3.64% $277/sqft |
05/18/2026 Source: | Listed for Sale | $275,000 -3.51% $287/sqft |

Show more
Getting Around 912 Laura Ave
Walk Score®

Car-Dependent
29/100
Transit Score®

Minimal Transit
23/100
Data provided by Redfin
Nearby Homes


Find Homes by Property Features in Kannapolis, NC
Nearby New Homes For Sale

Based on information submitted to the MLS GRID from Canopy MLS through Oct 22, 2026, 03:49PM. All data is obtained from various sources and may not have been verified by the broker or MLS GRID. Supplied Open House Information is subject to change without notice. All information should be independently reviewed and verified for accuracy. Properties may or may not be listed by the office/agent presenting the information. IDX information is provided exclusively for consumers’ personal, noncommercial use. It may not be used for any purpose other than to identify prospective properties which the consumers may be interested in purchasing. The data is deemed reliable but is not guaranteed by MLS GRID. The use of the MLS GRID Data may be subject to an end-user license agreement prescribed by the Member Participant’s applicable MLS, if any, and as amended from time to time. ©2026 Canopy MLS. All Rights Reserved.
 Advertising Broker: Nicholas Huscroft | Chosen Realty
