- Overview
- Description
- Property Details
- Location
- Facts & Features
- Getting Around
- Nearby Homes

Street View
$314,900
Monthly Est:$1,567
 3 Beds
 2 Baths
2 full baths
 1,664sqft
912 S Chattanooga St, La Fayette, GA 30728
$314,900
$1,567/moEst:
Get Pre-Approved
Single Family Residence
Built in 1935
$-- HOA
0.43 acre lot
$189/sq.ft
Description
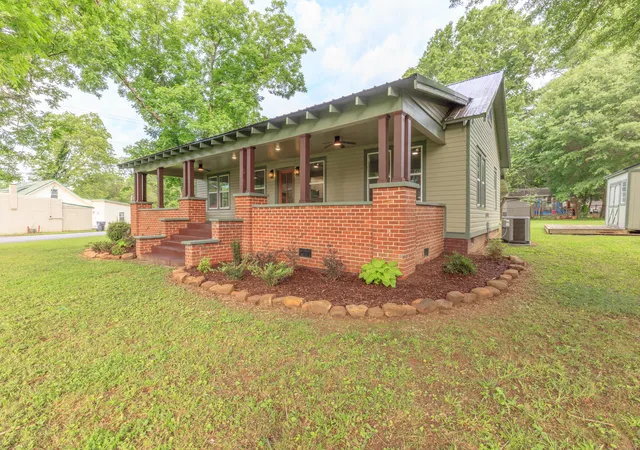
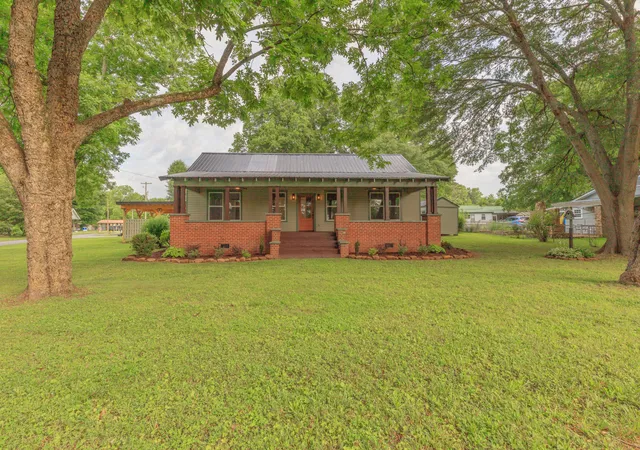
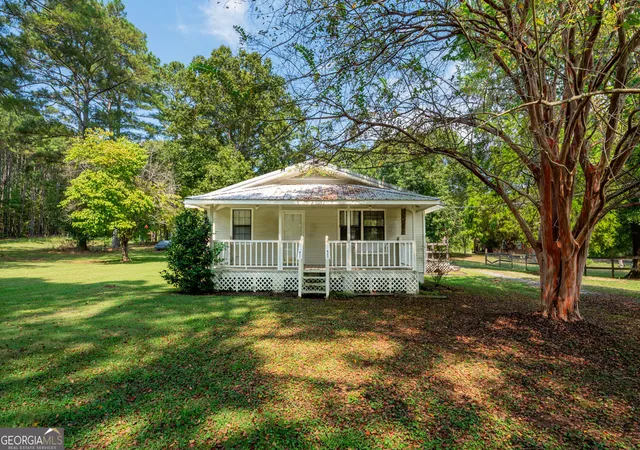
Completely reimagined from top to bottom, this stunning 3-bedroom, 2-bath home offers the perfect blend of timeless character and modern luxury. Situated on a level lot of just under one-half acre, this 1,964 sq. ft. home has undergone an extensive renovation including all-new electrical, plumbing, HVAC, insulation, water heater and fresh updates throughout, providing the peace of mind of new construction while preserving its classic charm.
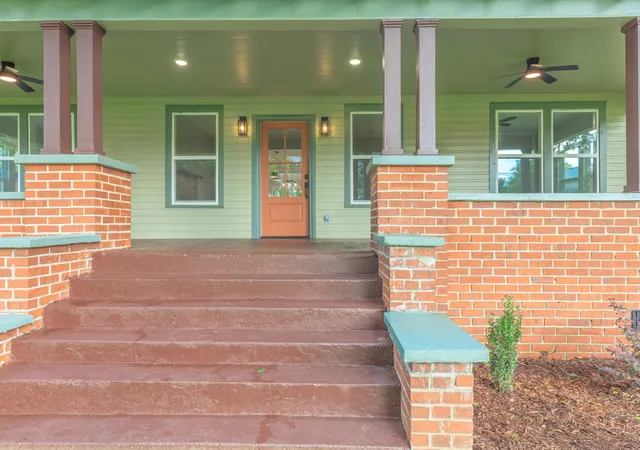
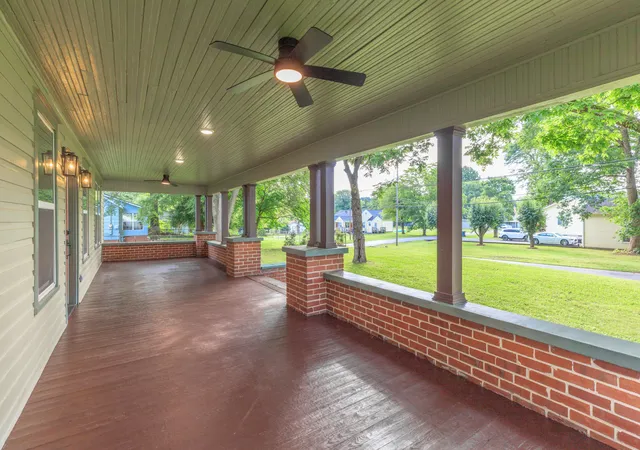
Step onto the incredible front porch and immediately feel at home. With over 750 sq. ft. of covered outdoor living space, including an expansive covered entertaining area coming off the back entry French doors, this home was designed for relaxing, gathering, and making memories year-round.
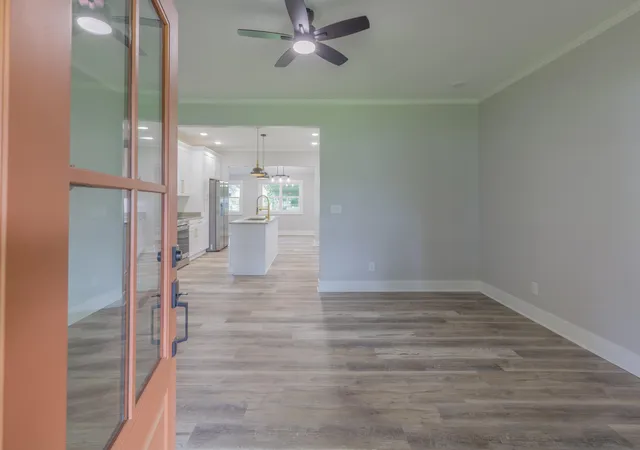
Inside, you'll love the spacious feel created by 9-foot ceilings, oversized windows, and abundant natural light throughout. The open floor plan flows effortlessly into a designer kitchen featuring custom cabinetry, granite countertops, stainless steel appliances, a center island, designer lighting, and elegant gold fixtures.
The oversized primary suite is a true retreat, complete with a spa-inspired bath featuring a custom double vanity, designer tile shower with frameless glass, premium fixtures, and a generous walk-in closet. Two additional oversized bedrooms provide exceptional space for family, guests, or a home office.
Outside you'll find a detached storage building with deck, a custom covered carport, and a beautifully level yard with endless possibilities. Every detail has been thoughtfully selected, creating a home that is as functional as it is beautiful.
If you've been searching for a home that perfectly blends historic charm, modern luxury, quality craftsmanship, and incredible outdoor living, this is one you simply must see. Every inch has been thoughtfully renovated so all that's left to do is move in and start making memories.
- Houzeo last checked: 0 minutes ago
- Listing updated: October 2, 2026 at 1:58 pm
- Listing Provided by: Martin Nobles (423) 693-5100 DRE #347655 | Keller Williams Realty (423) 664-1900
- Source: Greater Chattanooga AOR MLS-AL | MLS#: 1539084

Property Details
Status
Active
Type
Single Family Residence
No. of Stories
-
County
City
Neighborhood
--
Year Built
1935
HOA Fees
-
Finished Area
1,664 sqft
Lot Size
0.43 acre lot
Basement Area
- sqft
MLS Name
Greater Chattanooga AOR MLS
MLS Number
1539084
MLS Status
Active
Days on Market
81

Continue Your Journey in App
Find your dream home, receive real-time updates, and many more!
Download App
Continue Your Journey in App
Find your dream home, receive real-time updates, and many more!
Location
Facts & Features
Rooms
Bedrooms & bathrooms
Bedrooms: 3
Bathrooms: 2
Interior
Flooring
Luxury Vinyl
Interior Features
Ceiling Fan(s), Crown Molding, Granite Counters, High Ceilings, Recessed Lighting, Separate Dining Room, Storage, Walk In Closet(s)
Sewer
Public Sewer
Appliances
Stainless Steel Appliance(s), Microwave, Free Standing Refrigerator, Free Standing Electric Range, Electric Water Heater, Dishwasher
Exterior Features
Storage
Heating
Central, Electric
Window Features
Double Pane Windows, Vinyl Frames
Cooling
Ceiling Fan(s), Central Air, Electric
Construction
Year Built
Year Built: 1935
Home type
Single Family Residence
Roof
Metal
Construction Materials
Hardi Plank Type, Wood Siding
Foundation Details
Combination
Utilities & Energy
Fireplace Features
Electric, Living Room
Parking Features
Gravel
Laundry Features
Electric Dryer Hookup, Laundry Room, Washer Hookup
Basement
Cellar, Crawl Space, Partial
Utilities
Cable Available, Electricity Connected, Sewer Connected, Water Connected
Water Source
Public
Other Features
Patio And Porch Features
Covered, Front Porch, Porch Covered, Rear Porch
Lot Features
Corner Lot, Level
Subdivision Name
M.a. Mc Connell
Price History
| Date | Event | Price |
|---|---|---|
10/02/2026 Source: | Price Decreased | $314,900 -1.56% $189/sqft |
07/20/2026 Source: | Listed for Sale | $319,900 -3.03% $192/sqft |
07/20/2026 Source: | Price Increased | $329,900 +1470.95% $198/sqft |
03/01/2013 Source: | Sold | $21,000 $13/sqft |

Nearby Homes







Find Homes by Property Features in La Fayette, GA
Nearby New Homes For Sale


Based on information from the Greater Chattanooga REALTORS® (or, alternatively, from the MLS of Chattanooga, Inc.) through Oct 09, 2026, 09:30AM. IDX information is provided exclusively for consumers' personal, non-commercial use; it may not be used for any purpose other than to identify prospective properties consumers may be interested in purchasing, and the data is deemed reliable but is not guaranteed accurate by the MLS. © 2026 the Greater Chattanooga REALTORS®. All Rights Reserved. Angela Fowler | Angela Fowler Real Estate, LLC. | (423) 320-4620 | afowler@catt.com Mailing Address: 452 Kailors Cove Cir Ringgold, GA 30736
 Advertising Broker: Angela Fowler | Angela Fowler Real Estate, LLC.