Realty Solution
Powered by 
- 0
- 15
- Overview
- Description
- Property Details
- Location
- Facts & Features
- Getting Around
- Nearby Homes


Listed by: Robert McCann (951) 816-8311 DRE #01332401 | CALNEV REALTY & INVESTMENTS (702) 403-5321
$1,065,000
Monthly Est:$5,301
 4 Beds
 3 Baths
2 full baths + 1 half bath
 1,930sqft
912 Saint Germain, Chula Vista, CA 91913
$1,065,000
$5,301/moEst:
Get Pre-Approved
Single Family Residence
Built in 1998
$-- HOA
15,753 sqft lot
$552/sq.ft
Description
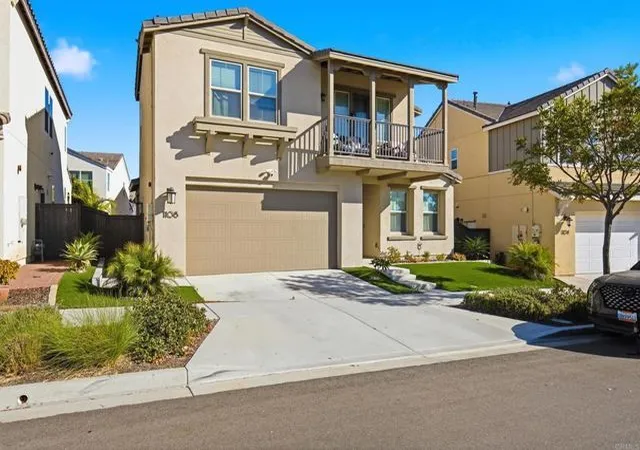
Come and be enraptured by this effervescent EastLake, four-bedroom, two-and-a-half-bath home, offering 1,930 square feet of living space on an impressive 15,753-square-foot lot with a sparkling, in-ground heated pool and spa. Located at the start of a cul-de-sac, the home features an extended driveway compatible with RV parking and an attached two-car garage. The dramatic entry, with soaring ceilings and abundant natural light, opens to a spacious formal living and dining room combination accented by a hanging chandelier. A sliding glass door provides direct access to the side yard, while the upper-level balcony overlook enhances the home’s open and airy design. The kitchen features granite countertops, a breakfast bar, stainless steel appliances, double sinks, and tiled flooring with a decorative designer insert. Adjacent to the kitchen, the comfortable family room includes a gas fireplace with an attractive stone surround and hearth. Luxurious vinyl flooring extends throughout the main downstairs living areas. Upstairs, the spacious primary bedroom presents views of the picturesque backyard. The primary bathroom offers a granite-topped dual-sink vanity, a glass-enclosed tub and shower combination, mirrored closet doors, and a separate walk-in closet. Secondary bedrooms feature bamboo flooring. The additional upstairs bathroom includes a custom-tiled step-in shower. The backyard is the true pièce de résistance—a spectacular oasis created for entertaining, relaxing, and enjoying the Southern California lifestyle. The centerpiece of the backyard, an inviting heated pool and spa, is complemented by a palapa-covered bar, built-in BBQ grill, included outdoor refrigerator, and multiple areas for dining and lounging. Hillside steps lead to a magnificent elevated patio overlooking the expansive backyard, pool, and spa, with views extending over the home’s rooftop toward the distant mountains and hills. With its desirable large lot, extensive driveway that caters for RV parking, no HOA, and an exquisite entertainer’s backyard, this distinctive residence offers privacy, space, comfort, and a relaxing setting that is increasingly difficult to find, offering something unique for every family member's tastes in a home. With its palm-tree-lined streets, playgrounds, parks, golf courses, great schools, rolling hills, and scenic water features, EastLake is the perfect community in which to enjoy this beautiful home.
- Houzeo last checked: 4 minutes ago
- Listing updated: October 20, 2026 at 4:43 pm
- Source: California Regional MLS-CA | MLS#: SW26189349

Property Details
Status
Pending
Type
Single Family Residence
No. of Stories
2
County
City
Neighborhood
Year Built
1998
HOA Fees
-
Finished Area
1,930 sqft
Lot Size
15,753 sqft lot
Basement Area
- sqft
MLS Name
California Regional MLS
MLS Number
SW26189349
MLS Status
Pending
Days on Market
50
Cumulative Days on Market
10

Continue Your Journey in App
Find your dream home, receive real-time updates, and many more!
Download App
Continue Your Journey in App
Find your dream home, receive real-time updates, and many more!
Location
Facts & Features
Rooms
Bedrooms & bathrooms
Bedrooms: 4
Bathrooms: 3
Interior
Appliances
Double Oven, Dishwasher, Disposal, Gas Oven
Heating
Central
Interior Features
Breakfast Bar, Granite Counters, High Ceilings, Paneling Wainscoting, Recessed Lighting, All Bedrooms Up, Walk In Closets
Cooling
Central Air
Sewer
Public Sewer
Window Features
Blinds, Double Pane Windows
Flooring
Tile, Vinyl
Construction
Year Built
Year Built: 1998
Home type
Single Family Residence
Foundation Details
Slab
Construction Materials
Stucco
Roof
Tile
Utilities & Energy
Pool Features
Gunite, Heated, In Ground, Private
Parking Features
Door Multi, Direct Access, Driveway, Garage, Rv Potential
Security Features
Carbon Monoxide Detectors, Smoke Detectors
Fireplace Features
Family Room, Gas
Water Source
Public
Laundry Features
Gas Dryer Hookup, Laundry Room
Utilities
Sewer Connected, Underground Utilities
Other Features
Patio And Porch Features
Concrete, Front Porch
Subdivision Name
Chula Vista
Lot Features
Cul De Sac, Sprinkler System
Community Features
Street Lights, Sidewalks
Price History
| Date | Event | Price |
|---|---|---|
10/05/2026 Source: | Pending | $1,065,000 $552/sqft |
09/12/2026 Source: | Contingent (Active Under Contract) | $1,065,000 $552/sqft |
09/01/2026 Source: | Listed for Sale | $1,065,000 $552/sqft |

Nearby Homes




Find Homes by Property Features in Chula Vista, CA


Based on information from California Regional Multiple Listing Service, Inc. as of Oct 21, 2026, 08:30PM and /or other sources. All data, including all measurements and calculations of area, is obtained from various sources and has not been, and will not be, verified by broker or MLS. All information should be independently reviewed and verified for accuracy. Properties may or may not be listed by the office/agent presenting the information. Information being provided is for consumers’ personal, non-commercial use and may not be used for any purpose other than to identify prospective properties consumers may be interested in purchasing. This website may not include listings or property addresses of sellers who have directed their listing brokers to withhold their listing or their property address from display on the Internet. © 2026 California Regional Multiple Listing Service. All Rights Reserved.
 Advertising Broker: William Johnson DRE #01463271 | William Johnson Brokerage
