- Overview
- Description
- Property Details
- Location
- Facts & Features
- Getting Around
- Nearby Homes

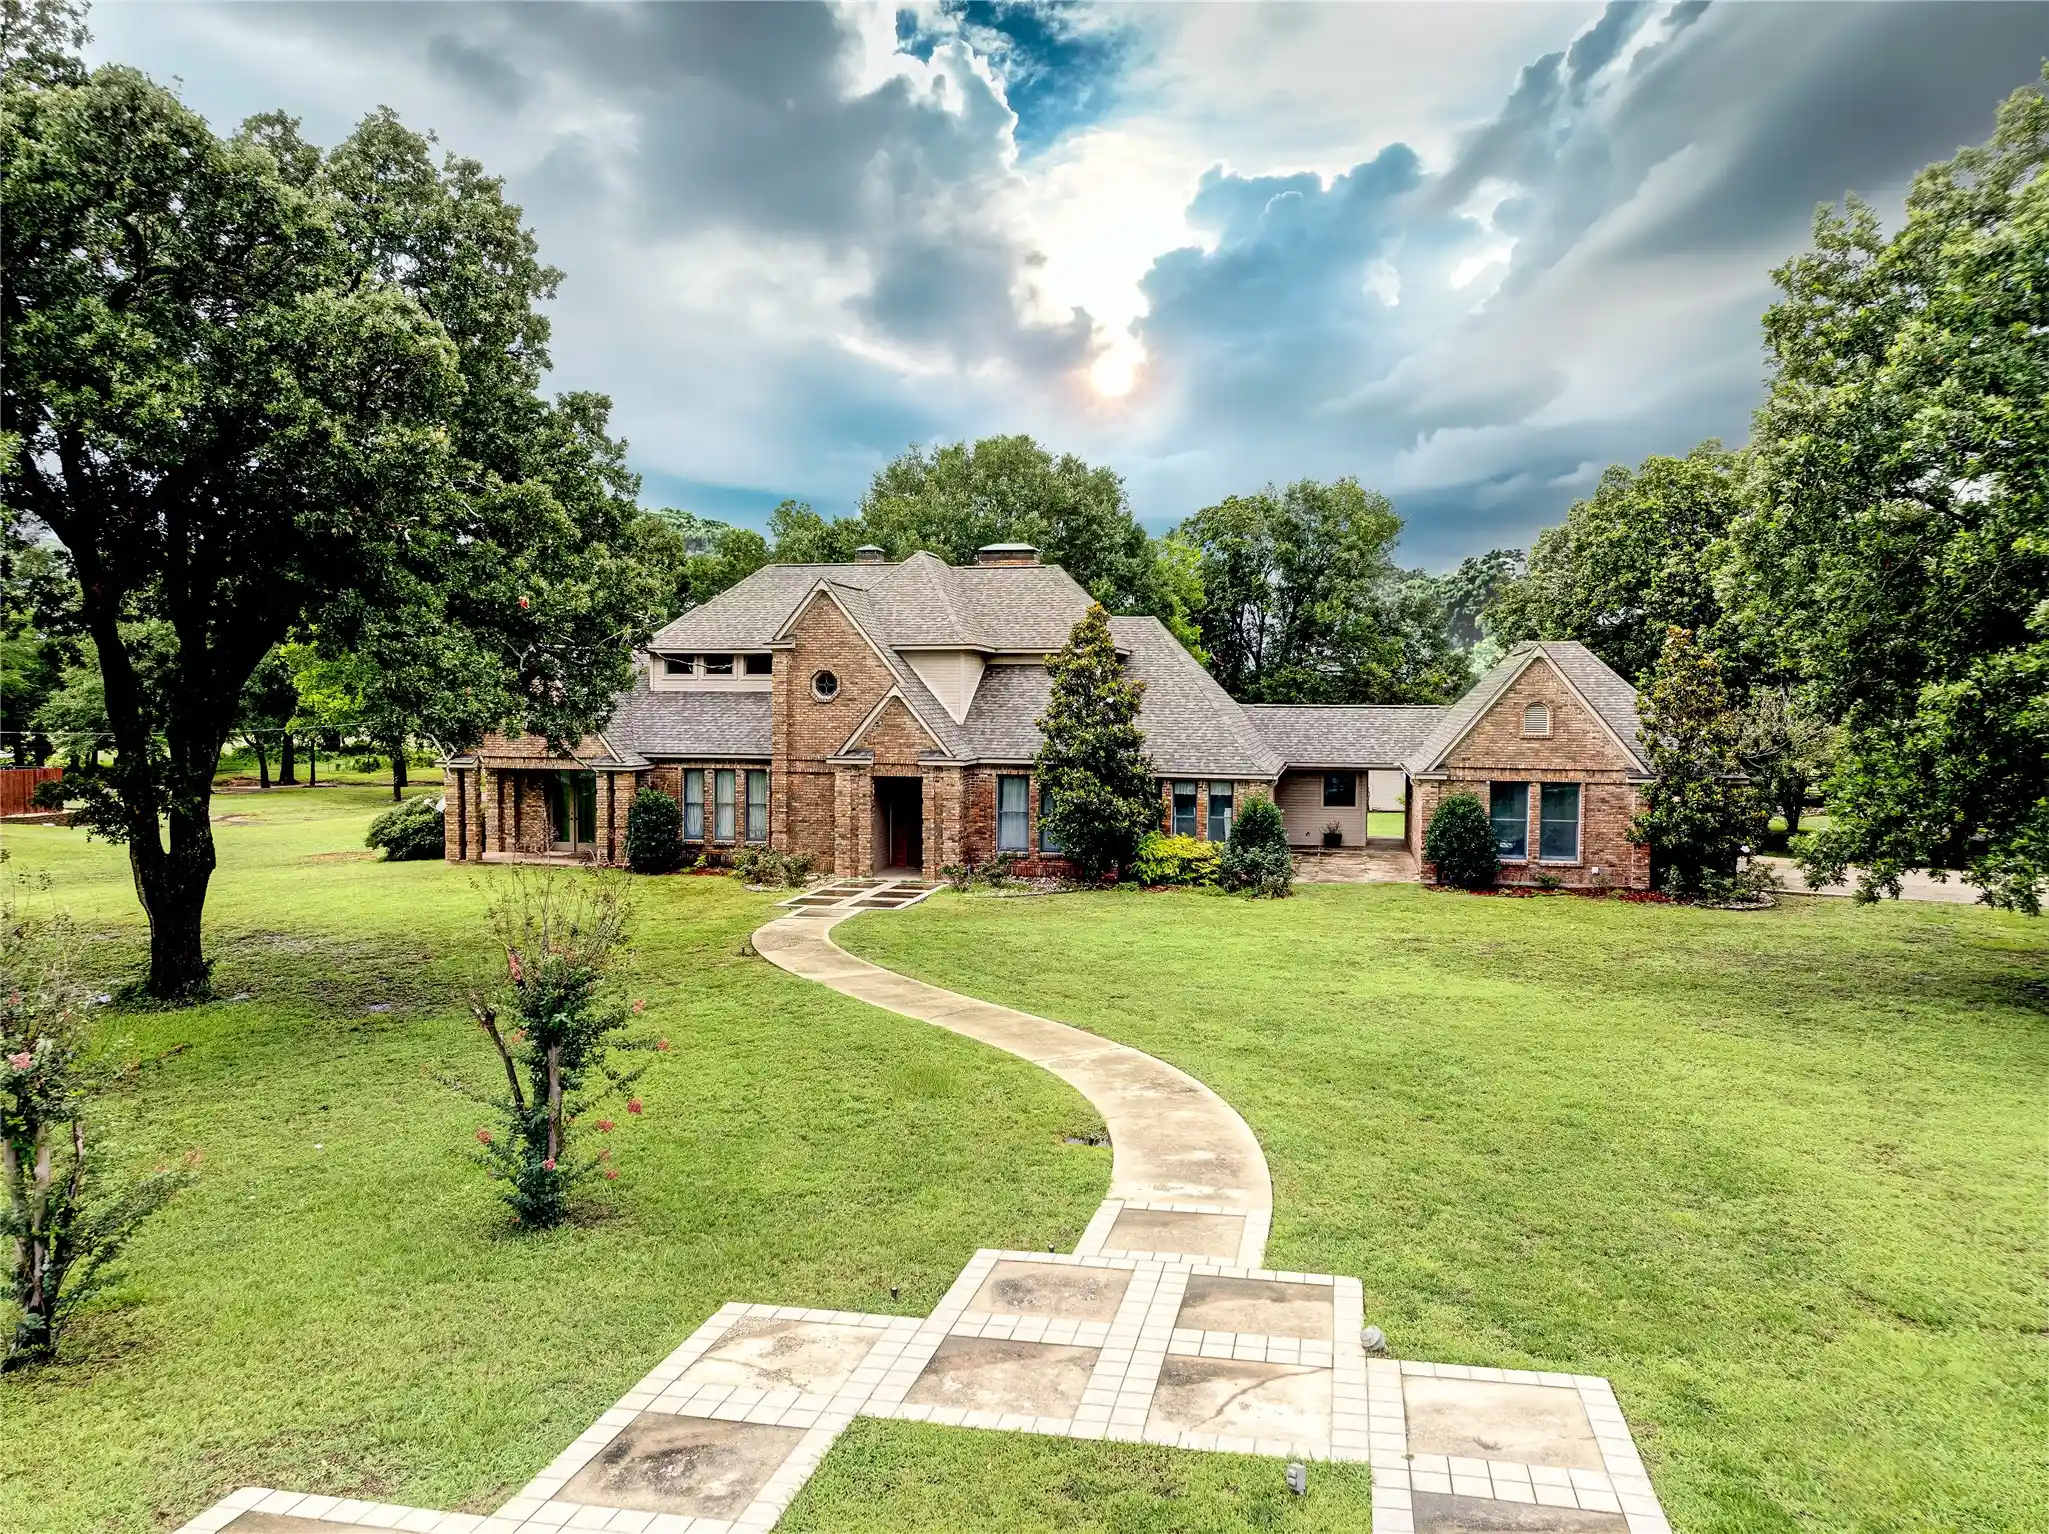


$559,000
Monthly Est:$2,782
 4 Beds
 4 Baths
3 full baths + 1 half bath
 3,769sqft
912 Walnut Creek Dr, Fairfield, TX 75840
$559,000
$2,782/moEst:
Get Pre-Approved
Single Family Residence
Built in 1987
$-- HOA
1.2 acres lot
$148/sq.ft
Description
Nestled among majestic mature oak trees on approximately 1.2 acres in the highly desirable Walnut Creek subdivision, this custom built executive home offers timeless elegance, exceptional space, and outstanding value. Boasting 3,769 square feet, 4 bedrooms, 3 full baths, and 1 half bath, this home was thoughtfully designed for both comfortable living and entertaining.
Step inside to discover soaring ceilings, spacious living areas, abundant natural light, custom woodwork, and a floor plan that provides flexibility for today's lifestyle. The oversized primary suite offers a private retreat with generous closet space and en suite bath, while additional bedrooms provide comfort and privacy for family and guests.
The expansive kitchen features abundant cabinetry, ample workspace, and overlooks the beautiful grounds. Multiple living and dining areas create endless opportunities for gatherings, holidays, and entertaining.
Outside, enjoy the beauty and tranquility of the park like setting complete with towering shade trees, established landscaping, and a detached workshop storage building. The large lot offers plenty of room to relax, garden, or simply enjoy the peaceful surroundings.
Major updates include a NEW ROOF and three HVAC systems, all less than 12 years old, providing peace of mind for years to come. With no known foundation concerns and exceptional maintenance throughout ownership, this home presents a rare opportunity to personalize a well-built custom property in one of Fairfield's most sought-after neighborhoods.
If you've been searching for space, character, and quality construction on a premier lot, 912 Walnut Creek Drive is ready to welcome you home.
- Houzeo last checked: 3 minutes ago
- Listing updated: June 17, 2026 at 9:10 pm
- Listing Provided by: Tammi Kirgan | Rubicon Home Team Realty LLC (972) 755-9332
- Source: NTREIS MLS-TX | MLS#: 21303355

Property Details
Status
Active
Type
Single Family Residence
No. of Stories
2
County
City
Neighborhood
--
Year Built
1987
HOA Fees
-
Finished Area
3,769 sqft
Lot Size
1.2 acres lot
Basement Area
- sqft
MLS Name
NTREIS MLS
MLS Number
21303355
MLS Status
Active

Continue Your Journey in App
Find your dream home, receive real-time updates, and many more!
Continue Your Journey in App
Find your dream home, receive real-time updates, and many more!
Location
Facts & Features
Rooms
Bedrooms & bathrooms
Bedrooms: 4
Bathrooms: 4
PrimaryBedroom
Level: First
Area: 156.00 Square Feet
Dimensions: 13 x 12
Kitchen
Level: First
Area: 153.00 Square Feet
Dimensions: 17 x 9
LivingRoom
Level: First
Area: 378.00 Square Feet
Dimensions: 27 x 14
Interior
Appliances
Some Gas Appliances, Built In Refrigerator, Double Oven, Dishwasher, Disposal, Gas Oven, Gas Water Heater, Ice Maker, Plumbed For Gas, Trash Compactor, Vented Exhaust Fan
Interior Features
Wet Bar, Built In Features, Double Vanity, Eat In Kitchen, Kitchen Island, Pantry, Vaulted Ceilings, Walk In Closets, Wired For Sound
Sewer
Public Sewer
Window Features
Skylights, Window Coverings
Heating
Central, Fireplaces, Natural Gas, Zoned
Flooring
Carpet, Ceramic Tile, Stone, Tile, Vinyl
Exterior Features
Lighting, Rain Gutters, Storage
Cooling
Central Air, Ceiling Fans, Electric, Zoned
Construction
Year Built
Year Built: 1987
Home type
Single Family Residence
Foundation Details
Slab
Roof
Composition
Construction Materials
Brick
Architectural Style
Traditional, Detached
Utilities & Energy
Laundry Features
Washer Hookup, Dryer Hookup, Electric Dryer Hookup, Gas Dryer Hookup, Laundry In Utility Room
Pool Features
None
Water Source
Public
Fireplace Features
Gas Starter, Living Room
Parking Features
Asphalt
Utilities
Electricity Connected, Sewer Available, Underground Utilities, Water Available
Other Features
Lot Features
Acreage, Back Yard, Lawn, Landscaped, Subdivision, Sprinkler System
Subdivision Name
Childs
Community Features
Sidewalks
Patio And Porch Features
Covered
Price History
| Date | Event | Price |
|---|---|---|
06/16/2026 Source: | Listed for Sale | $559,000 $148/sqft |

Nearby Homes





Find Homes by Property Features in Fairfield, TX

Based on information from the North Texas Real Estate Information Systems, Inc., through Oct 30, 2026, 02:45PM. Information is provided exclusively for consumers’ personal, non-commercial use. It may not be used for any purpose other than to identify prospective properties consumers may be interested in purchasing. Data is deemed reliable but is not guaranteed accurate. This website may not include listings or property addresses of sellers who have directed their listing brokers to withhold their listing or their property address from display on the Internet. ©2026 North Texas Real Estate Information Systems, Inc. All Rights Reserved.
 Advertising Broker: Michelle Brecker | Pathway To Home Realty
