- Overview
- Description
- Property Details
- Location
- HOA Management
- Facts & Features
- Getting Around
- Nearby Homes




$420,990
Monthly Est:$2,095
 5 Beds
 3 Baths
3 full baths
 3,016sqft
9122 Belleview Forest Pass, Dade City, FL 33525
$420,990
$2,095/moEst:
Get Pre-Approved
Single Family Residence
Built in 2026
$68.67/mo HOA
4,800 sqft lot
$140/sq.ft
Description
Under Construction. Valencia
BELOW MARKET INTEREST RATES with use of Seller's Preferred Lender.
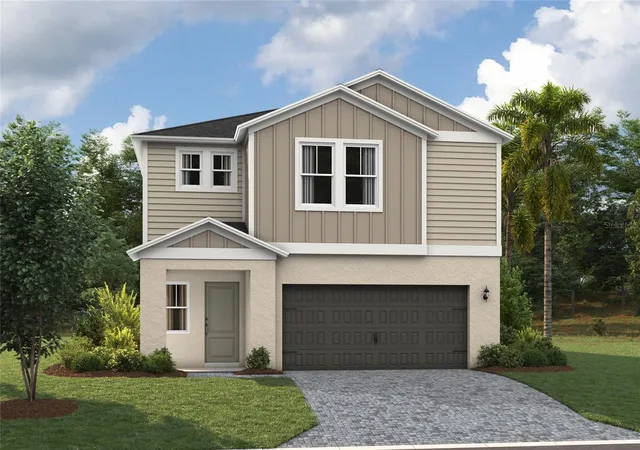
Prepare to be impressed by the Valencia, a two-story home featuring 5 bedrooms, 3 bathrooms, and a 2-car garage. This floorplan is designed for modern living and effortless entertainment. Step through the elegant foyer into a vibrant main living area, complete with a private guest suite for ultimate comfort. The kitchen shines with sleek quartz countertops, stainless steel appliances, and luxurious vinyl plank flooring overlooking the dining area which flows beautifully to the covered lanai through sliding glass doors. Upstairs, you’ll find the secluded owner’s suite complete with a walk-in shower, dual vanity and spacious walk-in closet. Conveniently located by the additional bedrooms is the cleverly designed oversized laundry room. Another modern feature of the Valencia is the smart thermostat with voice control, making energy efficient living a breeze. Outside, enjoy the chic elevation and professionally curated landscaping that adds the perfect finishing touch to this exceptional home.
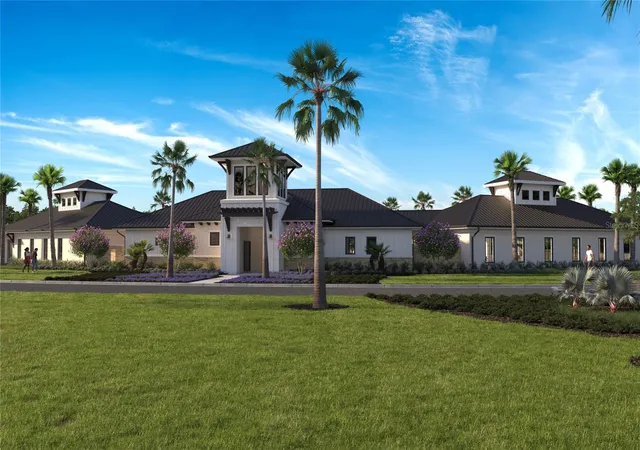
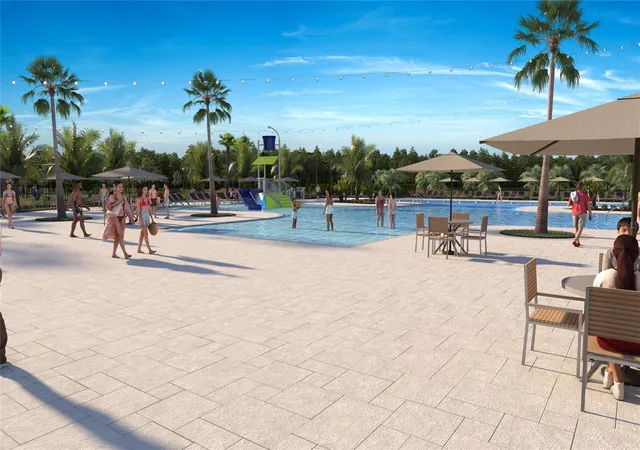
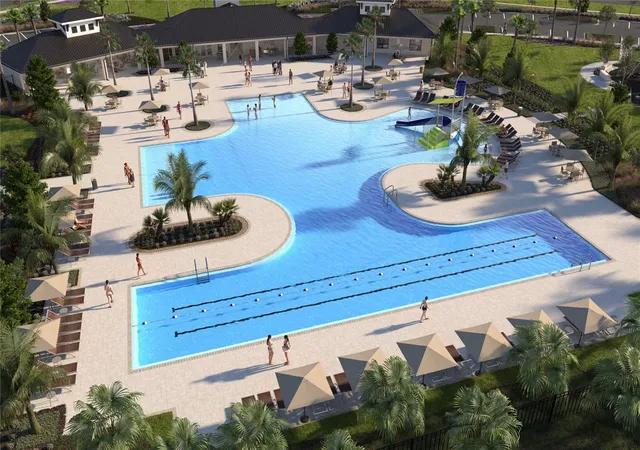
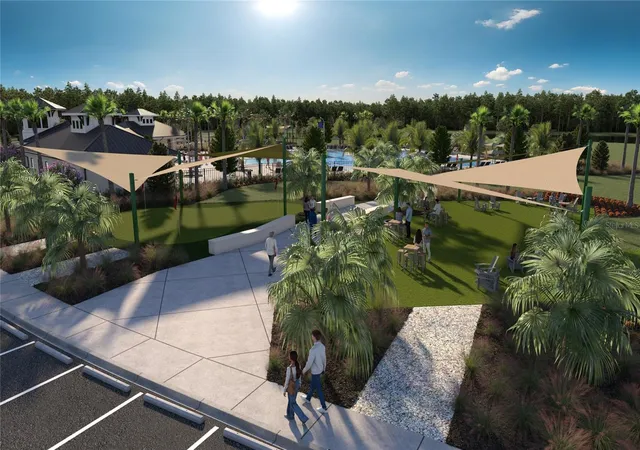
Pasadena Ridge is designed for living fully, with a private residents club featuring pickleball courts, fitness center, playground, and pool, plus open green spaces for community gatherings. The Lifestyle Director organizes events that bring neighbors together, all within easy reach of I-75 and nearby shopping and dining.
Images shown are for illustrative purposes only and may differ from actual home. Completion date subject to change.
Contact or make an appointment for more details on interest rates.
- Houzeo last checked: 11 minutes ago
- Listing updated: October 6, 2026 at 12:18 am
- Listing Provided by: Michael Human (813) 343-4383 | CASA FRESCA REALTY (813) 343-4383
- Source: Stellar MLS-FL | MLS#: TB8506081

Property Details
Status
Active
Type
Single Family Residence
No. of Stories
-
County
City
Neighborhood
--
Year Built
2026
HOA Fees
$68.67/mo
Finished Area
3,016 sqft
Lot Size
4,800 sqft lot
Basement Area
- sqft
MLS Name
Stellar MLS
MLS Number
TB8506081
MLS Status
Active
Days on Market
156
Cumulative Days on Market
152

Continue Your Journey in App
Find your dream home, receive real-time updates, and many more!
Download App
Continue Your Journey in App
Find your dream home, receive real-time updates, and many more!
Location
HOA Management
First Service Residential
HOA Fees
$206/ Quarterly
Disclaimer: Amenities are based on third-party information and may vary; buyers must independently verify all amenities, as information is deemed reliable but not guaranteed.
Facts & Features
Rooms
Bedrooms & bathrooms
Bedrooms: 5
Bathrooms: 3
Kitchen
Level: First
Great Room
Level: First
Primary Bedroom
Level: Second
Interior
Flooring
Carpet, Luxury Vinyl
Heating
Central
Interior Features
High Ceilings, In Wall Pest System, Open Floorplan, Stone Counters, Walk In Closet(s)
Cooling
Central Air
Sewer
Public Sewer
Appliances
Dishwasher, Disposal, Microwave, Range
Construction
Year Built
Year Built: 2026
Home type
Single Family Residence
Property Condition
Under Construction
Construction Materials
Block, Stucco, Vinyl Siding, Frame
Foundation Details
Slab
Roof
Shingle
Utilities & Energy
Laundry Features
Laundry Room
Water Source
Public
Utilities
Electricity Connected
Other Features
Community Features
Clubhouse, Fitness Center, Playground, Pool
Subdivision Name
Pasadena Ridge
Price History
| Date | Event | Price |
|---|---|---|
09/30/2026 Source: | Price Decreased | $433,990 -1.36% $144/sqft |
09/23/2026 Source: | Price Decreased | $439,990 -0.45% $146/sqft |
09/11/2026 Source: #MFRTB8506081 | Price Increased | $441,990 +4.00% $147/sqft |
08/18/2026 Source: | Price Decreased | $424,990 -3.63% $141/sqft |
07/28/2026 Source: | Price Decreased | $440,990 -5.16% $146/sqft |

Show more
Nearby Homes
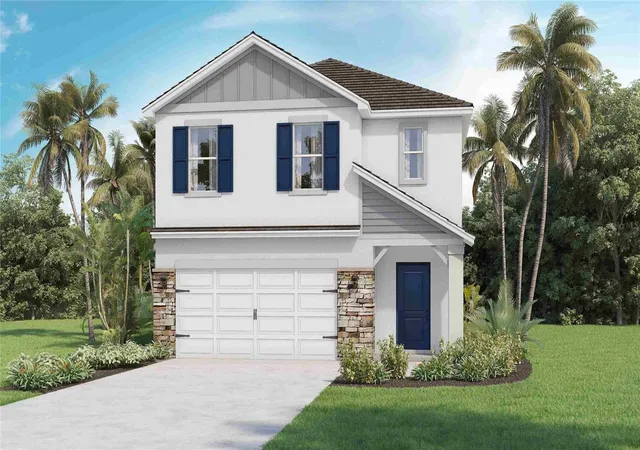
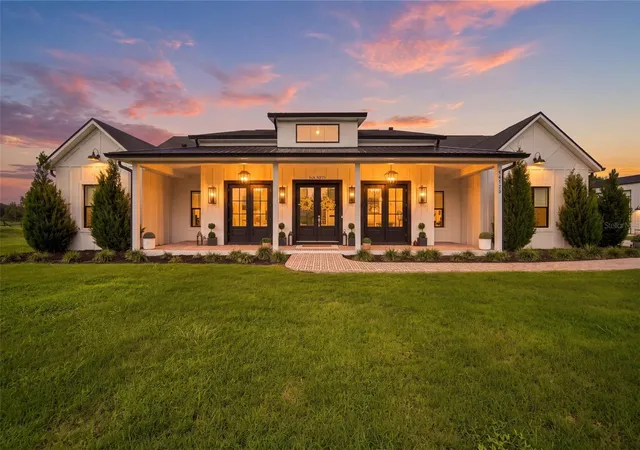
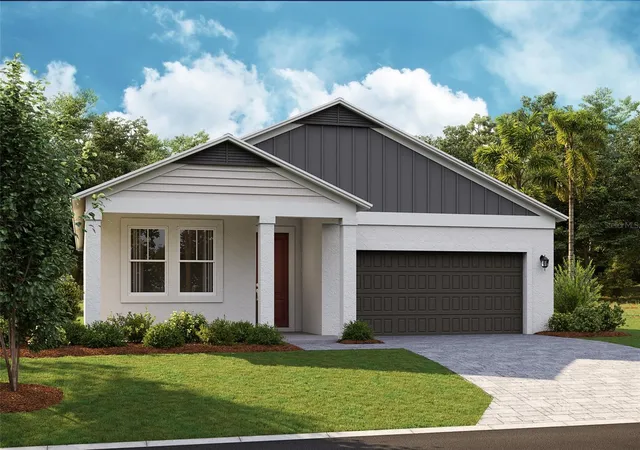
Find Homes by Property Features in Dade City, FL
Nearby New Homes For Sale

Based on information from Stellar MLS® through Oct 11, 2026, 01:45AM as submitted to and distributed by MLS GRID. All data is obtained from various sources and may not have been verified by the broker or MLS GRID. Supplied Open House Information is subject to change without notice. All information should be independently reviewed and verified for accuracy. Properties may or may not be listed by the office/agent presenting the information. IDX information is provided exclusively for consumers’ personal non-commercial use. It may not be used for any purpose other than to identify prospective properties consumers may be interested in purchasing. The data is deemed reliable but is not guaranteed by MLS GRID. The use of the MLS GRID Data may be subject to an end-user license agreement prescribed by the Member Participant’s applicable MLS, if any, and as amended from time to time. © 2026 Stellar MLS. All Rights Reserved.
 Advertising Broker: Fred McGill | Simple Showing, Inc