- Overview
- Description
- Property Details
- Location
- Facts & Features
- Getting Around
- Nearby Homes



$558,000
Monthly Est:$2,777
 4 Beds
 4 Baths
3 full baths + 1 half bath
 2,470sqft
9124 Flint St, New Port Richey, FL 34654
$558,000
$2,777/moEst:
Get Pre-Approved
Single Family Residence
Built in 1985
$-- HOA
1.89 acres lot
$226/sq.ft
Description
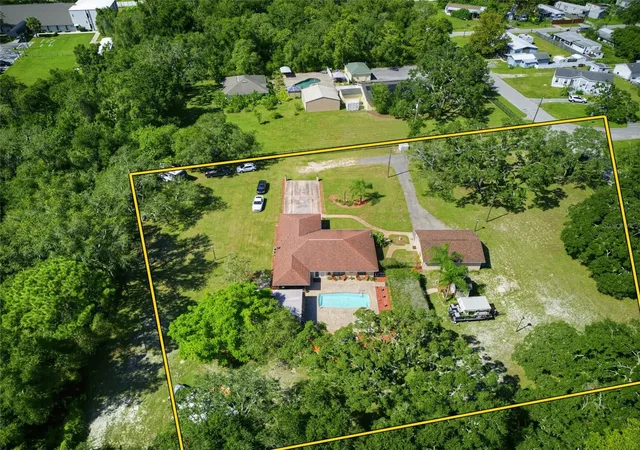
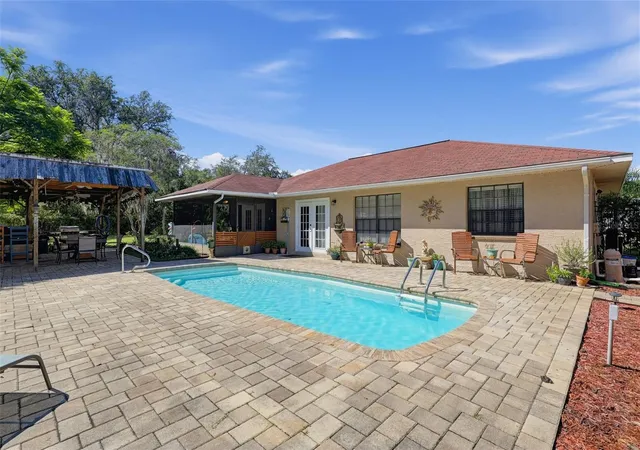
1.89 private acres off Little Road in unincorporated Pasco. No HOA. No CDD. Zoned E-R Estate-Residential — country living minutes from groceries, dining, SR 54, and Jay B. Starkey Wilderness Park. Private and gated, with a fenced yard, a detached suite, a workshop, and room for a homestead lifestyle. Not a master-plan lot.
Remote-access gated entrance and fully fenced with 6-ft black powder-coated aluminum. Room for pets, gardens, and animals. E-R zoning allows the resident’s own animals. Buyer to confirm what is permitted with Pasco County. No HOA to override it.
4 bedrooms, 2,470 sq ft under air, split layout, wood-look porcelain tile. Ceiling fans and lights in virtually every room. Cable connections throughout. Granite kitchen, wood cabinetry, large island with bar seating, stainless appliances, arched windows over the sink and range, open to a large dining area. Primary suite with French doors to a private screened lanai, about 10 ft by 15.7 ft, built under the main shingle roof, with a ceiling fan, walk-in shower with multiple showerheads, soaking tub, dual vanities, and ample storage.
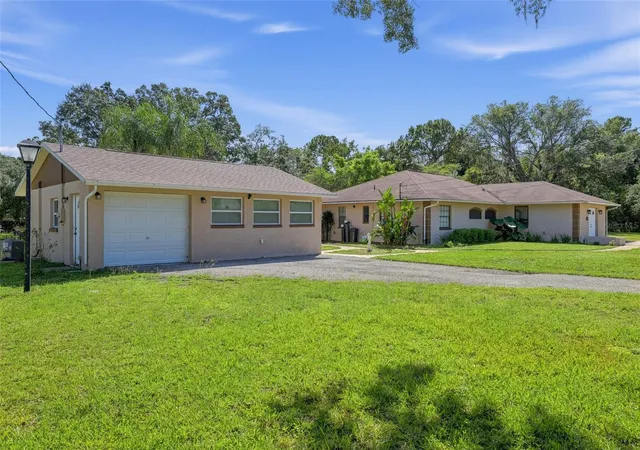
Detached in-law suite: 605 sq ft under air, full bath, kitchen area, private entrance, plus built-in storage with its own separate entrance. Built for extended family, guests, a private office, or long-term rental. Pasco allows one accessory dwelling per lot and rentals longer than 180 days. Short-term and vacation rental are not permitted under the standard rule. Confirm the suite is permitted and septic capacity for the use.
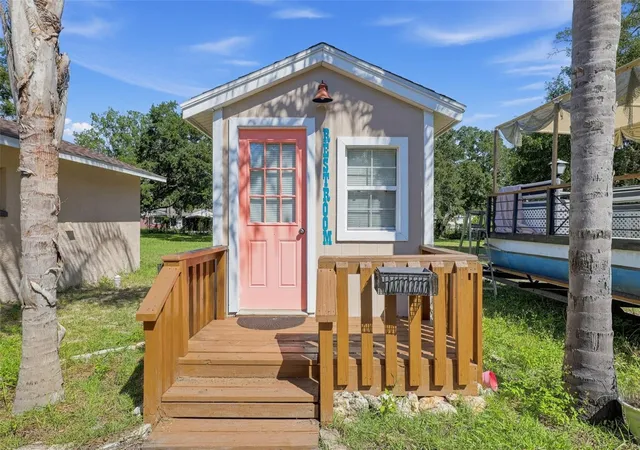
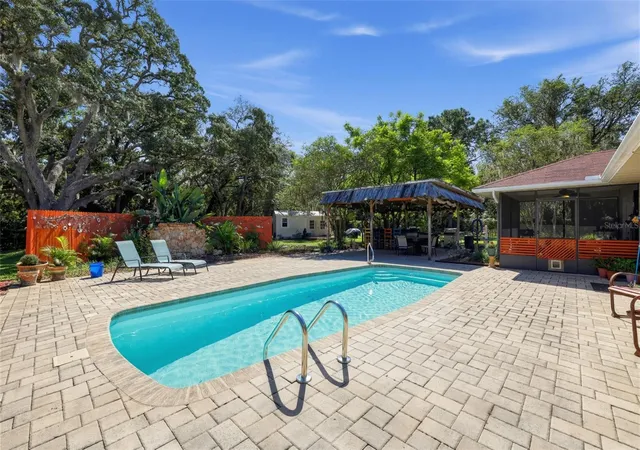
Three outdoor living areas: the screened lanai off the primary suite, about 10 by 15.7, under the main shingle roof with a ceiling fan; an open 16-by-40 arbor between the house and the suite, beside the pool, for shade; and a separate covered grill patio with a built-in outdoor kitchen and 3 ceiling fans. Also an in-ground vinyl pool, paver patio, outdoor shower, detached pool bath, workshop, storage, two sheds, mature landscaping, and a circular paver driveway with double-door entry.
Private well with whole-house water treatment, water softener, and heavy-metal filter — no city water bill — and irrigation on a portion of the lot. New sealed aerobic septic. Roof 2007 architectural shingle. AC 2020. Main structure in Flood Zone X; no structures in the AE portion of the lot.
Same Little Road corridor as the new retail and subdivisions, without the dues or the small lot. Appointment only.
- Houzeo last checked: 6 minutes ago
- Listing updated: October 17, 2026 at 8:32 pm
- Listing Provided by: Mark Yost III (813) 431-2701 | LONDON FOSTER REALTY (305) 514-0100
- Source: Stellar MLS-FL | MLS#: TB8555668

Property Details
Status
Active
Type
Single Family Residence
No. of Stories
-
County
City
Neighborhood
--
Year Built
1985
HOA Fees
-
Finished Area
2,470 sqft
Lot Size
1.89 acres lot
Basement Area
- sqft
MLS Name
Stellar MLS
MLS Number
TB8555668
MLS Status
Active
Days on Market
10
Cumulative Days on Market
10

Continue Your Journey in App
Find your dream home, receive real-time updates, and many more!
Download App
Continue Your Journey in App
Find your dream home, receive real-time updates, and many more!
Location
Facts & Features
Rooms
Bedrooms & bathrooms
Bedrooms: 4
Bathrooms: 4
Primary Bedroom
Level: First
Area: 207.70 Square Feet
Dimensions: 13.4x15.5
Bathroom 1
Level: First
Area: 99.91 Square Feet
Dimensions: 10.3x9.7
Bedroom 1
Level: First
Area: 110.00 Square Feet
Dimensions: 11x10
Bedroom 2
Level: First
Area: 110.00 Square Feet
Dimensions: 11x10
Bathroom 2
Level: First
Area: 40.00 Square Feet
Dimensions: 8x5
Bathroom 3
Level: First
Area: 19.25 Square Feet
Dimensions: 5.5x3.5
Family Room
Level: First
Area: 378.00 Square Feet
Dimensions: 18x21
Bathroom 4
Level: First
Area: 45.50 Square Feet
Dimensions: 7x6.5
Living Room
Level: First
Area: 279.00 Square Feet
Dimensions: 15.5x18
Bedroom 3
Level: First
Area: 115.50 Square Feet
Dimensions: 10.5x11
Laundry
Level: First
Area: 54.00 Square Feet
Dimensions: 10x5.4
Kitchen
Level: First
Area: 90.00 Square Feet
Dimensions: 10x9
Workshop
Level: First
Area: 252.00 Square Feet
Dimensions: 12x21
Balcony/Porch/Lanai
Level: First
Area: 378.00 Square Feet
Dimensions: 18x21
Balcony/Porch/Lanai
Level: First
Area: 157.00 Square Feet
Dimensions: 10x15.7
Interior
Sewer
Aerobic Septic, Septic Tank
Cooling
Central Air
Heating
Electric
Appliances
Dishwasher, Range
Interior Features
Ceiling Fans(s), Solid Surface Counters, Thermostat, Window Treatments
Flooring
Tile
Exterior Features
Outdoor Grill, Outdoor Kitchen, Outdoor Shower, Private Entrance, Private Mailbox, Storage
Construction
Year Built
Year Built: 1985
Home type
Single Family Residence
Roof
Shingle
Foundation Details
Block, Slab
Construction Materials
Block, Concrete
Utilities & Energy
Laundry Features
Electric Dryer Hookup, Inside, Laundry Closet
Utilities
Cable Connected, Electricity Connected, Sprinkler Well, Water Connected
Water Source
Well
Pool Features
In Ground
Fireplace Features
Gas
Other Features
Subdivision Name
Osceola Heights
Price History
| Date | Event | Price |
|---|---|---|
10/07/2026 Source: | Listed for Sale | $558,000 +39.53% $226/sqft |
10/26/2018 Source: | Listing Removed | $399,900 +77.73% $162/sqft |
06/20/2016 Source: | Price Decreased | $225,000 -6.25% $91/sqft |
06/20/2016 Source: | Sold | $240,000 $97/sqft |

Nearby Homes
Find Homes by Property Features in New Port Richey, FL
Nearby New Homes For Sale

Based on information from Stellar MLS® through Oct 18, 2026, 12:00AM as submitted to and distributed by MLS GRID. All data is obtained from various sources and may not have been verified by the broker or MLS GRID. Supplied Open House Information is subject to change without notice. All information should be independently reviewed and verified for accuracy. Properties may or may not be listed by the office/agent presenting the information. IDX information is provided exclusively for consumers’ personal non-commercial use. It may not be used for any purpose other than to identify prospective properties consumers may be interested in purchasing. The data is deemed reliable but is not guaranteed by MLS GRID. The use of the MLS GRID Data may be subject to an end-user license agreement prescribed by the Member Participant’s applicable MLS, if any, and as amended from time to time. © 2026 Stellar MLS. All Rights Reserved.
 Advertising Broker: Fred McGill | Simple Showing, Inc
