Realty Solution
Powered by 
- 14
- Overview
- Description
- Property Details
- Location
- HOA Management
- Facts & Features
- Getting Around
- Nearby Homes
 Price Drop: $24K (10/14)
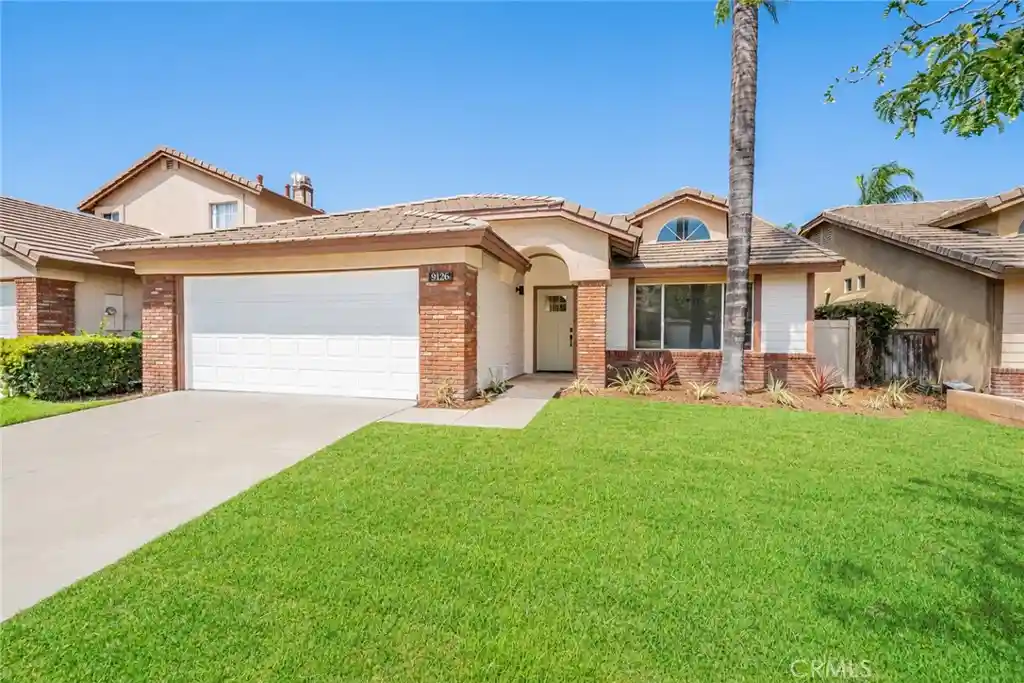


Street View
Listed by: Margarita Junak (951) 809-8184 DRE #01893620 | RE/MAX TIME REALTY (909) 373-0880
$675,000
Monthly Est:$3,360
 3 Beds
 2 Baths
2 full baths
 1,686sqft
9126 Desert Acacia Ln, Corona, CA 92883
$675,000
$3,360/moEst:
Get Pre-Approved
Single Family Residence
Built in 1993
$87/mo HOA
4,356 sqft lot
$400/sq.ft
Description
SELLER-PAID BUYER INCENTIVES AVAILABLE! From assistance with closing costs to a potential interest rate buydown, seller contributions may help bring your homeownership goals within reach. Subject to buyer qualification, lender approval, seller contribution limits, and acceptable terms!! Welcome to a beautifully renovated home in the highly desirable Temescal Valley area of Corona. Offering 3 bedrooms, 2 bathrooms, and a 2-car attached garage, this impressive residence has been thoughtfully updated with stylish finishes and modern upgrades.
New interior /exterior paint and newly landscaped front yard, laminate flooring throughout the living area. A separate laundry room provides additional convenience and functionality.
Kitchen has been updated with brand-new cabinetry, elegant quartz countertops, a stylish backsplash, recessed lighting, and new stainless-steel appliances.
Each bedroom features brand-new carpet. Both bathrooms have been beautifully upgraded with new vanities, updated showers, new flooring.
located near Interstate 15, providing easy access to Corona, Riverside, Orange County, and surrounding communities. Nearby Corona-Norco Unified School District. Adding even more value, the community offers the benefit of a low HOA fee, making this beautifully upgraded home even more appealing. With its extensive renovations, stylish modern finishes, impressive curb appeal, convenient freeway access, and desirable Corona location, this exceptional home offers the perfect blend of comfort, style, and convenience.
Turnkey and ready to impress—don't miss the opportunity to make this beautifully upgraded Corona home yours. Schedule your private showing today!
- Houzeo last checked: 11 minutes ago
- Listing updated: October 28, 2026 at 12:06 am
- Source: California Regional MLS-CA | MLS#: CV26188331

Property Details
Status
Active
Type
Single Family Residence
No. of Stories
1
County
City
Neighborhood
--
Year Built
1993
HOA Fees
$87/mo
Finished Area
1,686 sqft
Lot Size
4,356 sqft lot
Basement Area
- sqft
MLS Name
California Regional MLS
MLS Number
CV26188331
MLS Status
Active
Days on Market
16
Cumulative Days on Market
52

Continue Your Journey in App
Find your dream home, receive real-time updates, and many more!
Continue Your Journey in App
Find your dream home, receive real-time updates, and many more!
Location
HOA Management
Wild Rose Ranch Community Association
HOA Fees
$87/ Monthly
Amenities
 Amenities and services may be covered by one or multiple associations and service providers.
 PicnicArea
Disclaimer: Amenities are based on third-party information and may vary; buyers must independently verify all amenities, as information is deemed reliable but not guaranteed.
Facts & Features
Rooms
Bedrooms & bathrooms
Bedrooms: 3
Bathrooms: 2
Interior
Interior Features
Walk In Closets
Heating
Central
Sewer
Public Sewer
Cooling
Central Air
Utilities & Energy
Association Amenities
Picnic Area
Pool Features
None
Laundry Features
Laundry Room
Fireplace Features
Living Room
Water Source
See Remarks
Other Features
Lot Features
Zero To One Unit Acre
Community Features
Street Lights, Sidewalks
Subdivision Name
Unknown
Price History
| Date | Event | Price |
|---|---|---|
10/06/2026 Source: | Pending | $675,000 -3.43% $400/sqft |
09/04/2026 Source: | Listed for Sale | $699,000 $415/sqft |

Nearby Homes
Find Homes by Property Features in Corona, CA
Nearby New Homes For Sale


Based on information from California Regional Multiple Listing Service, Inc. as of Oct 31, 2026, 07:00PM and /or other sources. All data, including all measurements and calculations of area, is obtained from various sources and has not been, and will not be, verified by broker or MLS. All information should be independently reviewed and verified for accuracy. Properties may or may not be listed by the office/agent presenting the information. Information being provided is for consumers’ personal, non-commercial use and may not be used for any purpose other than to identify prospective properties consumers may be interested in purchasing. This website may not include listings or property addresses of sellers who have directed their listing brokers to withhold their listing or their property address from display on the Internet. © 2026 California Regional Multiple Listing Service. All Rights Reserved.
 Advertising Broker: William Johnson DRE #01463271 | William Johnson Brokerage
