
- 0
- 1
- Overview
- Description
- Property Details
- Location
- Facts & Features
- Getting Around
- Nearby Homes
 No HOA


Street View
Listed by: Sia Vali (310) 906-8555 , Susan Hope (425) 404-9049 | R1 Washington (425) 772-0499
$769,900
Monthly Est:$3,832
 3 Beds
 3 Baths
1 full bath
 1,863sqft
913 92nd Street SE, Everett, WA 98208
$769,900
$3,832/moEst:
Get Pre-Approved
Single Family Residence
Built in 1975
$-- HOA
8,276 sqft lot
$413/sq.ft
Description
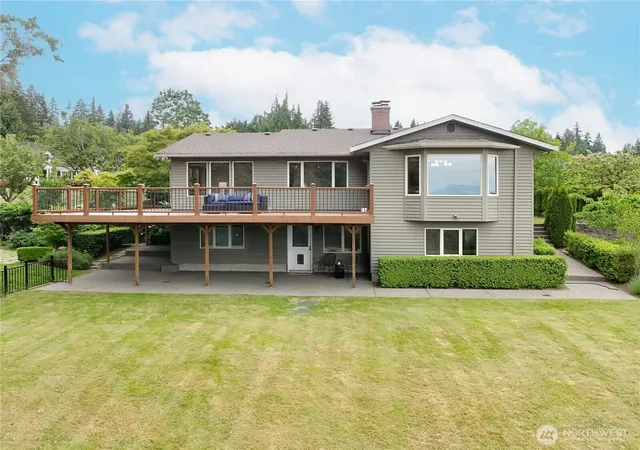
PROPERTY HIGHLIGHTS Remodelled and upgraded 3-bedroom, 2.5-bath Everett home. Nearly $68,000 in verifiable annual gross income when operated as a whole-home Airbnb and Vrbo rental. Owner-occupancy option: live upstairs while renting the walkout lower level. Estimated lower-level STR income of $2,000–$3,000 per month at approximately two-thirds occupancy. Excellent mortgage-helper opportunity in today’s high-interest-rate environment. Pre-inspected and move-in ready. Bright, open-concept living and dining areas. Main kitchen with stainless steel appliances. Spacious primary bedroom with private ensuite. Finished walkout lower level with a separate living area. Flexible bonus space for guests, recreation, a home office, or a potential fourth bedroom. Ideal for multi-generational living or an owner-occupied income strategy. Covered deck and fully fenced backyard. Mature fruit trees, garden area, fire pit, and playground. Remodelled two-car garage completed in 2026. Generous driveway parking and potential RV parking. Income records available to qualified buyers. Income is not guaranteed. Buyers should independently verify projected revenue and applicable short-term-rental requirements.
- Houzeo last checked: 12 hours ago
- Listing updated: September 19, 2026 at 8:57 pm
- Source: Northwest Multiple Listing Service | MLS#: NWM2580441

Property Details
Status
Active
Type
Single Family Residence
No. of Stories
-
County
City
Neighborhood
--
Year Built
1975
HOA Fees
-
Finished Area
1,863 sqft
Lot Size
8,276 sqft lot
Basement Area
- sqft
MLS Name
Northwest Multiple Listing Service
MLS Number
NWM2580441
MLS Status
Active
Days on Market
23
Cumulative Days on Market
82

Continue Your Journey in App
Find your dream home, receive real-time updates, and many more!
Download App
Continue Your Journey in App
Find your dream home, receive real-time updates, and many more!
Location
Facts & Features
Rooms
Bedrooms & bathrooms
Bedrooms: 3
Bathrooms: 3
Primary Bedroom
Level: Main
Area: 224.00 Square Feet
Dimensions: 16.00 x 14.00
Bedroom
Level: Main
Area: 140.00 Square Feet
Dimensions: 14.00 x 10.00
Bedroom
Level: Main
Area: 120.00 Square Feet
Dimensions: 12.00 x 10.00
Family Room
Level: Lower
Area: 225.00 Square Feet
Dimensions: 15.00 x 15.00
Living Room
Level: Main
Area: 210.00 Square Feet
Dimensions: 15.00 x 14.00
Dining Room
Level: Main
Area: 120.00 Square Feet
Dimensions: 12.00 x 10.00
Kitchen With Eating Space
Level: Main
Area: 156.00 Square Feet
Dimensions: 13.00 x 12.00
Entry Hall
Level: Split
Area: 28.00 Square Feet
Dimensions: 7.00 x 4.00
Kitchen With Eating Space
Level: Lower
Area: 54.00 Square Feet
Dimensions: 9.00 x 6.00
Dining Room
Level: Lower
Area: 80.00 Square Feet
Dimensions: 10.00 x 8.00
Bathroom Full
Level: Main
Area: 54.00 Square Feet
Dimensions: 9.00 x 6.00
Bathroom Three Quarter
Level: Main
Area: 45.00 Square Feet
Dimensions: 9.00 x 5.00
Bathroom Three Quarter
Level: Lower
Area: 88.00 Square Feet
Dimensions: 11.00 x 8.00
Interior
Exterior Features
Brick, Wood
Heating
Forced Air
Sewer
Sewer Connected
Cooling
Forced Air
Flooring
Ceramic Tile, Laminate, Carpet
Interior Features
Second Kitchen, Bath Off Primary, Dbl Pane/storm Window, Dining Room, Fireplace, Water Heater
Appliances
Dishwasher, Disposal, Dryer, Microwave, Refrigerator, See Remarks, Stove(s)/range(s), Washer
Construction
Year Built
Year Built: 1975
Home type
Single Family Residence
Construction Materials
Brick, Wood
Foundation Details
Poured Concrete
Property Condition
Very Good
Roof
Composition
Utilities & Energy
Water Source
Public
Parking Features
Attached Garage
Basement
Daylight, Finished
Fireplace Features
Wood Burning
Other Features
Subdivision Name
Everett
Price History
| Date | Event | Price |
|---|---|---|
09/10/2026 Source: | Listed for Sale | $739,000 -4.01% $397/sqft |
09/10/2026 Source: | Price Decreased | $769,900 -1.29% $413/sqft |
08/26/2026 Source: | Listing Removed | $780,000 $419/sqft |
07/07/2026 Source: | Listed for Sale | $780,000 -2.49% $419/sqft |
06/24/2026 Source: | Pending | $799,900 +90.91% $429/sqft |

Show more
Nearby Homes
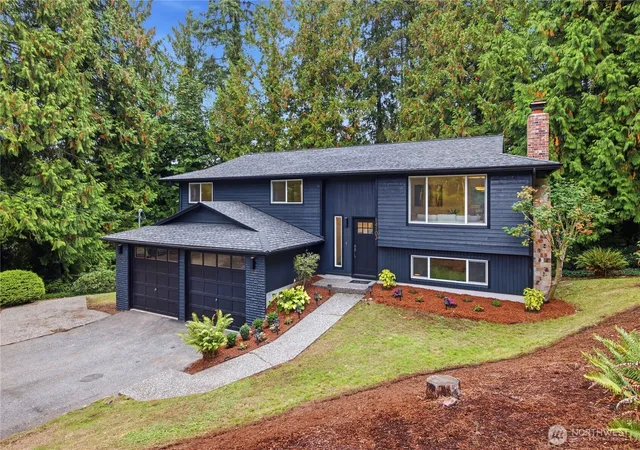
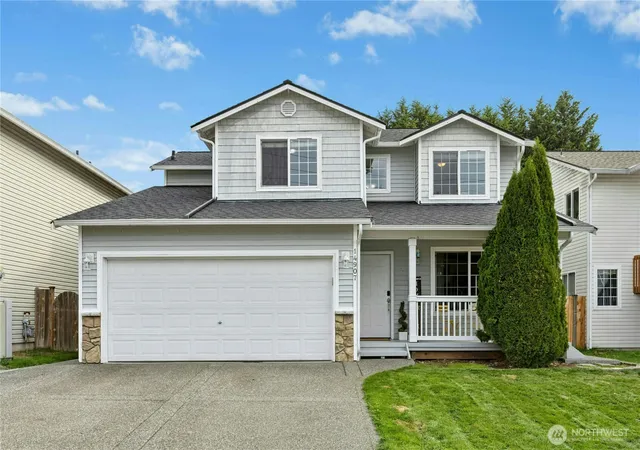
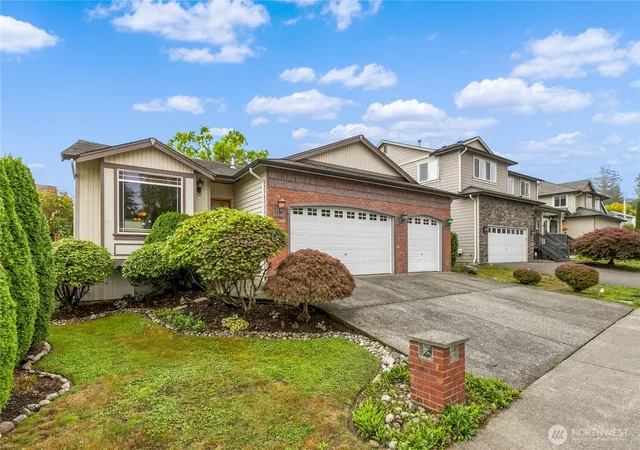
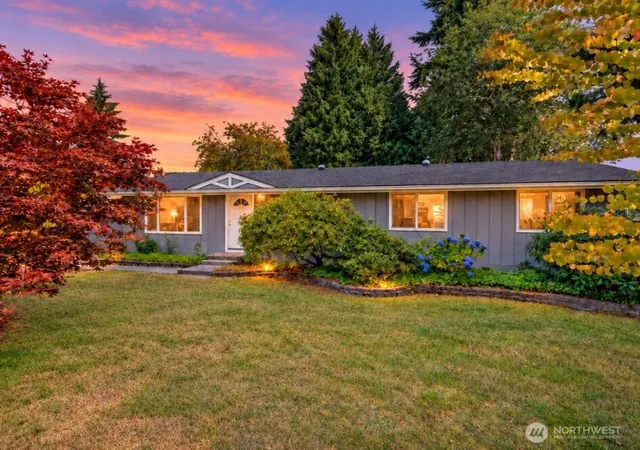
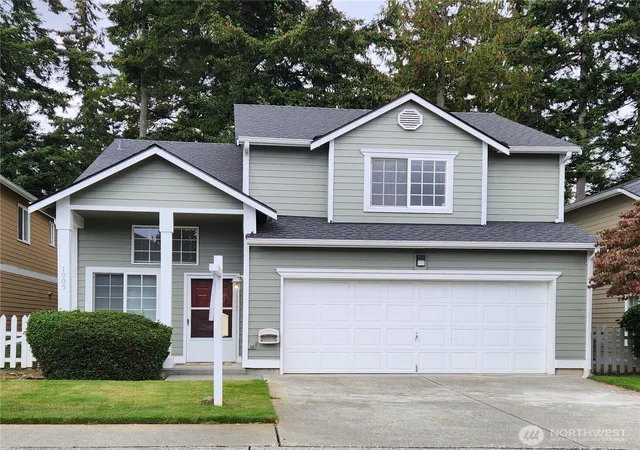
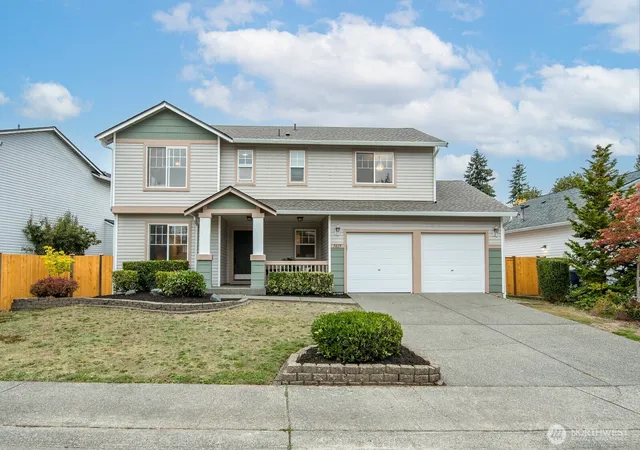
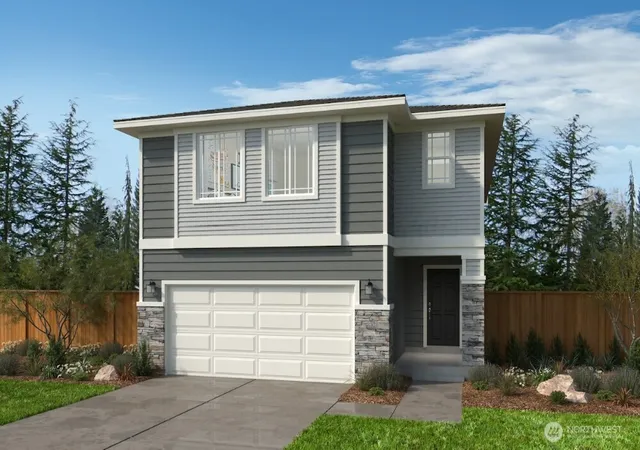
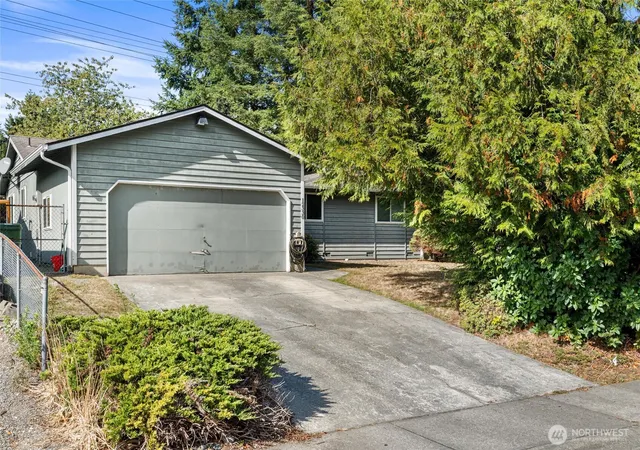
Find Homes by Property Features in Everett, WA
Nearby New Homes For Sale

Based on information submitted to the MLS GRID by Northwest Multiple Listing Service as of Oct 02, 2026, 09:01AM. All data is obtained from various sources and may not have been verified by broker or MLS GRID. Supplied Open House Information is subject to change without notice. All information should be independently reviewed and verified for accuracy. Properties may or may not be listed by the office/agent presenting the information.
IDX information is provided exclusively for consumers’ personal, noncommercial use; it may not be used for any purpose other than to identify prospective properties that consumers may be interested in purchasing, that the data is deemed reliable, but is not guaranteed by MLS GRID, and that the use of the MLS GRID Data may be subject to an end-user license agreement prescribed by the Member Participant’s applicable MLS, if any and as amended from time to time. © 2025 Northwest Multiple Listing Service. All Rights Reserved.
 Advertising Broker: Christy Lee-Naumann (267) 341-8337 | Houzeo Brokerage LLC