- Overview
- Description
- Property Details
- Location
- Facts & Features
- Getting Around
- Nearby Homes
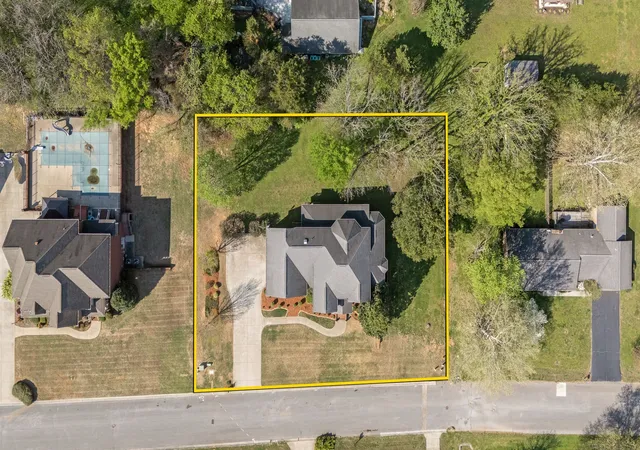

Street View
$712,500
Monthly Est:$3,546
 4 Beds
 4 Baths
4 full baths
 4,451sqft
913 Dogwood Dr, Fayetteville, TN 37334
$712,500
$3,546/moEst:
Get Pre-Approved
Single Family Residence
Built in 2006
$-- HOA
0.58 acre lot
$160/sq.ft
Description
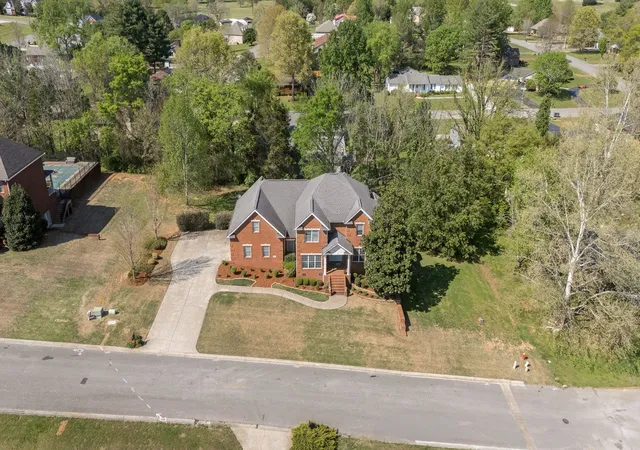
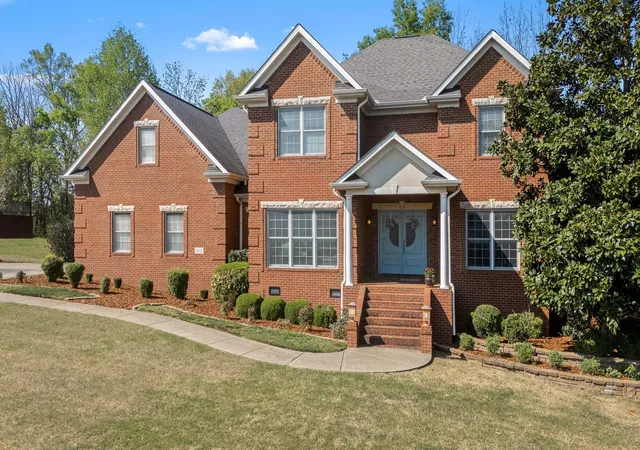
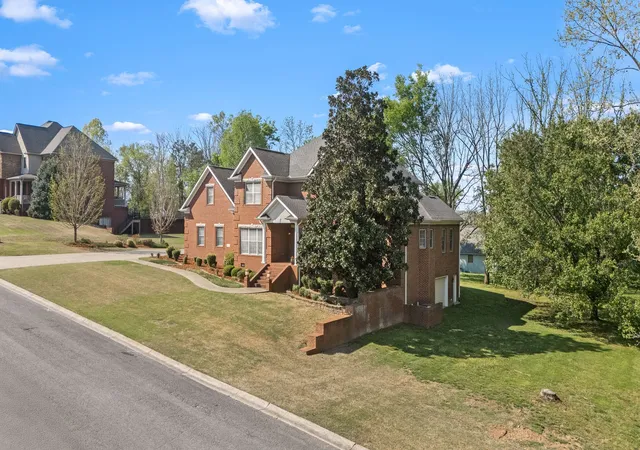
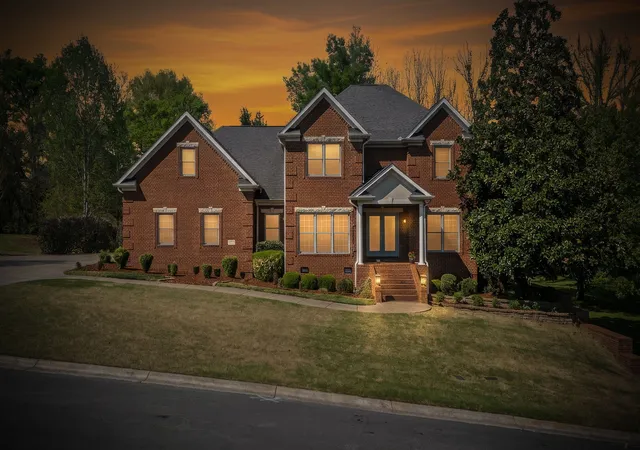
A STUNNING CUSTOM BUILT HOME nestled in the HIGHLY DESIRABLE Twin Oaks neighborhood!!! This architect designed, one-owner, energy efficient home has NUMEROUS features including; a TRUE designer kitchen, Rinnai tankless water heater, water conditioner, central vacuum system, split HVAC system, OVERSIZED basement with a reinforced tornado shelter, solid countertops, ceiling fans throughout, custom landscaping, Pella windows with built-in blinds, a surround sound system, DICHROIC glass accents throughout, and a 6 zone irrigation system. The kitchen is a COOKS DREAM come TRUE; featuring a built-in deep fryer, an ice machine, a Subzero built-in refrigerator, a 48 inch WOLF gas cooktop with infrared grill & griddle, a microwave, convection ovens, a warming drawer, two heavy gauge hand-hammered COPPER sinks, and a HUGE walk-in pantry with so much storage!!! The BEAUTIFULLY appointed octagon shaped living area adjoins the kitchen with built-in entertainment and a gas FIREPLACE!!! The master suite is on the lower level with dual walk-in closets, and an oversized master bath with a tile shower, his & her sinks, and a whirlpool tub. As you make your way upstairs you’ll find 3 bedrooms & 2 full bathrooms, with a LARGE family/craft/multi-purpose room and plenty of closet and storage space!!! Step outside to the TREX composite rear deck complete with fans, overhead lighting, outdoor speakers, and a gas grill hook-up!! This HOME is architecturally pleasing inside and out, and is TRULY REMARKABLE!!! Homes of this CALIBER, in this LOCATION, rarely come available, and This is more than just a house—its the lifestyle UPGRADE you’ve been waiting for!!!! A MUST SEE!!! EXCELLENT LOCATION! 5 mins to Fayetteville & 30 mins to Huntsville.
- Houzeo last checked: 7 minutes ago
- Listing updated: August 12, 2026 at 2:10 pm
- Listing Provided by: Fallon Massey (931) 580-1145 DRE #355044 | Van Massey Realty & Auction (931) 433-8686
- Source: Nashville (RealTracs Mid) MLS-TN | MLS#: 3171233

Property Details
Status
Active
Type
Single Family Residence
No. of Stories
2
County
City
Neighborhood
--
Year Built
2006
HOA Fees
-
Finished Area
4,451 sqft
Lot Size
0.58 acre lot
Basement Area
- sqft
MLS Name
Nashville (RealTracs Mid) MLS
MLS Number
3171233
MLS Status
Active
Days on Market
184

Continue Your Journey in App
Find your dream home, receive real-time updates, and many more!
Download App
Continue Your Journey in App
Find your dream home, receive real-time updates, and many more!
Location
Facts & Features
Rooms
Bedrooms & bathrooms
Bedrooms: 4
Bathrooms: 4
Interior
Appliances
Built In Electric Oven, Built In Gas Range, Dishwasher, Dryer, Ice Maker, Microwave, Refrigerator, Stainless Steel Appliance(s), Washer, Smart Appliance(s)
Sewer
Public Sewer
Interior Features
Built In Features, Ceiling Fan(s), Central Vacuum, Entrance Foyer, Extra Closets, High Ceilings, Pantry, Walk In Closet(s), High Speed Internet
Flooring
Carpet, Wood, Tile
Cooling
Central Air
Heating
Central, Heat Pump, Natural Gas
Exterior Features
Gas Grill, Storm Shelter
Construction
Year Built
Year Built: 2006
Home type
Single Family Residence
Roof
Shingle
Construction Materials
Brick
Utilities & Energy
Parking Features
Garage Door Opener, Garage Faces Side, Concrete
Utilities
Natural Gas Available, Water Available
Basement
Full, Unfinished
Fireplace Features
Gas, Living Room
Laundry Features
Electric Dryer Hookup, Washer Hookup
Security Features
Fire Alarm, Security System, Smoke Detector(s)
Water Source
Public
Other Features
Subdivision Name
Twin Oak Manor Sec Ii
Patio And Porch Features
Deck, Covered, Porch
Price History
| Date | Event | Price |
|---|---|---|
04/10/2026 Source: | Listed for Sale | $712,500 +62.86% $160/sqft |
07/09/2016 Source: | Price Decreased | $437,500 -6.72% $98/sqft |
08/25/2015 Source: | Price Increased | $469,000 +3.10% $105/sqft |
04/01/2014 Source: #962796 | Price Decreased | $454,900 -8.93% $102/sqft |
10/11/2012 Source: #366001 | Listing Removed | $499,500 $112/sqft |

Nearby Homes
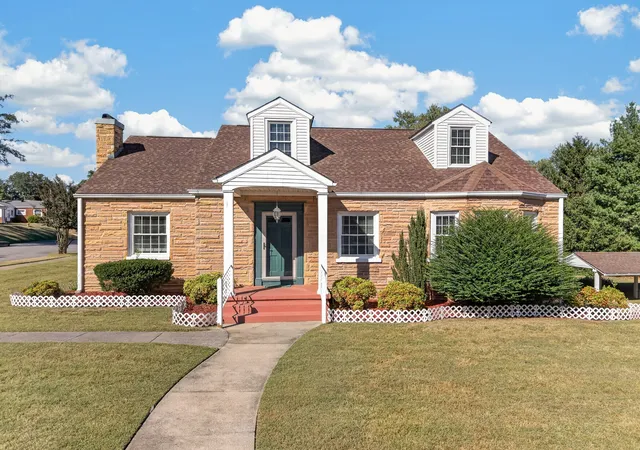
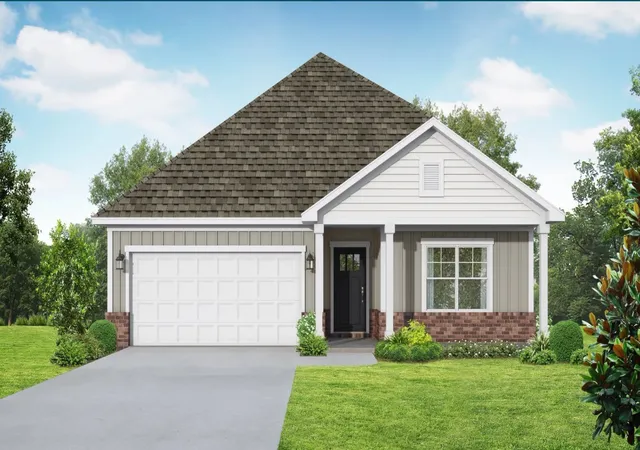
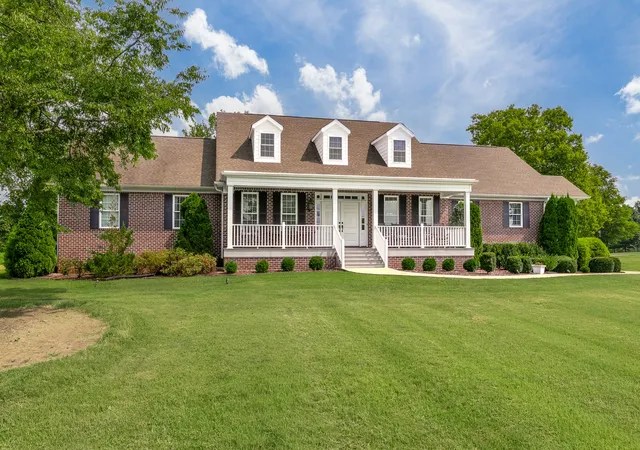

Find Homes by Property Features in Fayetteville, TN
Nearby New Homes For Sale

Based on information from Realtracs® through Oct 11, 2026, 07:30AM. Data courtesy of Realtracs® MLS as distributed by MLS GRID. Some IDX listings have been excluded from this website. All data is obtained from various sources and may not have been verified by the broker or MLS GRID. Supplied Open House Information is subject to change without notice. All information should be independently reviewed and verified for accuracy. Properties may or may not be listed by the office/agent presenting the information. IDX information is provided exclusively for consumers’ personal, noncommercial use. It may not be used for any purpose other than to identify prospective properties consumers may be interested in purchasing. The data is deemed reliable but is not guaranteed by MLS GRID. The use of the MLS GRID Data may be subject to an end-user license agreement prescribed by Realtracs® MLS. © 2026 RealTracs Solutions. All Rights Reserved. Angela Fowler Real Estate, LLC | 423.320.4620 | afowler@catt.com Mailing Address: 452 Kailors Cove Cir, Ringgold, GA 30736
 Advertising Broker: Angela Fowler | Angela Fowler Real Estate, LLC.