
- Overview
- Description
- Property Details
- Location
- Facts & Features
- Getting Around
- Nearby Homes
 3D Tour

$514,700
Monthly Est:$2,562
 3 Beds

2 full baths
 1,836sqft
913 Warfield Way, Richardson, TX 75080
$514,700
$2,562/moEst:
Single Family Residence
Built in 1960
$-- HOA
0.21 acre lot
$280/sq.ft
Description
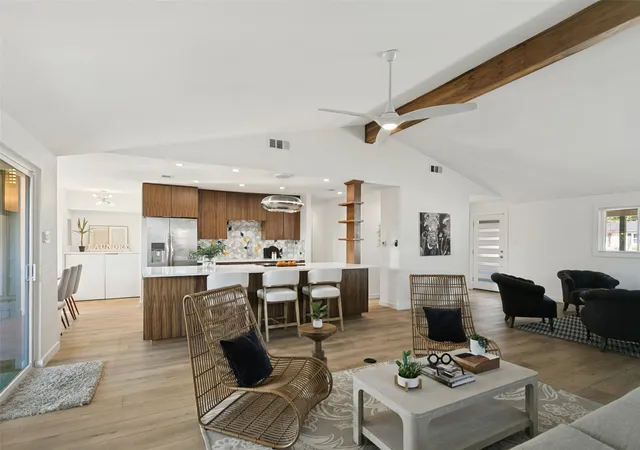
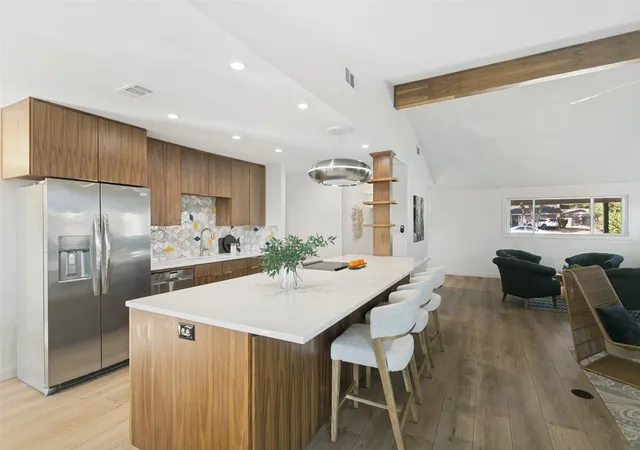
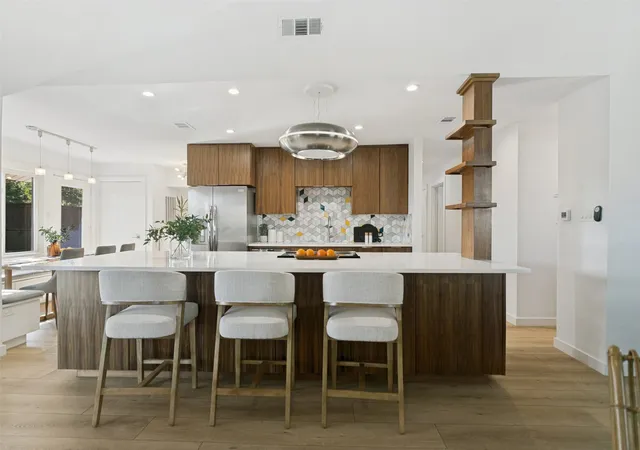
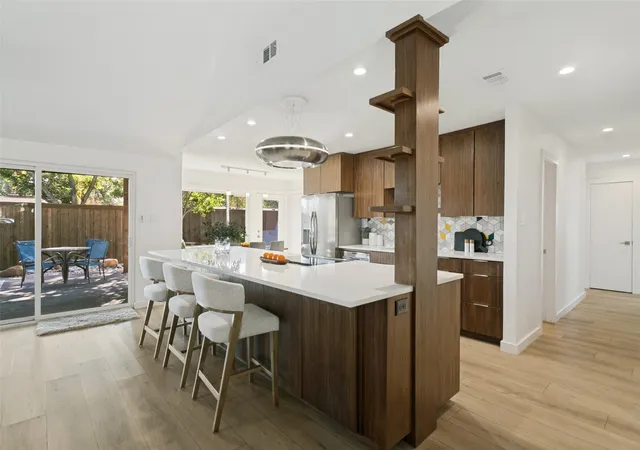
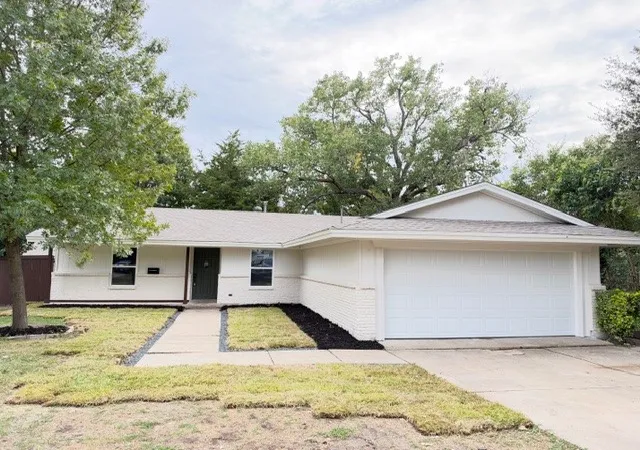
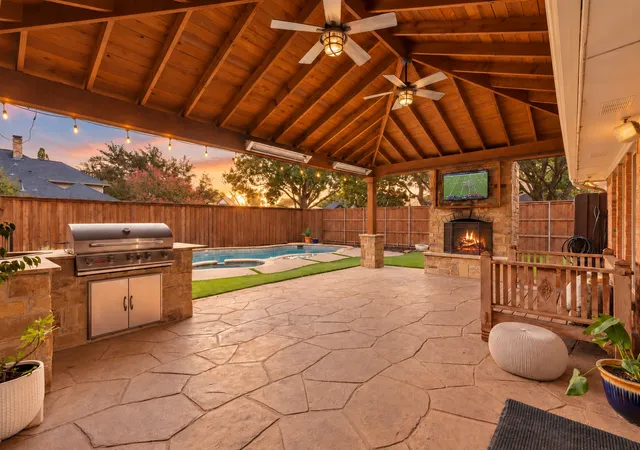
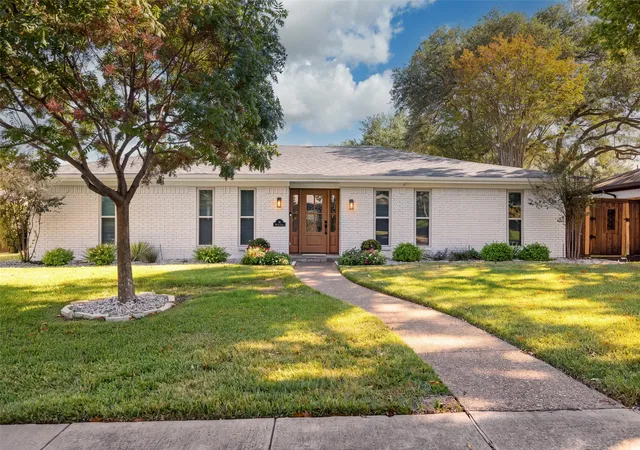
Reimagined by Architect Homeowner. Discover exceptional style, thoughtful design and quality craftsmanship in this comprehensively renovated home with custom finishes and extensive infrastructure improvements in highly desirable Richardson Heights feeding into Mohawk Elementary and Pearce High School. Completely transformed in 2022, this 3 bedroom, 2 bath home offers an impressive collection of custom features and upgrades throughout. The custom kitchen features rich walnut cabinetry with soft close doors and drawers, elegant quartz counters including a 12 foot island with storage on both sides, electric range with air fryer functionality, under counter microwave, oversized pantry with abundant drawers and shelving, separate butler’s pantry and a custom built dining banquette with 11 linear feet of deep storage drawers. Expansive living area has contemporary fireplace with accent lighting, designer tile and top-tier gas logs. Both bathrooms have been completely remodeled with stylish designer tile, quartz counters, a new tub, updated shower surrounds and ample mirrored storage. Luxury vinyl plank flooring complemented by new baseboards and trim. New lighting and hardware fixtures throughout. Multiple walk in closets and thoughtfully designed storage spaces. New washer dryer hookups. Oversized 2 car garage with workbench, extensive shelving, additional walk in closet, new insulated garage door and MyQ enabled opener. Roof, tankless water heater and air ducts in 2022. Replacement double pane energy efficient windows and custom sliding glass door, R30 attic insulation and new PVC sanitary sewer lines. Whole house gutters with leaf guard in front. The backyard features a spacious deck beneath a beautiful cedar canopy, new 8-foot board on board privacy fence with solar lighting, attractive low maintenance landscaping with full yard sprinkler system and dedicated perimeter zone with WIFI controls and an additional covered outdoor storage area.
- Houzeo last checked: 11 minutes ago
- Listing updated: November 20, 2026 at 8:43 pm
- Listing Provided by: Philip Wells (214) 709-0280 | United Real Estate (972) 372-0590
- Source: NTREIS MLS-TX | MLS#:

Property Details
Status
Active Under Contract
Type
Single Family Residence
No. of Stories
1
County
City
Neighborhood
Year Built
1960
HOA Fees
-
Finished Area
1,836 sqft
Lot Size
0.21 acre lot
Basement Area
- sqft
MLS Name
NTREIS MLS
MLS Number
21433863
MLS Status
ActiveUnderContract
Cumulative Days on Market
9
Continue Your Journey in App
Find your dream home, receive real-time updates, and many more!
Location
Facts & Features
Rooms
Bedrooms & bathrooms
Bedrooms: 3
Bathrooms: 2
BreakfastRoomNook
Level: First
Area: 108.00 Square Feet
Dimensions: 12 x 9
Kitchen
Level: First
Area: 108.00 Square Feet
Dimensions: 9 x 12
LivingRoom
Level: First
Area: 234.00 Square Feet
Dimensions: 18 x 13
LivingRoom
Level: First
Area: 324.00 Square Feet
Dimensions: 18 x 18
Bedroom
Level: First
Area: 156.00 Square Feet
Dimensions: 12 x 13
Bedroom
Level: First
Area: 156.00 Square Feet
Dimensions: 13 x 12
PrimaryBedroom
Level: First
Area: 169.00 Square Feet
Dimensions: 13 x 13
Interior
Interior Features
Built In Features, Eat In Kitchen, High Speed Internet, Kitchen Island, Open Floorplan, Pantry, Cable Tv, Vaulted Ceilings, Walk In Closets, Wired For Sound
Sewer
Public Sewer
Cooling
Central Air, Ceiling Fans, Electric, Gas
Exterior Features
Lighting, Private Yard, Rain Gutters
Heating
Central, Electric, Fireplaces
Flooring
Luxury Vinyl Plank, Tile
Window Features
Window Coverings
Appliances
Dishwasher, Electric Cooktop, Electric Range, Disposal, Gas Water Heater, Ice Maker, Microwave, Refrigerator, Tankless Water Heater, Vented Exhaust Fan
Construction
Year Built
Year Built: 1960
Home type
Single Family Residence
Architectural Style
Mid Century Modern, Detached
Roof
Composition
Construction Materials
Brick
Foundation Details
Slab
Property Condition
Resale
Utilities & Energy
Fireplace Features
Gas, Gas Log, Gas Starter, Living Room, Masonry
Laundry Features
Electric Dryer Hookup, Other
Water Source
Public
Parking Features
Additional Parking, Concrete, Driveway, Garage, Garage Door Opener, Garage Faces Side, Storage
Utilities
Electricity Connected, Natural Gas Available, Sewer Available, Separate Meters, Water Available, Cable Available
Pool Features
None
Security Features
Security System Leased
Other Features
Community Features
Curbs, Sidewalks
Patio And Porch Features
Deck, Covered
Subdivision Name
Richardson Heights 12
Lot Features
Back Yard, Interior Lot, Lawn, Landscaped, Subdivision, Sprinkler System
Price History
| Date | Event | Price |
|---|---|---|
11/20/2026 Source: | Contingent (Active Under Contract) | $514,700 $280/sqft |
11/11/2026 Source: | Listed for Sale | $514,700 $280/sqft |

Find Homes by Property Features in Richardson, TX
Nearby New Homes For Sale

Based on information from the North Texas Real Estate Information Systems, Inc., through Nov 22, 2026, 07:30PM. Information is provided exclusively for consumers’ personal, non-commercial use. It may not be used for any purpose other than to identify prospective properties consumers may be interested in purchasing. Data is deemed reliable but is not guaranteed accurate. This website may not include listings or property addresses of sellers who have directed their listing brokers to withhold their listing or their property address from display on the Internet. ©2026 North Texas Real Estate Information Systems, Inc. All Rights Reserved.
 Advertising Broker: Michelle Brecker | Pathway To Home Realty