- Overview
- Description
- Property Details
- Location
- Facts & Features
- Getting Around
- Nearby Homes



Street View
$799,000
Monthly Est:$3,977
 4 Beds
 4 Baths
3 full baths + 1 half bath
 2,939sqft
1902 Lilac Ct, Richardson, TX 75080
$799,000
$3,977/moEst:
Get Pre-Approved
Single Family Residence
Built in 1983
$-- HOA
0.25 acre lot
$272/sq.ft
Description
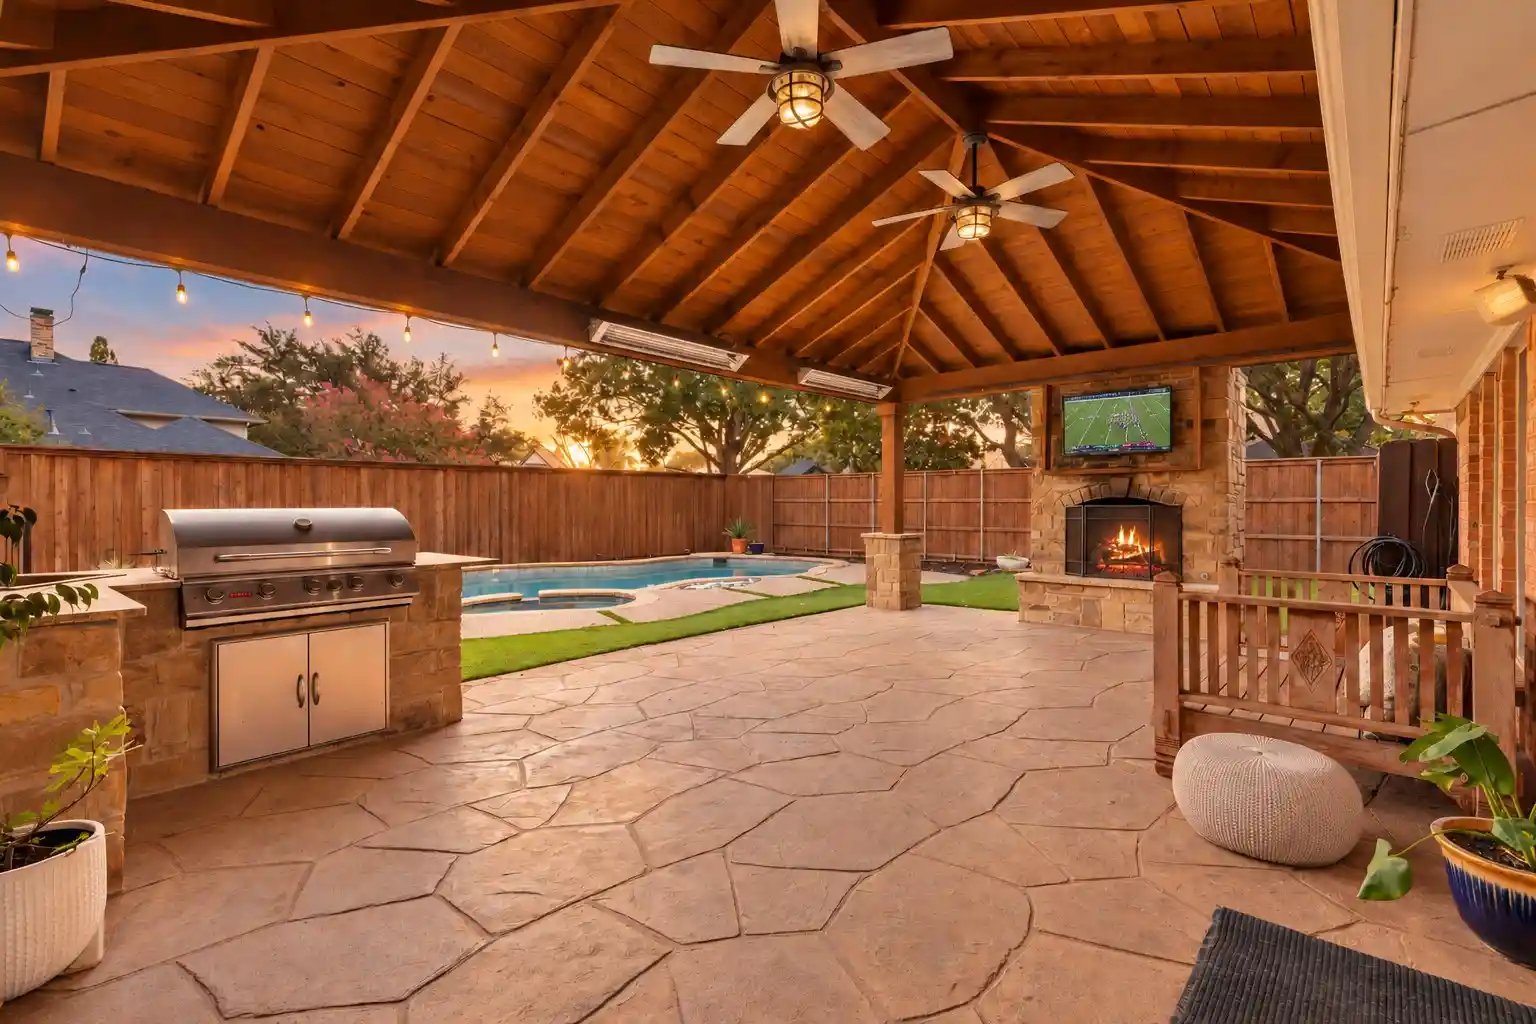
Welcome to a masterfully updated Richardson home in the coveted JJ Pearce neighborhood. This home features resort-style living with a warm Colorado rustic vibe. Situated on a prime corner lot, this special property delivers impressive curb appeal and an incredible sense of space. The true headliner is the unmatched outdoor living area. A covered patio addition creates a mountain-lodge-inspired retreat complete with a roaring wood-burning fireplace, built-in grilling area, overhead heaters, fans, and an outdoor TV that stays with the home. Beyond the stamped concrete patio lies a pristine, low-maintenance turfed yard for year-round green beauty, alongside a sparkling pool equipped with a 2021 pool heater and an optional mosquito misting system. Inside, the classic traditional floor plan offers a seamless flow for main-level living and entertainment, while all secondary bedrooms are positioned upstairs for maximum privacy. The primary suite features a dedicated mini-split AC unit for personalized climate control. The kitchen is anchored by a 2024 Frigidaire Professional double fridge and freezer and a 2025 GE dishwasher. Every major mechanical and structural detail has been handled for total turnkey confidence, including a 2017 roof, gutters, and patio structure, PVC plumbing, 2024 water heaters, 2024 epoxy garage floors, a 2024 fence with an electric driveway gate, and a 2024 EV charging outlet. The double fridge, GE stackable washer and dryer, and outdoor TV all convey with the sale. Get home for the holidays and enjoy your cozy-Colorado home in the heart of Richardson, TX.
- Houzeo last checked: 9 minutes ago
- Listing updated: November 4, 2026 at 8:09 pm
- Listing Provided by: Jamie Marancenbaum | Coldwell Banker Apex, REALTORS (214) 237-4500
- Source: NTREIS MLS-TX | MLS#: 21416519

Property Details
Status
Active
Type
Single Family Residence
No. of Stories
2
County
City
Neighborhood
Year Built
1983
HOA Fees
-
Finished Area
2,939 sqft
Lot Size
0.25 acre lot
Basement Area
- sqft
MLS Name
NTREIS MLS
MLS Number
21416519
MLS Status
Active
Open House

Continue Your Journey in App
Find your dream home, receive real-time updates, and many more!
Continue Your Journey in App
Find your dream home, receive real-time updates, and many more!
Location
Facts & Features
Rooms
Bedrooms & bathrooms
Bedrooms: 4
Bathrooms: 4
Bedroom
Level: Second
Area: 132.00 Square Feet
Dimensions: 11 x 12
Bedroom
Level: Second
Area: 165.00 Square Feet
Dimensions: 11 x 15
Bedroom
Level: Second
Area: 168.00 Square Feet
Dimensions: 14 x 12
Laundry
Level: First
Area: 108.00 Square Feet
Dimensions: 9 x 12
HalfBath
Level: First
Area: 30.00 Square Feet
Dimensions: 5 x 6
PrimaryBathroom
Level: First
Area: 255.00 Square Feet
Dimensions: 15 x 17
PrimaryBedroom
Level: First
Area: 208.00 Square Feet
Dimensions: 16 x 13
Kitchen
Level: First
Area: 196.00 Square Feet
Dimensions: 14 x 14
BreakfastRoomNook
Level: First
Area: 285.00 Square Feet
Dimensions: 15 x 19
DiningRoom
Level: First
Area: 240.00 Square Feet
Dimensions: 12 x 20
FamilyRoom
Level: First
Area: 323.00 Square Feet
Dimensions: 17 x 19
LivingRoom
Level: First
Area: 320.00 Square Feet
Dimensions: 20 x 16
Interior
Flooring
Carpet, Luxury Vinyl Plank
Interior Features
Built In Features, Chandelier, Decorative Designer Lighting Fixtures, Double Vanity, Eat In Kitchen, Open Floorplan, Pantry, Paneling Wainscoting, Cable Tv, Natural Woodwork, Wired For Sound
Sewer
Public Sewer
Exterior Features
Built In Barbecue, Barbecue, Lighting, Outdoor Grill, Outdoor Kitchen, Outdoor Living Area, Private Yard, Fire Pit
Appliances
Built In Refrigerator, Double Oven, Dishwasher, Electric Oven, Gas Cooktop, Disposal, Microwave, Range, Refrigerator, Some Commercial Grade, Vented Exhaust Fan, Wine Cooler
Cooling
Central Air, Ceiling Fans, Electric, Wall Units
Heating
Central, Fireplaces
Window Features
Shutters
Construction
Year Built
Year Built: 1983
Home type
Single Family Residence
Architectural Style
Traditional, Detached
Foundation Details
Slab
Construction Materials
Brick
Roof
Composition
Utilities & Energy
Laundry Features
Laundry In Utility Room
Utilities
Electricity Connected, Natural Gas Available, Sewer Available, Separate Meters, Underground Utilities, Water Available, Cable Available
Pool Features
Gunite, In Ground, Pool, Private, Pool Sweep, Pool Spa Combo
Water Source
Public
Fireplace Features
Gas, Living Room, Outside, Wood Burning
Parking Features
Alley Access, Concrete, Direct Access, Garage, Kitchen Level, Private, Garage Faces Rear
Other Features
Community Features
Curbs, Sidewalks
Lot Features
Back Yard, Corner Lot, Cul De Sac, Interior Lot, Lawn, Landscaped, Sprinkler System, Few Trees
Subdivision Name
Jj Pearce
Patio And Porch Features
Rear Porch, Front Porch, Patio, Covered
Price History
| Date | Event | Price |
|---|---|---|
11/04/2026 Source: | Listed for Sale | $799,000 +12.38% $272/sqft |
04/19/2024 Source: | Sold | $711,000 -1.11% $242/sqft |
10/01/2023 Source: | Price Decreased | $719,000 -7.11% $245/sqft |
06/02/2023 Source: | Listing Removed | $774,000 $263/sqft |

Nearby Homes
Find Homes by Property Features in Richardson, TX
Nearby New Homes For Sale

Based on information from the North Texas Real Estate Information Systems, Inc., through Nov 04, 2026, 08:45PM. Information is provided exclusively for consumers’ personal, non-commercial use. It may not be used for any purpose other than to identify prospective properties consumers may be interested in purchasing. Data is deemed reliable but is not guaranteed accurate. This website may not include listings or property addresses of sellers who have directed their listing brokers to withhold their listing or their property address from display on the Internet. ©2026 North Texas Real Estate Information Systems, Inc. All Rights Reserved.
 Advertising Broker: Michelle Brecker | Pathway To Home Realty
