- Overview
- Description
- Property Details
- Location
- Facts & Features
- Getting Around
- Nearby Homes



$560,000
Monthly Est:$2,787
 4 Beds
 3 Baths
2 full baths + 1 half bath
 2,101sqft
833 Chadwick Pl, Richardson, TX 75080
$560,000
$2,787/moEst:
Get Pre-Approved
Single Family Residence
Built in 1967
$-- HOA
0.19 acre lot
$267/sq.ft
Description
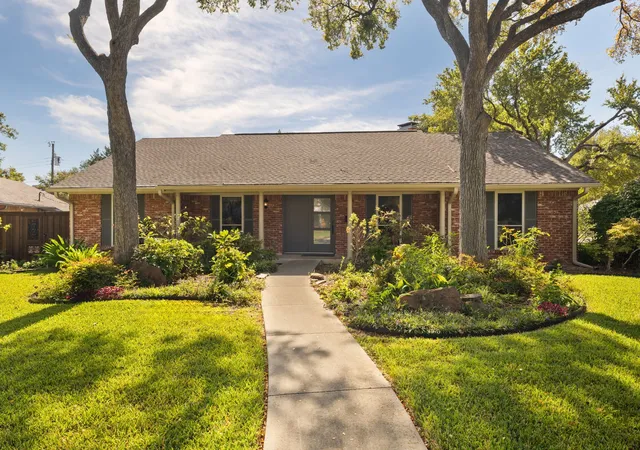
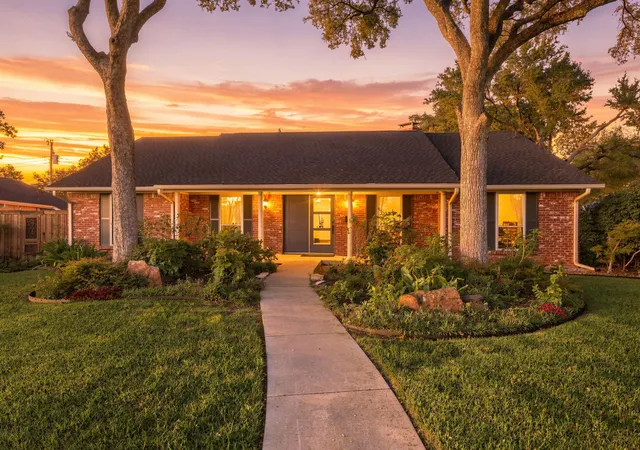
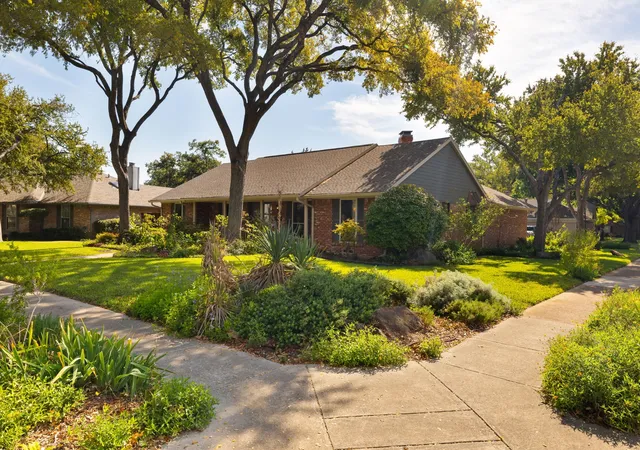
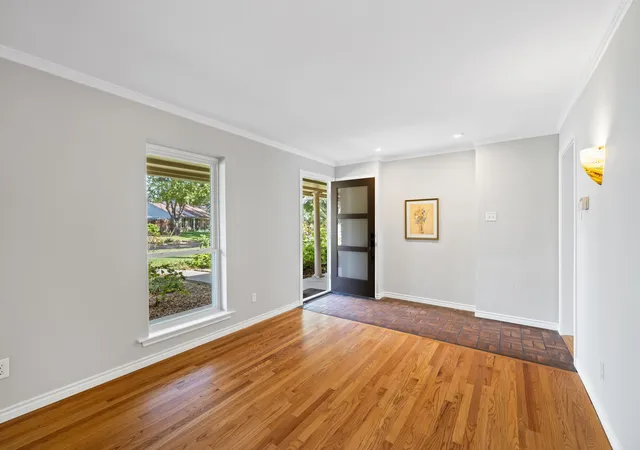
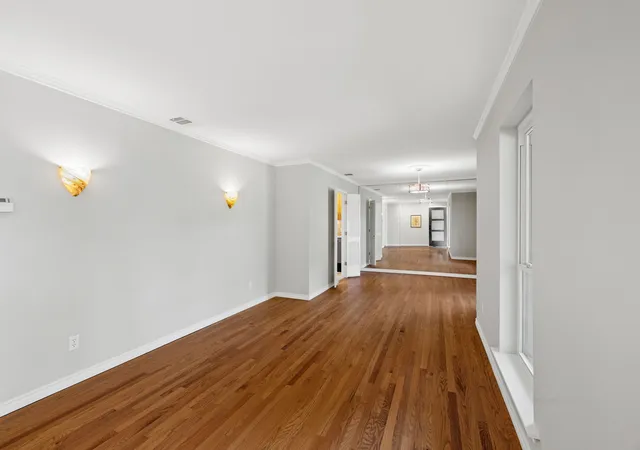
Nestled on a corner lot in a quiet cul-de-sac in Arapaho Heights, 833 Chadwick Place offers the character of a traditional Richardson home with meaningful updates already in place. Original hardwood floors flow through the main living areas alongside solid wood doors and fresh interior paint. The front room offers flexibility as a formal dining or living room, while the main living room is anchored by a large brick fireplace with a statement mantel. The eat-in kitchen features an island and a breakfast nook with a bay window, and each secondary bedroom includes its own walk-in closet.
Recent improvements include a brand-new roof with Class 4 impact-resistant shingles, new heating and air conditioning with a 90% efficiency furnace, open-cell foam insulation at the roofline, a new front door, and new ceiling fans in the secondary bedrooms. Outside, established native Texas landscaping surrounds the home and complements a spacious, private backyard with plenty of room to relax, entertain, garden, or play. With its corner cul-de-sac setting, original charm, and major recent upgrades, this Arapaho Heights home is ready for its next chapter.
- Houzeo last checked: 2 minutes ago
- Listing updated: November 3, 2026 at 10:59 pm
- Listing Provided by: Ebby Adesegun , Rebecca Stenoien | Ebby Halliday, REALTORS (972) 783-0000
- Source: NTREIS MLS-TX | MLS#: 21397770

Property Details
Status
Active Under Contract
Type
Single Family Residence
No. of Stories
1
County
City
Neighborhood
Year Built
1967
HOA Fees
-
Finished Area
2,101 sqft
Lot Size
0.19 acre lot
Basement Area
- sqft
MLS Name
NTREIS MLS
MLS Number
21397770
MLS Status
ActiveUnderContract
Cumulative Days on Market
3

Continue Your Journey in App
Find your dream home, receive real-time updates, and many more!
Continue Your Journey in App
Find your dream home, receive real-time updates, and many more!
Location
Facts & Features
Rooms
Bedrooms & bathrooms
Bedrooms: 4
Bathrooms: 3
HalfBath
Level: First
Area: 18.00 Square Feet
Dimensions: 3 x 6
Laundry
Level: First
Area: 54.00 Square Feet
Dimensions: 6 x 9
Kitchen
Level: First
Area: 121.00 Square Feet
Dimensions: 11 x 11
BreakfastRoomNook
Level: First
Area: 121.00 Square Feet
Dimensions: 11 x 11
PrimaryBathroom
Level: First
Area: 56.00 Square Feet
Dimensions: 8 x 7
Bedroom
Level: First
Area: 120.00 Square Feet
Dimensions: 12 x 10
Bedroom
Level: First
Area: 156.00 Square Feet
Dimensions: 12 x 13
Bedroom
Level: First
Area: 144.00 Square Feet
Dimensions: 12 x 12
FamilyRoom
Level: First
Area: 357.00 Square Feet
Dimensions: 21 x 17
DiningRoom
Level: First
Area: 132.00 Square Feet
Dimensions: 12 x 11
LivingRoom
Level: First
Area: 180.00 Square Feet
Dimensions: 18 x 10
PrimaryBedroom
Level: First
Area: 289.00 Square Feet
Dimensions: 17 x 17
Interior
Flooring
Tile, Wood
Interior Features
Kitchen Island, Walk In Closets
Exterior Features
Garden
Appliances
Dishwasher, Gas Range, Refrigerator
Cooling
Central Air, Ceiling Fans
Heating
Central
Window Features
Bay Windows
Construction
Year Built
Year Built: 1967
Home type
Single Family Residence
Architectural Style
Ranch, Traditional, Detached
Foundation Details
Pillar Post Pier
Construction Materials
Brick
Roof
Shingle, Synthetic
Utilities & Energy
Security Features
Carbon Monoxide Detectors, Fire Alarm, Fire Sprinkler System
Laundry Features
Washer Hookup, Dryer Hookup
Pool Features
None
Fireplace Features
Gas Log, Living Room
Parking Features
Driveway, Garage Faces Rear
Other Features
Lot Features
Corner Lot, Cul De Sac
Subdivision Name
Northlake Estates
Price History
| Date | Event | Price |
|---|---|---|
11/03/2026 Source: | Contingent (Active Under Contract) | $560,000 $267/sqft |
10/31/2026 Source: | Listed for Sale | $560,000 $267/sqft |

Nearby Homes
Find Homes by Property Features in Richardson, TX
Nearby New Homes For Sale

Based on information from the North Texas Real Estate Information Systems, Inc., through Nov 04, 2026, 09:15PM. Information is provided exclusively for consumers’ personal, non-commercial use. It may not be used for any purpose other than to identify prospective properties consumers may be interested in purchasing. Data is deemed reliable but is not guaranteed accurate. This website may not include listings or property addresses of sellers who have directed their listing brokers to withhold their listing or their property address from display on the Internet. ©2026 North Texas Real Estate Information Systems, Inc. All Rights Reserved.
 Advertising Broker: Michelle Brecker | Pathway To Home Realty
