- Overview
- Description
- Property Details
- Location
- Facts & Features
- Getting Around
- Nearby Homes

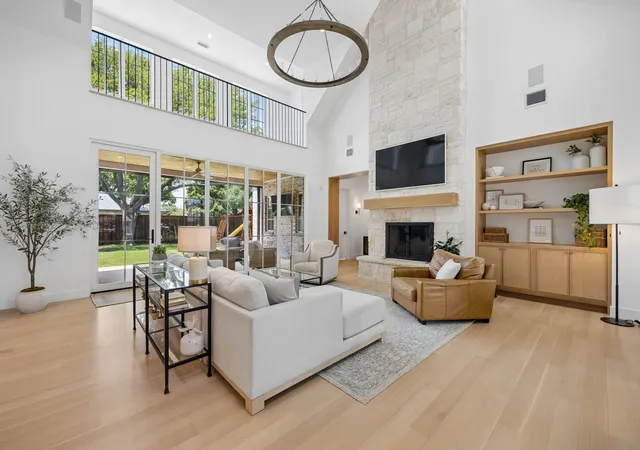


$2,450,000
Monthly Est:$12,195
 4 Beds
 4 Baths
3 full baths + 1 half bath
 4,788sqft
3205 Canyon Creek Dr, Richardson, TX 75080
$2,450,000
$12,195/moEst:
Get Pre-Approved
Single Family Residence
Built in 2022
$-- HOA
0.34 acre lot
$512/sq.ft
Description
Built with an uncommon level of intention.
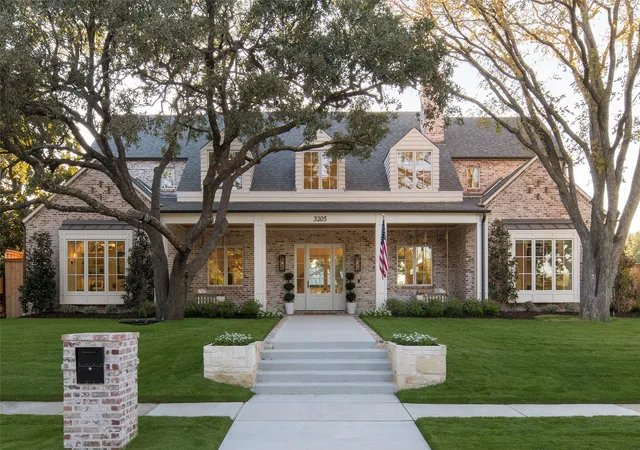
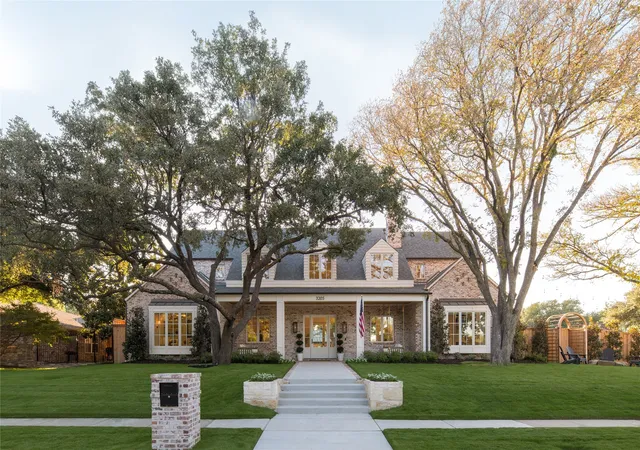
Beneath the shade of a magnificent oak on one of Canyon Creek’s most treasured streets stands a residence that feels as though it has always belonged. Completed in 2022, it reflects a commitment to permanence over trends, craftsmanship over excess, and the quiet confidence of timeless design.
Framed by a gracious front porch and lush lawn, this home is a true Southern symphony—timeless architecture, enduring materials, and thoughtful proportions brought together with remarkable restraint.
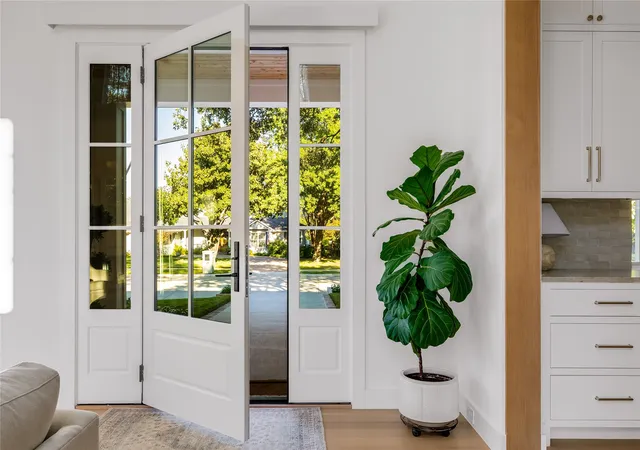
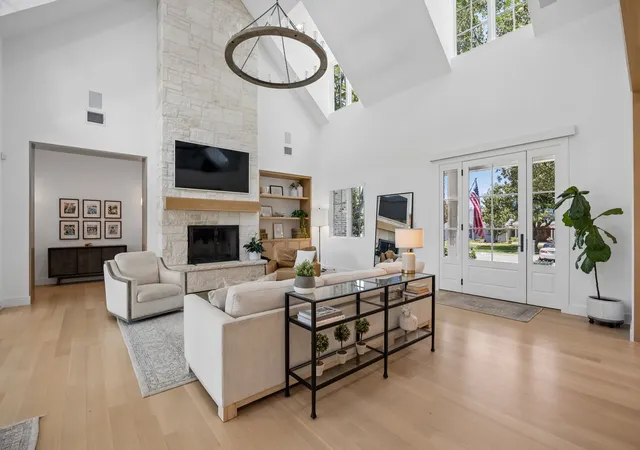
Inside, natural light fills the home. Warm white oak, layered textures, and generous sight-lines create spaces that feel refined, comfortable, and effortless.
It is a home that never asks to impress you. It simply does.
Every room flows naturally into the next. Every finish feels considered. Every detail serves a purpose.
This is a home of moments.
Behind its timeless architecture is a standard of construction rarely found today. The materials were chosen with the same care as the finishes, and the structure was built with the same discipline as the design. It’s the kind of quality you’ll never have to think about, but you’ll appreciate for decades.
The more time you spend here, the more you appreciate what sets it apart. Not through grand gestures, but through the countless decisions made well.
Some homes are built to be noticed. The exceptional ones are built to be remembered.
- Houzeo last checked: 2 minutes ago
- Listing updated: November 3, 2026 at 10:01 am
- Listing Provided by: Phillip Jackson (214) 708-9668 | Compass RE Texas, LLC (469) 210-8288
- Source: NTREIS MLS-TX | MLS#: 21339451

Property Details
Status
Active
Type
Single Family Residence
No. of Stories
2
County
City
Neighborhood
--
Year Built
2022
HOA Fees
-
Finished Area
4,788 sqft
Lot Size
0.34 acre lot
Basement Area
- sqft
MLS Name
NTREIS MLS
MLS Number
21339451
MLS Status
Active
Cumulative Days on Market
102

Continue Your Journey in App
Find your dream home, receive real-time updates, and many more!
Continue Your Journey in App
Find your dream home, receive real-time updates, and many more!
Location
Facts & Features
Rooms
Bedrooms & bathrooms
Bedrooms: 4
Bathrooms: 4
GameRoom
Level: Second
Area: 260.00 Square Feet
Dimensions: 20 x 13
DiningRoom
Level: First
Area: 168.00 Square Feet
Dimensions: 14 x 12
LivingRoom
Level: First
Area: 484.00 Square Feet
Dimensions: 22 x 22
Bedroom
Level: Second
Area: 168.00 Square Feet
Dimensions: 14 x 12
Bedroom
Level: Second
Area: 196.00 Square Feet
Dimensions: 14 x 14
Bedroom
Level: Second
Area: 182.00 Square Feet
Dimensions: 14 x 13
Office
Level: First
Area: 169.00 Square Feet
Dimensions: 13 x 13
PrimaryBathroom
Level: First
Area: 156.00 Square Feet
Dimensions: 13 x 12
PrimaryBedroom
Level: First
Area: 240.00 Square Feet
Dimensions: 16 x 15
Interior
Appliances
Some Gas Appliances, Built In Refrigerator, Double Oven, Dishwasher, Disposal, Gas Oven, Gas Range, Ice Maker, Plumbed For Gas, Range, Refrigerator, Some Commercial Grade, Tankless Water Heater, Vented Exhaust Fan, Water Purifier
Sewer
Public Sewer
Cooling
Central Air, Electric
Heating
Central, Natural Gas
Window Features
Bay Windows
Flooring
Carpet, Hardwood, Tile
Interior Features
Built In Features, Chandelier, Decorative Designer Lighting Fixtures, Double Vanity, Eat In Kitchen, High Speed Internet, Kitchen Island, Open Floorplan, Pantry, Paneling Wainscoting, Smart Home, Cable Tv, Natural Woodwork, Walk In Closets, Wired For Sound
Construction
Year Built
Year Built: 2022
Home type
Single Family Residence
Roof
Composition
Foundation Details
Slab
Architectural Style
Detached
Utilities & Energy
Utilities
Sewer Available, Water Available, Cable Available
Fireplace Features
Gas Starter, Wood Burning
Pool Features
None
Water Source
Public
Parking Features
Epoxy Flooring, Electric Gate, Garage
Other Features
Lot Features
Corner Lot, Landscaped
Subdivision Name
Canyon Creek Country Club 21
Price History
| Date | Event | Price |
|---|---|---|
11/02/2026 Source: | Price Decreased | $2,450,000 -3.92% $512/sqft |
08/20/2026 Source: | Price Decreased | $2,550,000 -1.92% $533/sqft |
07/23/2026 Source: | Listed for Sale | $2,600,000 +566.67% $543/sqft |
12/02/2019 Source: | Listing Removed | $390,000 $81/sqft |

Nearby Homes
Find Homes by Property Features in Richardson, TX
Nearby New Homes For Sale

Based on information from the North Texas Real Estate Information Systems, Inc., through Nov 04, 2026, 09:00PM. Information is provided exclusively for consumers’ personal, non-commercial use. It may not be used for any purpose other than to identify prospective properties consumers may be interested in purchasing. Data is deemed reliable but is not guaranteed accurate. This website may not include listings or property addresses of sellers who have directed their listing brokers to withhold their listing or their property address from display on the Internet. ©2026 North Texas Real Estate Information Systems, Inc. All Rights Reserved.
 Advertising Broker: Michelle Brecker | Pathway To Home Realty
