
- Overview
- Description
- Property Details
- Location
- Facts & Features
- Getting Around
- Nearby Homes
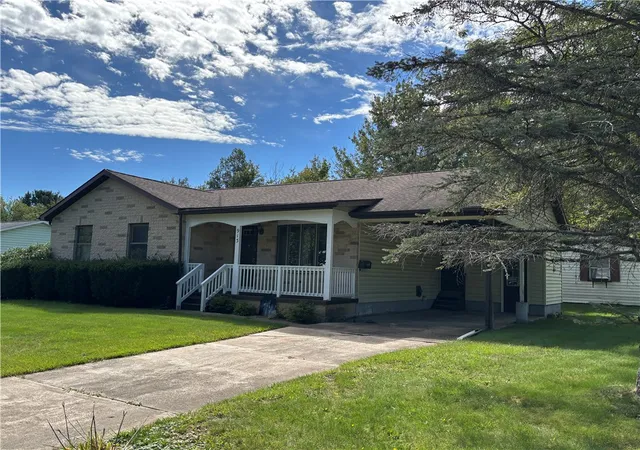

Street View
$230,000
Monthly Est:$1,145
 3 Beds
 2 Baths
1 full bath + 1 half bath
 1,523sqft
913 Welsh St, Kane, PA 16735
$230,000
$1,145/moEst:
Get Pre-Approved
Single Family Residence
Built in 1986
$-- HOA
0.26 acre lot
$151/sq.ft
Description
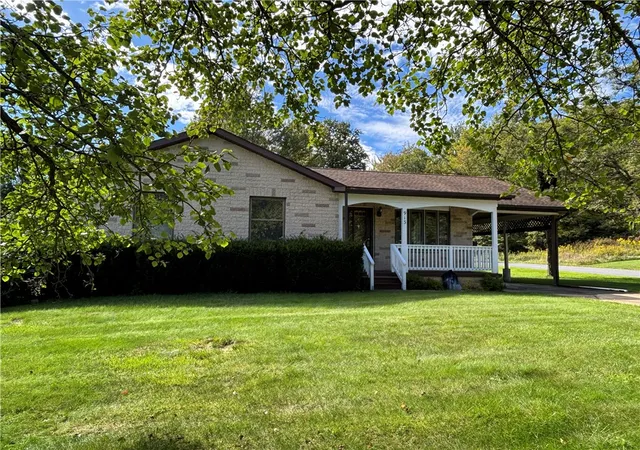
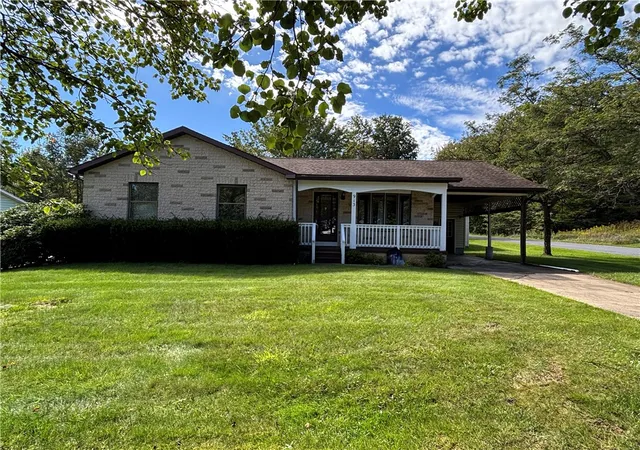
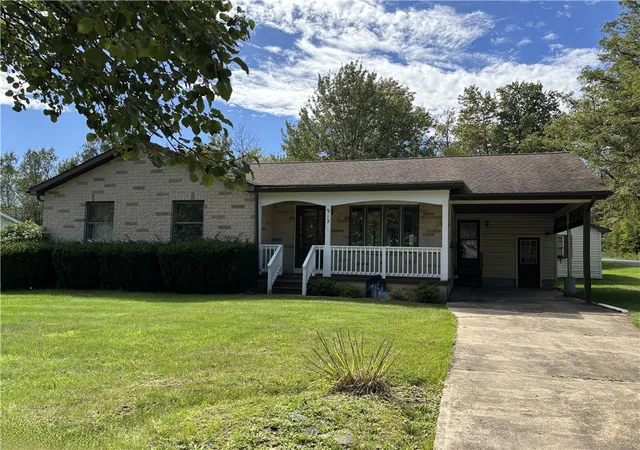
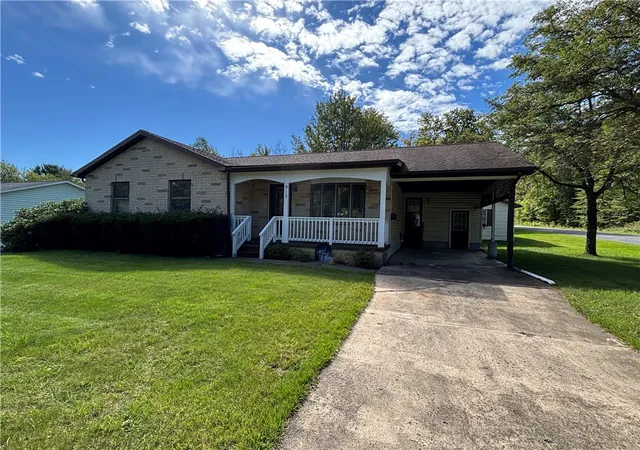
Often hard to find in this area, this welcoming ranch home offers the ease of single-floor living with 3 bedrooms and 2 bathrooms. Some homes simply feel right the moment you step inside—and this one delivers that sense of comfort paired with charming curb appeal outside. In addition to the attached carport, the property includes a roomy 30' x 25' detached garage, adding tremendous versatility.
Inside, the galley kitchen keeps life simple and efficient, with every essential appliance right at your fingertips: refrigerator, electric range/oven, wall oven, dishwasher, microwave, and garbage disposal. A convenient breakfast bar offers extra counter space or a cozy spot for morning coffee and casual meals.
The extra-large living room/dining area provides a comfortable, flexible space ideal for everyday living and easy entertaining. The main bedroom suite features a remodeled half bath, while the updated full bathroom includes a modern walk-in shower with glass doors. Each bedroom is equipped with a lighted closet for added convenience.
A first-floor laundry area—with attic access and its own closet—adds to the home’s practical layout. The enormous heated basement expands your options even further, offering exceptional space for hobbies, storage, or future finishing.
Outdoors, the oversized detached garage is a dream for anyone who loves projects, tinkering, or simply having room to spread out. The carport also includes a handy tool shed, keeping everything neatly organized and within reach for outdoor living, flower gardening, or weekend projects.
- Houzeo last checked: 1 minute ago
- Listing updated: October 22, 2026 at 10:14 pm
- Listing Provided by: Debra Rolick (814) 837-8540 DRE #RS139533A | Howard Hanna Professionals - Kane (814) 837-8540
- Source: New York State Alliance of MLSs, Buffalo-NY | MLS#: R1720176

Property Details
Status
Active
Type
Single Family Residence
No. of Stories
1
County
City
Neighborhood
--
Year Built
1986
HOA Fees
-
Finished Area
1,523 sqft
Lot Size
0.26 acre lot
Basement Area
- sqft
MLS Name
New York State Alliance of MLSs, Buffalo
MLS Number
R1720176
MLS Status
Active
Days on Market
19

Continue Your Journey in App
Find your dream home, receive real-time updates, and many more!
Continue Your Journey in App
Find your dream home, receive real-time updates, and many more!
Location
Facts & Features
Rooms
Bedrooms & bathrooms
Bedrooms: 3
Bathrooms: 2
Bedroom3
Level: First
Area: 182.00 Square Feet
Dimensions: 14.00 x 13.00
Bedroom2
Level: First
Area: 140.00 Square Feet
Dimensions: 10.00 x 14.00
Bedroom1
Level: First
Area: 154.00 Square Feet
Dimensions: 11.00 x 14.00
LivingRoom
Level: First
Area: 435.00 Square Feet
Dimensions: 15.00 x 29.00
Kitchen
Level: First
Area: 98.00 Square Feet
Dimensions: 14.00 x 7.00
Interior
Heating
Gas, Baseboard, Hot Water
Appliances
Dishwasher, Electric Oven, Electric Range, Disposal, Gas Water Heater, Microwave, Refrigerator
Flooring
Carpet, Laminate, Varies, Vinyl
Exterior Features
Concrete Driveway
Interior Features
Breakfast Bar, Galley Kitchen, Main Level Primary, Primary Suite
Sewer
Connected
Construction
Year Built
Year Built: 1986
Home type
Single Family Residence
Foundation Details
Block
Architectural Style
Ranch
Construction Materials
Vinyl Siding
Property Condition
Resale
Roof
Asphalt
Utilities & Energy
Laundry Features
Main Level
Utilities
Electricity Connected, High Speed Internet Available, Sewer Connected, Water Connected
Basement
Full
Water Source
Connected, Public
Parking Features
Carport, Detached, Electricity, Garage
Electric
Circuit Breakers
Other Features
Lot Features
Corner Lot, Near Public Transit, Rectangular, Rectangular Lot, Residential Lot
Patio And Porch Features
Covered, Porch
Price History
| Date | Event | Price |
|---|---|---|
10/19/2026 Source: | Listed for Sale | $230,000 $151/sqft |

Nearby Homes



Find Homes by Property Features in Kane, PA

Based on data from the New York State Alliance of MLSs (CNYIS, Inc., UNYREIS and WNYREIS) through Nov 08, 2026, 01:00AM.. All information is provided exclusively for consumers’ personal, non-commercial use. It may not be used for any purpose other than to identify prospective properties consumers may be interested in purchasing. The data is deemed reliable by is not guaranteed accurate by the MLS. This website may not include listings or property addresses of sellers who have directed their listing brokers to withhold their listing or their property address from display on the Internet. All information provided is deemed reliable but is not guaranteed and should be independently verified. © 2026 the New York State Alliance of MLSs. All Rights Reserved.
 Advertising Broker: Derek Greene | The Greene Realty Group
